
Search results for "Supports" in Home Design Ideas

 QuickBooks Support
Business’ financial statement management is not at all an easy task for most of the business professionals. Despite this fact, they attempt to understand the significance of tracking financial trajectories of their own. But, there are a few aspects that bring various types of QuickBooks errors in front of the accountants, clerks, bookkeepers, and other business professionals when they attempt to manage their financial statements through QuickBooks. In such scenarios, accounting experts search for solutions that help them to manage their finances in an appropriate way.

 The Working Kitchen, Ltd.
Photo: Vicki Bodine

Large country u-shaped medium tone wood floor eat-in kitchen photo in New York with a farmhouse sink, beaded inset cabinets, white cabinets, white backsplash, stainless steel appliances, an island and marble countertops
Large country u-shaped medium tone wood floor eat-in kitchen photo in New York with a farmhouse sink, beaded inset cabinets, white cabinets, white backsplash, stainless steel appliances, an island and marble countertops
Find the right local pro for your project
 Story Homes

The steel column was wrapped with bamboo panels to match the rest of the bamboo cabinets.
Mid-sized elegant porcelain tile and gray floor basement photo in Minneapolis with multicolored walls
Mid-sized elegant porcelain tile and gray floor basement photo in Minneapolis with multicolored walls
 Janis Opie
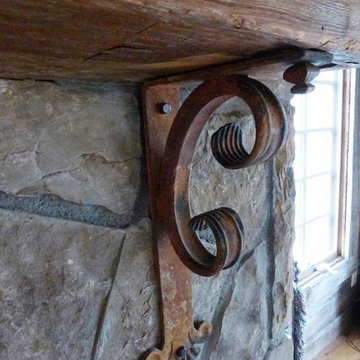
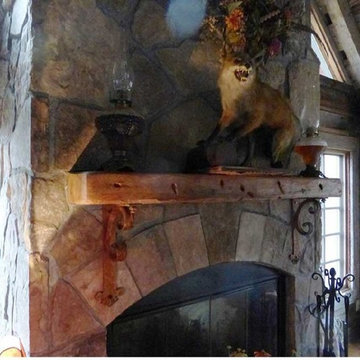
Hand forged heavy duty mantel support corbel with a added detail with a forward decorative metal screw that is finished in antique iron patina. Ideal for heavy duty support of counter top and shelving. Also, a great option for interior or exterior use. This wall bracket measures 9"D X 16"L and is available in other sizes.
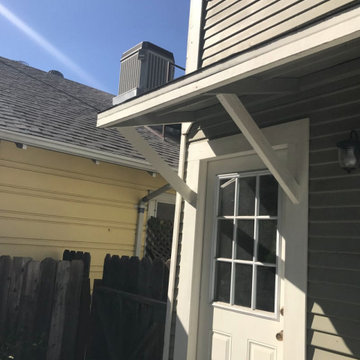
 Elite Construction and Remodel Corp
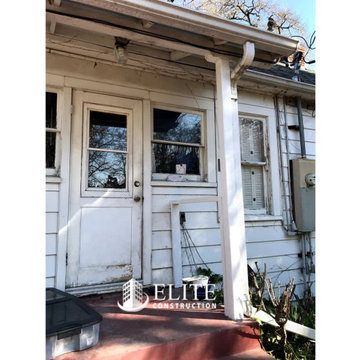
Location: Sacramento, CA
Project Type: Support of the overhang, siding and exterior trim dry rot repair.
Description: Damage noted to the support of the overhang, siding and trim exterior caused by uncontrollable exterior moisture sources.
RECOMMENDATION:
Remove trim as necessary. Remove and replace the damaged portions of siding (to match as close as practical) and install new trim at
repaired areas only.
https://www.eliteconstructioncorp.com/projects/sacramento-ca




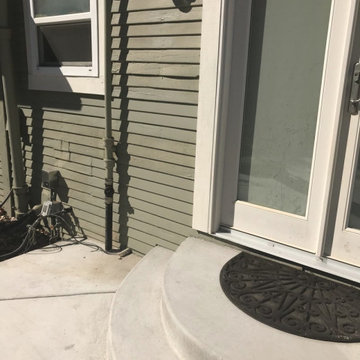 Elite Construction and Remodel Corp
Location: Sacramento, CA
Project Type: Support of the overhang, siding and exterior trim dry rot repair.
Description: Damage noted to the support of the overhang, siding and trim exterior caused by uncontrollable exterior moisture sources.
RECOMMENDATION:
Remove trim as necessary. Remove and replace the damaged portions of siding (to match as close as practical) and install new trim at
repaired areas only.
https://www.eliteconstructioncorp.com/projects/sacramento-ca

 Sunny Brook Builders
Temporary supports were placed to secure the existing roof.
This is an example of a small wood railing front porch design in New York.
This is an example of a small wood railing front porch design in New York.



 Janis Opie
Heavy duty mantel or shelf bracket for adding detail and great support. This support bracket can be used for interior or exterior application. It measures 9"D x 16" L, with the angle bar being 2" wide X 1/4" thick. Shown here in Antique Iron Patina finish.
 Janis Opie
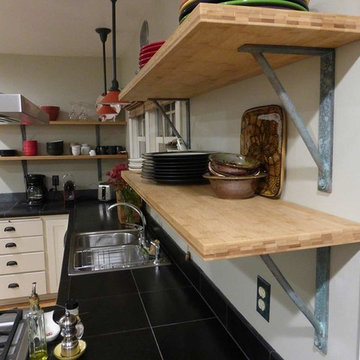
Kitchen shelving is supported with Blue/Green Patina Finished iron angle brackets, making open shelving even more attractive.
This iron angle bracket can be used in many applications. Ideal for interior or exterior use. Bracket shown here meausre 7 1/2"D x 11"L.

 Loeb design group
Kyle Durigan Photography

Eat-in kitchen - huge traditional galley porcelain tile eat-in kitchen idea in Chicago with an undermount sink, raised-panel cabinets, distressed cabinets, granite countertops, metallic backsplash, porcelain backsplash, stainless steel appliances and an island
Eat-in kitchen - huge traditional galley porcelain tile eat-in kitchen idea in Chicago with an undermount sink, raised-panel cabinets, distressed cabinets, granite countertops, metallic backsplash, porcelain backsplash, stainless steel appliances and an island


 Elite Construction and Remodel Corp
Location: Sacramento, CA
Project Type: The 4×4 support post Dry Rot Damage Repair
Project Overview: Moisture damage was discovered at the 4×4 support post. Temporarily resupport the beam supporting the roof covering. Remove the damaged wood and replace with new material. To finish off, a paint color match was done and the repairs painted.
https://www.eliteconstructioncorp.com/projects/sacramento-donner-ca

 Santa Rita Landscaping, Inc.
This is an example of a mid-sized southwestern drought-tolerant, partial sun and desert side yard brick landscaping in Phoenix.

Sponsored
Fredericksburg, OH

High Point Cabinets
Columbus' Experienced Custom Cabinet Builder | 4x Best of Houzz Winner

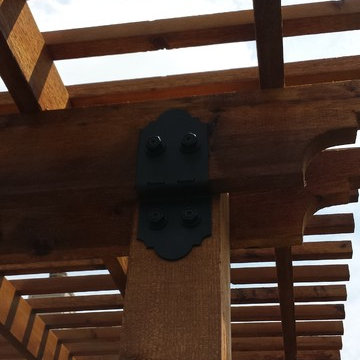
 Texan Pergola
16' x 18' cedar pergola attached to house,
Black post bases and beam supports.
8x8 Posts


6