
Search results for "Supports" in Home Design Ideas

 User
UserWindows Vista Support Number opens for desktop and laptop users to help them in various issues. It is especially open for windows Vista users to help them for various issues that is difficult to be fixed by them. Technicians work here use advance tools to detect the actual problem and solve the same with right troubleshooting process.
The main issues, of Windows vista solve here includes Vista update problem, vista upgrade, installation problem, uninstallation issues, PC tune-up, virus scanning issues, malware removal, antivirus reinstallation, data backup and other technical issues. Technicians can solve all these issues with right mix of troubleshooting solution as per the customer’s needs.
 User

UserI designed this clever shelving unit to hide the ugly support pole just past the end of the stairs. Better than a wall!
Example of a large transitional vinyl floor and gray floor entry hall design in Kansas City with gray walls
Example of a large transitional vinyl floor and gray floor entry hall design in Kansas City with gray walls

Find the right local pro for your project
 Janis Opie

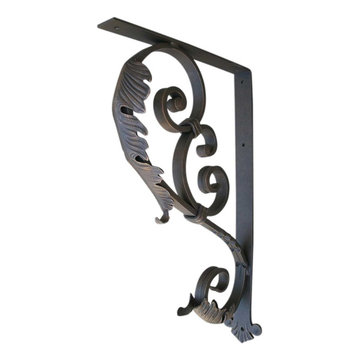
Heavy duty decorative leaf bracket for interior or exterior use. Great for under bar top, kitchen or outdoor counters.
1" Scroll with a large leaf on a 2" Wide x 1/4" Thick bar for strong support. This bracket is shown here in a Bronze finish. Other finishes available.

 MK Development & Investment LLC
This Pantry has plenty of built-in shelves to store food and appliances alike. The shelves are supported by pipes, which carry the industrial look in from the Kitchen and Dining Room. The neutral palette of white and medium-toned wood remains cohesive with the Kitchen.
 Janis Opie
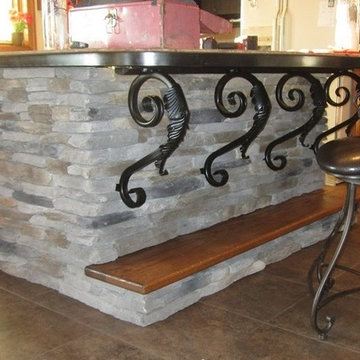
An ideal ornate hand forged support bracket featuring a large leaf in front and a small leaf at the bottom of the bracket. A great solution in supporting counter tops for interior or exterior use. Shown here in a Bronze finish.
17"D x 29"L on a 2"Wide x 1/4" Thick bar.


 hp printer technican

HP PRINTER SUPPORT -1844*291*6706 Technical/Customer Support Number | HP Wireless Printer | Helpline | Toll free
 Janis Opie
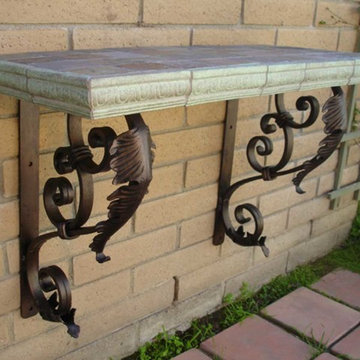
Large wrought iron support bracket or shelf bracket that is heavy duty. It is total craftsmanship showing continual movement and design in detail. Beautiful large metal leaf on the front for the bracket and a small leaf on the bottom of the bracket. This bracket measures approximately 17"D X 29"L and weighs approx. 24 lbs. The scroll is 1 1/2" wide and is the angle bar is 2" wide X 1/4" thick. Shown here in a Bronze finish.


 TerraTrellis

Beans, berries and tomatoes grow in raised beds in this historic Pennsylvania farmhouse garden. Akoris Garden Tuteurs support the edibles and anchor the garden.

 Marie Burgos Design
Established in 1895 as a warehouse for the spice trade, 481 Washington was built to last. With its 25-inch-thick base and enchanting Beaux Arts facade, this regal structure later housed a thriving Hudson Square printing company. After an impeccable renovation, the magnificent loft building’s original arched windows and exquisite cornice remain a testament to the grandeur of days past. Perfectly anchored between Soho and Tribeca, Spice Warehouse has been converted into 12 spacious full-floor lofts that seamlessly fuse old-world character with modern convenience.
Steps from the Hudson River, Spice Warehouse is within walking distance of renowned restaurants, famed art galleries, specialty shops and boutiques. With its golden sunsets and outstanding facilities, this is the ideal destination for those seeking the tranquil pleasures of the Hudson River waterfront.
Expansive private floor residences were designed to be both versatile and functional, each with 3- to 4-bedrooms, 3 full baths, and a home office. Several residences enjoy dramatic Hudson River views.
This open space has been designed to accommodate a perfect Tribeca city lifestyle for entertaining, relaxing and working.
This living room design reflects a tailored “old-world” look, respecting the original features of the Spice Warehouse. With its high ceilings, arched windows, original brick wall and iron columns, this space is a testament of ancient time and old world elegance.
The design choices are a combination of neutral, modern finishes such as the Oak natural matte finish floors and white walls, white shaker style kitchen cabinets, combined with a lot of texture found in the brick wall, the iron columns and the various fabrics and furniture pieces finishes used throughout the space and highlighted by a beautiful natural light brought in through a wall of arched windows.
The layout is open and flowing to keep the feel of grandeur of the space so each piece and design finish can be admired individually.
As soon as you enter, a comfortable Eames lounge chair invites you in, giving her back to a solid brick wall adorned by the “cappuccino” art photography piece by Francis Augustine and surrounded by flowing linen taupe window drapes and a shiny cowhide rug.
The cream linen sectional sofa takes center stage, with its sea of textures pillows, giving it character, comfort and uniqueness. The living room combines modern lines such as the Hans Wegner Shell chairs in walnut and black fabric with rustic elements such as this one of a kind Indonesian antique coffee table, giant iron antique wall clock and hand made jute rug which set the old world tone for an exceptional interior.
Photography: Francis Augustine

 Janis Opie
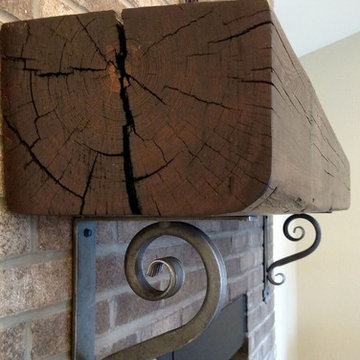
A beautifully crafted and design decorative heavy duty iron support bracket for a varieties of use. This bracket can be featured under a mantel, as well, as many other applications including counter tops, shelving, kitchen cabinet detail and more. Shown here in a shinny copper finish with silver finished decorative screws. This bracket measures 9 1/2"D x 13 1/2"L on a 2" wide X 1/4" thick Bar, and weighs in at approximately 5 lbs. Can be

 Netgear router tech support call +1-888-664-3555
Netgear routers support receives a large number of queries on daily basis of Netgear. Most of these queries are basic and simply resolved by applying troubleshooting techniques. But some queries are complicated and need a total insight into the working of the router. To assist the user we are offering the best customer support to the users of Dial +1-888-664-3555 Netgear Router tech support phone number. You can get our assistance round the clock.
 1DECKS
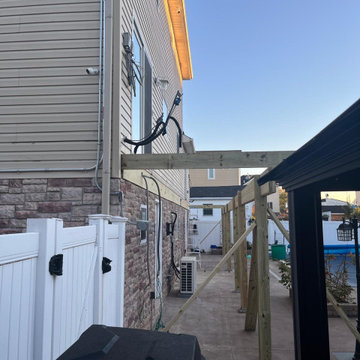
A close-up view of the ledger board attached to the house, with properly installed flashing for waterproofing. Vertical support beams ensure stability for the elevated structure



4