
Search results for "Suppose" in Home Design Ideas
 George Ocampo
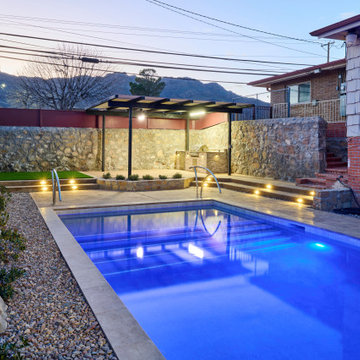
Central El Paso Backyard Renovation:
Fifteen years is a long time for a backyard to quietly wait.
At first, it was full of intention—a pool that promised summers, laughter, and long evenings. But time has a way of settling in. The water turned still, then green. Edges cracked. The space became less of a destination and more of something you looked past. Life moved forward, but the backyard stayed behind.
Then came the decision: it was time.
Not a patch job. Not a quick fix. A complete reset.
The transformation didn’t begin beautifully—it began with demolition. The old pool was drained, exposing years of neglect etched into its surface. Crews stepped in, breaking, clearing, reshaping. What once held stagnant water became an open cavity of possibility. Steel rebar formed a new skeleton, precise and intentional. Every line measured. Every elevation reconsidered.
This wasn’t just construction—it was rethinking how the space should live.
The shell was rebuilt. Surfaces were refined. Plumbing, structure, and flow were corrected at their core. What had once been outdated and failing was now engineered to last.
Then the shift happened.
Hardscape came in—clean, warm-toned concrete replacing worn decking. Stone walls, once just boundaries, were elevated into features. Subtle textures, intentional lines. A visual language that matched the architecture of the home instead of competing with it.
The pool returned—but not as it was.
Now it was sharp, modern, and inviting. A long, clean body of water with a shallow tanning ledge that catches the sun just right. Stainless steel scuppers arc water into the pool—movement, sound, life. Steps are crisp, geometry is balanced, and the water reflects clarity instead of neglect.
Around it, the yard found purpose.
Artificial turf introduced contrast—green, controlled, low-maintenance. A pergola structure rose in the corner, creating a destination within the destination. Beneath it, a built-in outdoor kitchen turned the backyard into a place to gather, not just pass through. Lighting stitched everything together, making the space just as alive at dusk as it is under the midday sun.
By the end, nothing felt accidental.
What was once forgotten is now deliberate. What was once avoided is now the center of attention.
Fifteen years later, the backyard didn’t just come back—it finally became what it was always supposed to be.
 Metropolis Drafting and Construction Inc

Updating of this Venice Beach bungalow home was a real treat. Timing was everything here since it was supposed to go on the market in 30day. (It took us 35days in total for a complete remodel).
The corner lot has a great front "beach bum" deck that was completely refinished and fenced for semi-private feel.
The entire house received a good refreshing paint including a new accent wall in the living room.
The kitchen was completely redo in a Modern vibe meets classical farmhouse with the labyrinth backsplash and reclaimed wood floating shelves.
Notice also the rugged concrete look quartz countertop.
A small new powder room was created from an old closet space, funky street art walls tiles and the gold fixtures with a blue vanity once again are a perfect example of modern meets farmhouse.

Find the right local pro for your project
 RénoDéco etc.
Lyne Brunet
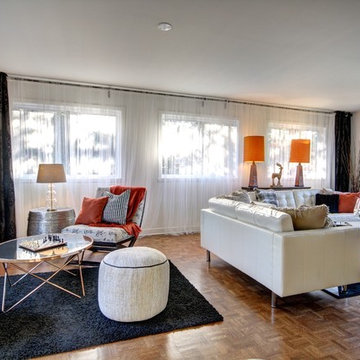
Example of a mid-sized transitional open concept medium tone wood floor living room design in Montreal with white walls
Example of a mid-sized transitional open concept medium tone wood floor living room design in Montreal with white walls
 EA Home Design
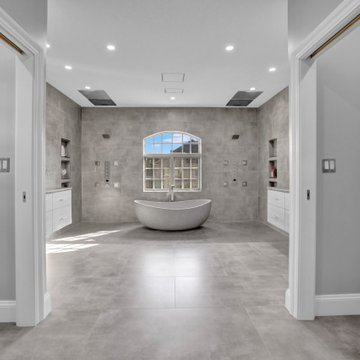
We are thrilled to unveil our latest bathroom remodeling project, a seamless blend of modern design and functional elegance. Here's a glimpse into the transformation:
1. Contemporary Palette: The choice of a grey color tile sets a sophisticated and neutral backdrop, allowing the features of the bathroom to shine. This hue not only exudes a sense of calm but also complements the contemporary design elements we've incorporated.
2. Warmth Underfoot: One of the standout features of this remodel is the heated flooring that runs under all the tiled areas. This luxurious addition ensures that even on the coldest mornings, your feet are greeted with a warm embrace, elevating the comfort level of the bathroom.
3. Enhanced Layout: Recognizing the need for more convenience, we repositioned the shower and introduced a second toilet room. This not only maximizes the use of space but also ensures that the bathroom can cater to multiple users without any hassle.
4. Dual Shower Spaces: By eliminating two angles in the bathroom's corner, we've carved out space for two distinct shower areas. This design choice not only adds a touch of luxury but also offers a versatile bathing experience tailored to individual preferences.
5. Wet Room Wonder: The shower and tub area now reside within a waterproof wet room. This innovative design ensures that water stays where it's supposed to, eliminating the need for a curb and offering a sleek, uninterrupted flow to the space.
6. Floating Vanities: Our floating vanities are more than just a design statement. They create an illusion of space, making the bathroom appear larger and more open. Paired with a stunning stone backsplash, they offer a perfect blend of style and functionality.
7. Illuminated Elegance: The mirrors, with their integrated lights, are the pièce de résistance. They not only enhance the aesthetic appeal of the bathroom but also ensure optimal lighting, making daily grooming tasks a breeze.
This bathroom remodel is a testament to our commitment to marrying design with functionality. Every element, from the choice of tiles to the heated floors, has been thoughtfully chosen to create a space that is not just visually appealing but also supremely functional and comfortable. We invite you to step in and experience this modern oasis for yourself.
 Westwerk Custom Cabinetry
Photographed by Sophie C.
Basement - small transitional look-out light wood floor and beige floor basement idea in Vancouver with gray walls
Basement - small transitional look-out light wood floor and beige floor basement idea in Vancouver with gray walls
 Ana Ramirez Photography
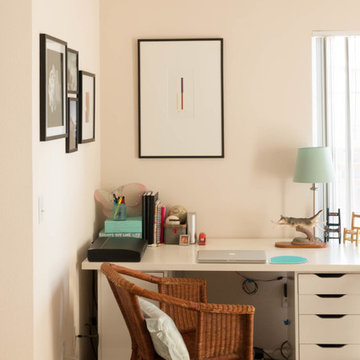
My office is in what is supposed to be the dining room in my apartment.
Inspiration for a transitional home office remodel in Denver
Inspiration for a transitional home office remodel in Denver

 Built Green Custom Homes
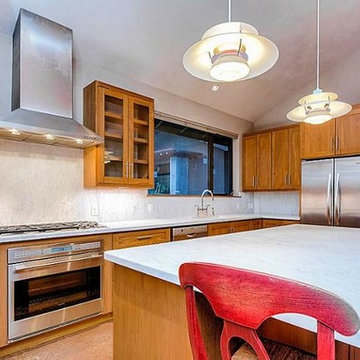
This Modern Bungalow is extremely energy efficient. The use of cypress wood, cedar, marble, travertine, and stone throughout the home is spectacular. Lutron lighting and safe entry system, tankless water heaters,4-zone air conditioning with ultra violet filter, cedar closets, floor to ceiling windows,Lifesource water filtration. Native Texas, water smart landscaping includes plantings of native perennials, ornamentals and trees, a herbal kitchen garden, and much more.

 Showcase Kitchens
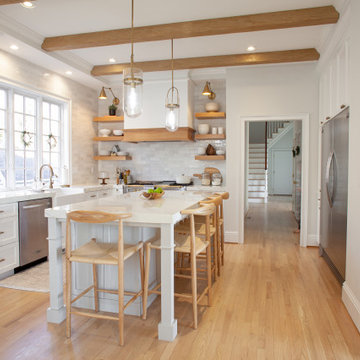
We know you aren't supposed to have favorites, but this stunning kitchen remodel is definitely one of ours! This project is truly custom. From the Ultracraft painted maple cabinetry perimeter and the Durasupreme slightly contrasting island, to the Shiloh Rift Cut Oak open shelving. The hood was built in the field by one of our amazing contractors. We selected satin brass for the hardware and fixtures, as well as a 2.5" thick porcelain countertop. We are so happy with the finished product!
 Showcase Kitchens
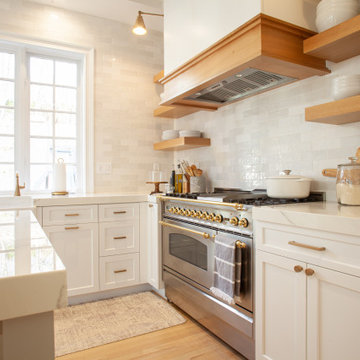
We know you aren't supposed to have favorites, but this stunning kitchen remodel is definitely one of ours! This project is truly custom. From the Ultracraft painted maple cabinetry perimeter and the Durasupreme slightly contrasting island, to the Shiloh Rift Cut Oak open shelving. The hood was built in the field by one of our amazing contractors. We selected satin brass for the hardware and fixtures, as well as a 2.5" thick porcelain countertop. We are so happy with the finished product!
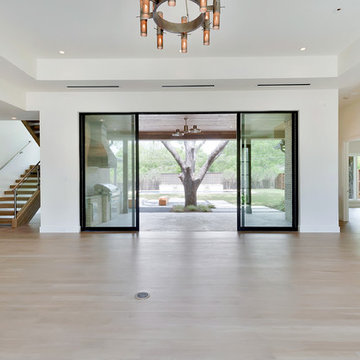
 John Lively & Associates
Inspiration for a large modern open concept light wood floor living room remodel in Dallas with white walls, a standard fireplace and a brick fireplace
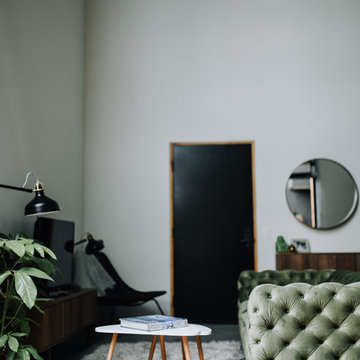
 Aeris Home
Residential space in North Park's newest building by Jeff Svitak. Space was decorated for a couple who support local artists and love music. We started with a soft velvet sofa (color: moss) that instantly softened this large concrete space. While working around this sofa, we came across the walnut furniture set - it blended right in with the earthy feel we were going for. Plants have a power of bringing any space to life so we added the intertwining money tree and a soft green tree (supposed to be a fast grower). Once the furnishings were in, we added the artwork - a final touch to make this space a client's home.
photo - Hale Productions
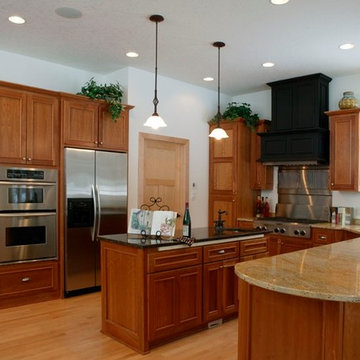
 The Chuba Company
Beautiful Chefs Kitchen
Eat-in kitchen - large traditional u-shaped light wood floor eat-in kitchen idea in Minneapolis with an undermount sink, recessed-panel cabinets, medium tone wood cabinets, laminate countertops, ceramic backsplash and stainless steel appliances
Eat-in kitchen - large traditional u-shaped light wood floor eat-in kitchen idea in Minneapolis with an undermount sink, recessed-panel cabinets, medium tone wood cabinets, laminate countertops, ceramic backsplash and stainless steel appliances
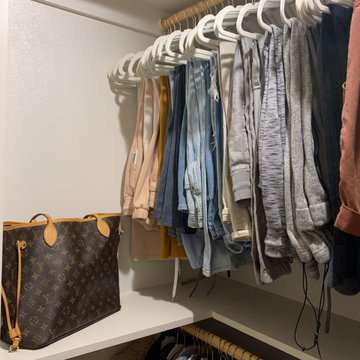
 My Space Reclaimed, LLC
Suppose you are moving. Imagine there is also a pending vacation you and your family want to take. How about combining those two things? Impossible? Think again! It is a winning proposition! While you go on vacation, we take over that terrible moving you'd rather avoid. Instead of being burdened by it, you return from your vacation to a perfectly appointed, organized home. All you need to do is unpack your bags, take a relaxing bath, enjoy your new home, and have a champagne toss. That was precisely the case with my client last week. She is a young, vibrant fitness guru. After a much-anticipated vacation overseas with her family, she arrived at her new home. Everything in its proper place, no boxes to deal with, a clean, designed home, fresh linens in her bed, new, plush towels in all bathrooms, and systems to make her life even more productive. Ah, let's not forget fresh flowers and cold champagne! And yes, I was there to help her unpack quickly and intentionally.
 InsideWright
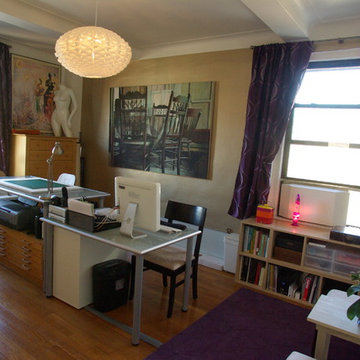
This was a HUGE project that I eventually had a lot of fun with. Another Feng Shui request existed here: this area of the home was supposed to have purples and golds and no unfinished projects or clutter of any kind. Well, this was a storage room. Boxes full of items that were never used, empty boxes to maybe use for shipping in the future, broken items that were intended to be fixed, and furniture that might one day be put to use. Purging was both challenging and incredibly rewarding. I pulled everything out of the room so that it could be plastered and painted and only brought back items that had a use and belonged in this room ... which became a functioning office and studio for a very creative individual. A 4 x 8' piece of Homasote was covered in an ooge patterned wallpaper to be used as a cork board for creative ideas. The ogee motif is repeated in the drapes, decorative paper in frames and backing wigs, and the rug. (The modernist lighting pendant lamp has a related wave-like pattern.) The ogee pattern was inspired by a pair of antique chairs that are too fragile to sit on, so became decorative accents. Not all of the clutter disappeared. It is an artist's studio, clutter is a natural part of the creative process. There's a "Modern Metallics Champagne" accent wall, and purple and gold accents scattered around the room. Purple and gold are not colors I wanted to drown this room in.

 Showcase Kitchens
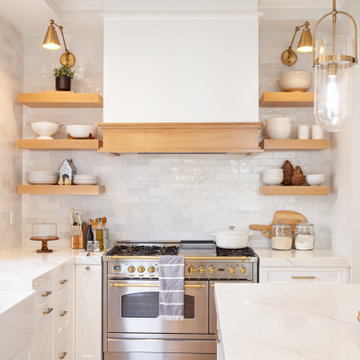
We know you aren't supposed to have favorites, but this stunning kitchen remodel is definitely one of ours! This project is truly custom. From the Ultracraft painted maple cabinetry perimeter and the Durasupreme slightly contrasting island, to the Shiloh Rift Cut Oak open shelving. The hood was built in the field by one of our amazing contractors. We selected satin brass for the hardware and fixtures, as well as a 2.5" thick porcelain countertop. We are so happy with the finished product!
 Metropolis Drafting and Construction Inc

Updating of this Venice Beach bungalow home was a real treat. Timing was everything here since it was supposed to go on the market in 30day. (It took us 35days in total for a complete remodel).
The corner lot has a great front "beach bum" deck that was completely refinished and fenced for semi-private feel.
The entire house received a good refreshing paint including a new accent wall in the living room.
The kitchen was completely redo in a Modern vibe meets classical farmhouse with the labyrinth backsplash and reclaimed wood floating shelves.
Notice also the rugged concrete look quartz countertop.
A small new powder room was created from an old closet space, funky street art walls tiles and the gold fixtures with a blue vanity once again are a perfect example of modern meets farmhouse.
33