
Search results for "Suppose" in Home Design Ideas
 My Space Reclaimed, LLC
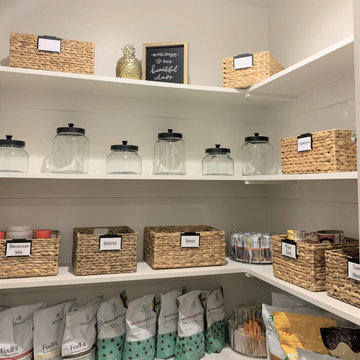
Suppose you are moving. Imagine there is also a pending vacation you and your family want to take. How about combining those two things? Impossible? Think again! It is a winning proposition! While you go on vacation, we take over that terrible moving you'd rather avoid. Instead of being burdened by it, you return from your vacation to a perfectly appointed, organized home. All you need to do is unpack your bags, take a relaxing bath, enjoy your new home, and have a champagne toss. That was precisely the case with my client last week. She is a young, vibrant fitness guru. After a much-anticipated vacation overseas with her family, she arrived at her new home. Everything in its proper place, no boxes to deal with, a clean, designed home, fresh linens in her bed, new, plush towels in all bathrooms, and systems to make her life even more productive. Ah, let's not forget fresh flowers and cold champagne! And yes, I was there to help her unpack quickly and intentionally.

 Cachet Wine Cellars
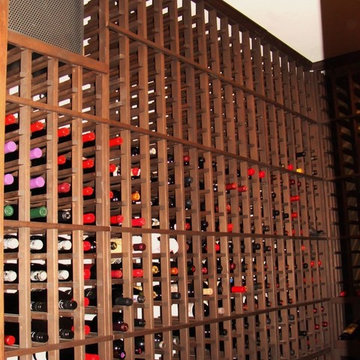
A self-contained CellarPro 4200VSx wine cellar cooling unit CA was installed in this wine storage space, to regulate and maintain the humidity and temperature at the ideal levels.
Wine Cellars by Coastal http://www.winecellarsbycoastal.com
8 Waltham Rd. Ladera Ranch, CA 92694
(949) 200-8134
Find the right local pro for your project
 MagikFlame

Fake Fireplace Heater is an interesting idea to add something new to your wall decor. MagikFlame offers a realistic and technically advanced Fake Fireplace Heater of great brands. We provide heaters which includes functionality such as safety, heat adjustments and more.
 Eugene Pintail LLC
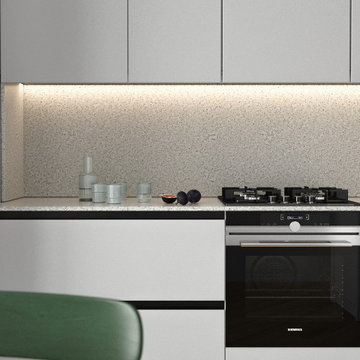
Minimalism isn’t supposed to be vanilla—this one actually earns the label. Clean, modern simplicity is the core, but it’s rich in intention. Every line, surface, and texture is deliberate; emptiness feels calculated, not lazy. The subdued palette and essentialist layout speak to refined restraint, yet the space still communicates a quiet, confident presence. Real minimalism with character—not stripped, but sharpened.
 Aeris Home
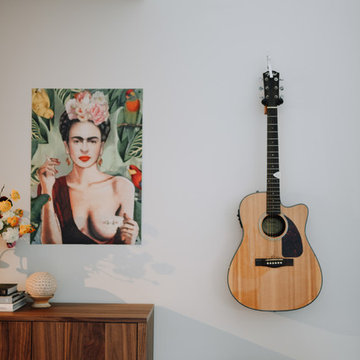
Residential space in North Park's newest building by Jeff Svitak. Space was decorated for a couple who support local artists and love music. We started with a soft velvet sofa (color: moss) that instantly softened this large concrete space. While working around this sofa, we came across the walnut furniture set - it blended right in with the earthy feel we were going for. Plants have a power of bringing any space to life so we added the intertwining money tree and a soft green tree (supposed to be a fast grower). Once the furnishings were in, we added the artwork - a final touch to make this space a client's home.
photo - Hale Productions
 Specialized Spaces, Inc.

Vanity includes these features:
'Floating' vanity
Horizontal grain on doors and panel
Custom full-height pullout drawer on left with two additional hidden drawers behind drawer front
Long, sleek handles to emphasize the horizontal line of the design
Cultured marble countertop with integral sink by other contractor
 Nest Interior Design Studio
Nest Interior Decor
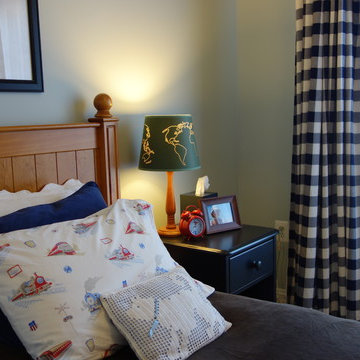
Inspiration for an eclectic kids' room remodel in DC Metro
Inspiration for an eclectic kids' room remodel in DC Metro

 Ruthie Staalsen Interiors
Ruthie and her husband were born overseas and traveled the world together. Their home is an expression of the things that they love and have collected over the years. With touches of Africa and a definite global flair throughout the home, their home is eclectic, relaxed and certainly collected. They realize that not everyone loves this style, but home is suppose to be what YOU love. Ruthie loves a mix of styles and is comfortable with some rooms being more eclectic and others more traditional. Her home is her palette to express her design aesthetic and experiment with things she loves.
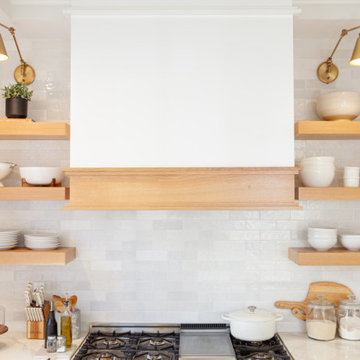
 Showcase Kitchens
We know you aren't supposed to have favorites, but this stunning kitchen remodel is definitely one of ours! This project is truly custom. From the Ultracraft painted maple cabinetry perimeter and the Durasupreme slightly contrasting island, to the Shiloh Rift Cut Oak open shelving. The hood was built in the field by one of our amazing contractors. We selected satin brass for the hardware and fixtures, as well as a 2.5" thick porcelain countertop. We are so happy with the finished product!
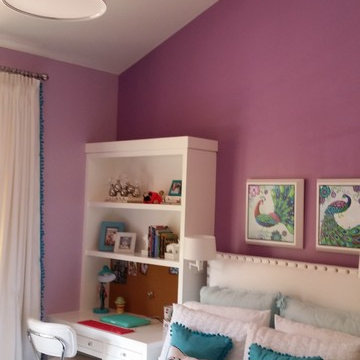
 TKO Designs: Interior Design by Terri K. Opell
Inspiration for a transitional kids' room remodel in Los Angeles
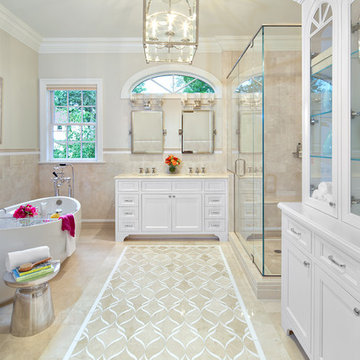
 Karen Berkemeyer Home
Large elegant master beige tile and stone tile beige floor bathroom photo in New York with recessed-panel cabinets, white cabinets, a two-piece toilet, beige walls, an undermount sink and a hinged shower door
 Manhattan Home Builders
jason page

Mid-sized minimalist l-shaped marble floor open concept kitchen photo in Austin with a farmhouse sink, flat-panel cabinets, white cabinets, stainless steel countertops, white backsplash, subway tile backsplash, stainless steel appliances and an island
Mid-sized minimalist l-shaped marble floor open concept kitchen photo in Austin with a farmhouse sink, flat-panel cabinets, white cabinets, stainless steel countertops, white backsplash, subway tile backsplash, stainless steel appliances and an island
 Marvin
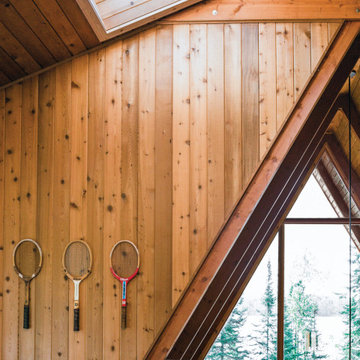
Way up North, nestled among pine trees, Melissa Coleman’s cedar-clad A-frame cabin is a modern retreat for outdoor lovers. Coleman, a designer and blogger known as The Faux Martha, completely renovated the dilapidated structure. The dramatic renovation is an homage to Minnesota and cabin culture.
As part of her renovation, Coleman replaced permanently fogged windows with products from the Marvin Ultimate collection. She also chose the Marvin Skycove and Marvin Awaken Skylights to fill the previously dim space with natural light and views of the Northwoods.
“[The Skycove] looks like it’s always been there. Like it was always supposed to be there,” said Melissa Coleman. “And somehow, a wall of glass windows is incredibly cozy. Just add a cushion and a heavy wool blanket, a good cup of pour-over and a book, and well, you have your weekend plans. If you could install magic in a space, this is the way to do it.”
MARVIN PRODUCTS USED:
Marvin Modern Direct Glaze Window
Marvin Modern Casement Window
Marvin Modern Awning Window
Marvin Ultimate Sliding French Door
Marvin Ultimate Swinging French Door
Architecture Firm: The Faux Martha
Builder: Taiga Design+Build, LLC

 HeatTrak Snow Melting Mats
"The weather forecasters totally blew the forecast for Kansas City today. We were supposed to get snow, instead it is sunny and 60 degrees. Our cat, Olive, is enjoying the sun on the warm, dry HeatTrak."
- Kelly
 Melissa Sakell, CKBD

This project was an especially fun one for me and was the first of many with these amazing clients. The original space did not make sense with the homes style and definitely not with the homeowners personalities. So the goal was to brighten it up, make it into an entertaining kitchen as the main kitchen is in another of the house and make it feel like it was always supposed to be there. The space was slightly expanded giving a little more working space and allowing some room for the gorgeous Walnut bar top by Grothouse Lumber, which if you look closely resembles a shark,t he homeowner is an avid diver so this was fate. We continued with water tones in the wavy glass subway tile backsplash and fusion granite countertops, kept the custom WoodMode cabinet white with a slight distressing for some character and grounded the space a little with some darker elements found in the floating shelving and slate farmhouse sink. We also remodeled a pantry in the same style cabinetry and created a whole different feel by switching up the backsplash to a deeper blue. Being just off the main kitchen and close to outdoor entertaining it also needed to be functional and beautiful, wine storage and an ice maker were added to make entertaining a dream. Along with tons of storage to keep everything in its place. The before and afters are amazing and the new spaces fit perfectly within the home and with the homeowners.

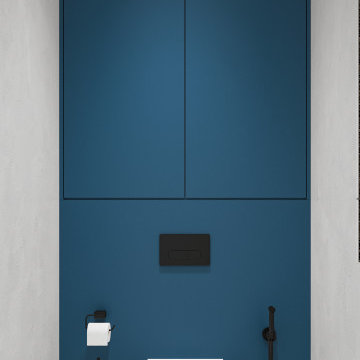 Eugene Pintail LLC
Minimalism isn’t supposed to be vanilla—this one actually earns the label. Clean, modern simplicity is the core, but it’s rich in intention. Every line, surface, and texture is deliberate; emptiness feels calculated, not lazy. The subdued palette and essentialist layout speak to refined restraint, yet the space still communicates a quiet, confident presence. Real minimalism with character—not stripped, but sharpened.
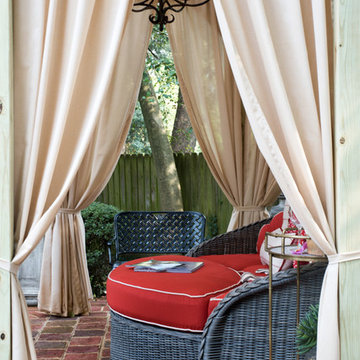
 Claude Designs
Designed by Jessica Claudio, this project was inspired by an english garden bringing in the vibrant, bold color of english poppies. Pictured is a custom pergola built on what was supposed to be a gazebo many years ago. This was a hidden nook in the backyard once covered in moss. Jessica wanted to high-light it's "secret-like feature" and converted into a "secret hide-away," where one could escape with a book and a drink. Photo Credit: Jami Carlton Photography. Furniture: Summer Classics. Pergola Construction: Fabling Built

 KEYSTONE Home Designs by Gerardo Castillo
Mid-sized french country two-story house exterior idea in Toronto with a blue roof
30