
Search results for "Suppose" in Home Design Ideas
 Showcase Kitchens
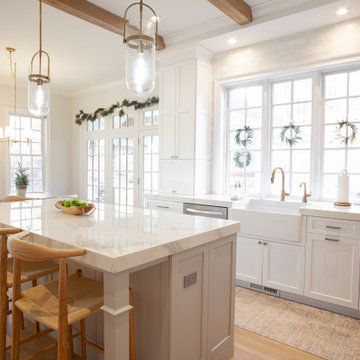
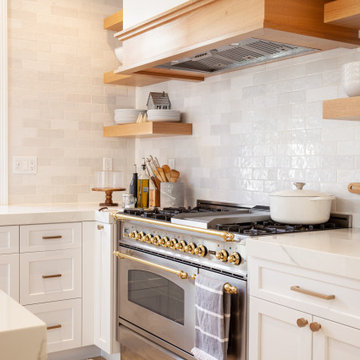
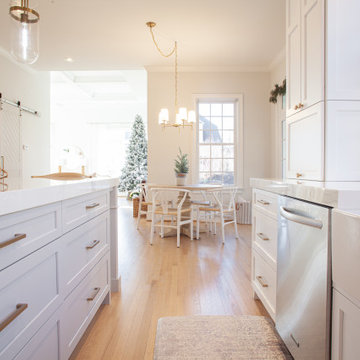
We know you aren't supposed to have favorites, but this stunning kitchen remodel is definitely one of ours! This project is truly custom. From the Ultracraft painted maple cabinetry perimeter and the Durasupreme slightly contrasting island, to the Shiloh Rift Cut Oak open shelving. The hood was built in the field by one of our amazing contractors. We selected satin brass for the hardware and fixtures, as well as a 2.5" thick porcelain countertop. We are so happy with the finished product!
 Coral Classics by A&P
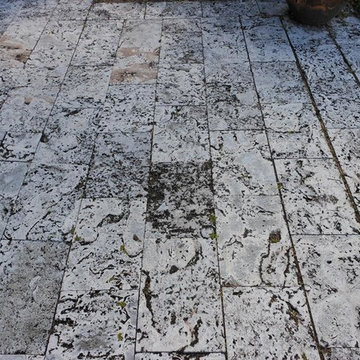
Waterfront home in Miami Beach that we supplied the authentic florida keystone tiles. notice the natural patina that occurs over time, now this is what a coral stone pool deck is suppose to look like NICE.
The islands of the Lower Keys in the Florida Keys, as well as some barrier islands east of Miami bordering Biscayne Bay, are mainly oolitic limestone, which was formed by deposition when shallow seas covered the area between periods of glaciation. The material consolidated and eroded during later exposure above the ocean surface.
 Eugene Pintail LLC
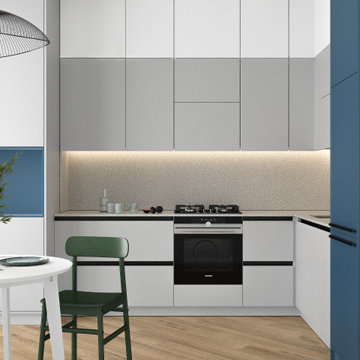
Minimalism isn’t supposed to be vanilla—this one actually earns the label. Clean, modern simplicity is the core, but it’s rich in intention. Every line, surface, and texture is deliberate; emptiness feels calculated, not lazy. The subdued palette and essentialist layout speak to refined restraint, yet the space still communicates a quiet, confident presence. Real minimalism with character—not stripped, but sharpened.
Find the right local pro for your project
 Halpern Architects
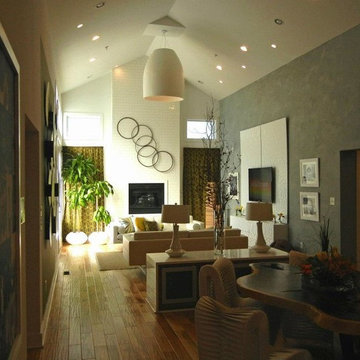
The great room from the Entry Hall near the kitchen.
This is almost the same shot as our rendering. This is furnished differently than I had expected when I was working on the computer generated image above.
This picture also is a good example of how the design of the house is somewhat driven by the camera angles. In this picture the fireplace is visible mounted approximately 4 feet off the floor and a sofa is placed directly below the fireplace. This was done by the Show so that the fireplace would appear in the "Discovery Shot" which is supposed to what the Family sees when they see their house for the first time. If the fireplace was not raised, it would not be very visible so it was raised.
 Showcase Kitchens
We know you aren't supposed to have favorites, but this stunning kitchen remodel is definitely one of ours! This project is truly custom. From the Ultracraft painted maple cabinetry perimeter and the Durasupreme slightly contrasting island, to the Shiloh Rift Cut Oak open shelving. The hood was built in the field by one of our amazing contractors. We selected satin brass for the hardware and fixtures, as well as a 2.5" thick porcelain countertop. We are so happy with the finished product!
 Showcase Kitchens
We know you aren't supposed to have favorites, but this stunning kitchen remodel is definitely one of ours! This project is truly custom. From the Ultracraft painted maple cabinetry perimeter and the Durasupreme slightly contrasting island, to the Shiloh Rift Cut Oak open shelving. The hood was built in the field by one of our amazing contractors. We selected satin brass for the hardware and fixtures, as well as a 2.5" thick porcelain countertop. We are so happy with the finished product!
 NanaWall
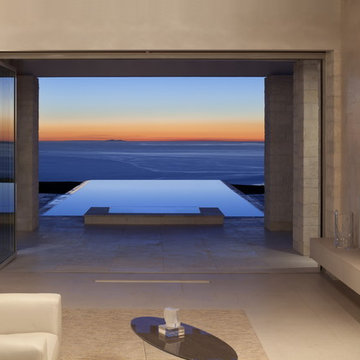
Coastline to Living Room: Rolling Hills Residenc with NanaWall Folding Doors
House Tour: Rolling Hills Residence Maximizes Views
This particular residence takes indoor and outdoor living to the next level. Influenced by Japanese culture, this two story house contains five bedrooms, 1 spa room, 1 massage room, 2 sauna’s, 1 gym, an office, plus more! Let’s take a closer look.
Located on a private hillside and surrounded by nature, the Rolling Hills Residence overlooks ocean views that can be enjoyed from the residence or nearby hiking trails.
Folding doors bring in natural lighting, fresh air and create a seamless transition to the outdoor patio and BBQ area where homeowners can entertain guests.
The living room opens up to an infinity pool with spectacular views of the horizon!
Window sized folding doors in the kitchen and hallway creates open, unobstructed views.
By creating smaller folding windows, the homeowners used the outside space to create a Japanese garden with a pond.
“Japan is a group of islands surrounded by oceans and seas” writes Dr. Koichi Kawana in “The Garden – Symbols & Esthetics”. Dr. Kawana continues, “From ancient times, the Japanese people had an affinity for the sea […and] one is suppose to be able to enjoy the tranquility of the sea.”
Another private mini garden is connected to the Jacuzzi in the master bathroom. Additional rooms include: a meditation room, mini kitchen, a bamboo room, a club and a gym with two bars.
All of the rooms aim to link homeowners and guests to the outdoors and are all connected with accents of Japanese and Chinese art! What do you love about this house? Write it in the comments section below.
 Lenton Company, Inc.
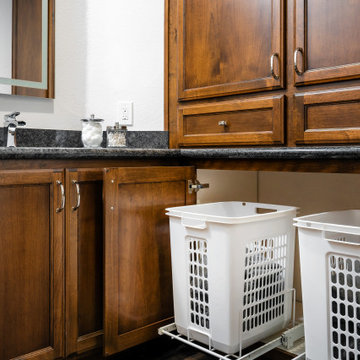
A divided supposedly two person bathroom was opened up, rearranged and given more storage.
Inspiration for a mid-sized transitional 3/4 vinyl floor and brown floor bathroom remodel in Los Angeles with recessed-panel cabinets, brown cabinets, a two-piece toilet, white walls, an undermount sink, granite countertops and gray countertops
Inspiration for a mid-sized transitional 3/4 vinyl floor and brown floor bathroom remodel in Los Angeles with recessed-panel cabinets, brown cabinets, a two-piece toilet, white walls, an undermount sink, granite countertops and gray countertops
 MIG Furniture Design, Inc.

Modern Italian Dining Table Vega by ALF Group. This gorgeous italian dining collection would be a great addition to your dining room. Its stunning design and combination of gloss lacquer surface with matt concrete matching finish will evoke lots of compliments from your family and guests. Table is available in two versions: fixed and extendable. Chairs are upholstered in top quality eco-leather that is soft and easy to clean. Matching buffet and bookcase/curio are also available to complement your dining area and fulfill it with lots of storage space for your glassware and cutlery.
Vega Dining Set is a part of ALF Vega Furniture Line that also offers Vega Living Room Set to furnish your family room in the same style.
The starting price is for the Vega Dining Table (Fixed).
Dimensions:
Fixed Dining Table: W63" x D35" x H30"
Extendable Dining Table: W63"-->81" x D35" x H30"
Dining Chair: W19" x D21" x H39"
3-Door Buffet: W54" x D16" x H31"
Bookcase: W21" x D16" x H77"
 EA Home Design
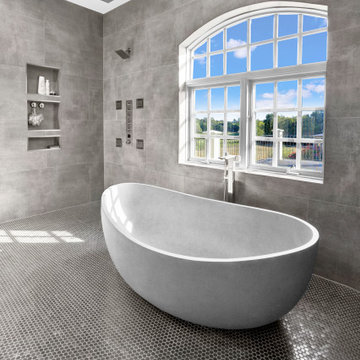
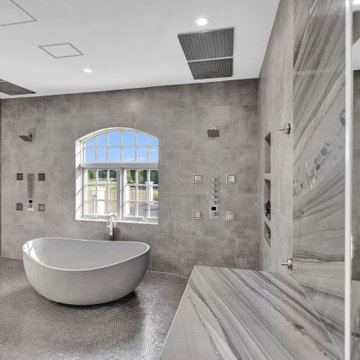
We are thrilled to unveil our latest bathroom remodeling project, a seamless blend of modern design and functional elegance. Here's a glimpse into the transformation:
1. Contemporary Palette: The choice of a grey color tile sets a sophisticated and neutral backdrop, allowing the features of the bathroom to shine. This hue not only exudes a sense of calm but also complements the contemporary design elements we've incorporated.
2. Warmth Underfoot: One of the standout features of this remodel is the heated flooring that runs under all the tiled areas. This luxurious addition ensures that even on the coldest mornings, your feet are greeted with a warm embrace, elevating the comfort level of the bathroom.
3. Enhanced Layout: Recognizing the need for more convenience, we repositioned the shower and introduced a second toilet room. This not only maximizes the use of space but also ensures that the bathroom can cater to multiple users without any hassle.
4. Dual Shower Spaces: By eliminating two angles in the bathroom's corner, we've carved out space for two distinct shower areas. This design choice not only adds a touch of luxury but also offers a versatile bathing experience tailored to individual preferences.
5. Wet Room Wonder: The shower and tub area now reside within a waterproof wet room. This innovative design ensures that water stays where it's supposed to, eliminating the need for a curb and offering a sleek, uninterrupted flow to the space.
6. Floating Vanities: Our floating vanities are more than just a design statement. They create an illusion of space, making the bathroom appear larger and more open. Paired with a stunning stone backsplash, they offer a perfect blend of style and functionality.
7. Illuminated Elegance: The mirrors, with their integrated lights, are the pièce de résistance. They not only enhance the aesthetic appeal of the bathroom but also ensure optimal lighting, making daily grooming tasks a breeze.
This bathroom remodel is a testament to our commitment to marrying design with functionality. Every element, from the choice of tiles to the heated floors, has been thoughtfully chosen to create a space that is not just visually appealing but also supremely functional and comfortable. We invite you to step in and experience this modern oasis for yourself.
 Metropolis Drafting and Construction Inc

Updating of this Venice Beach bungalow home was a real treat. Timing was everything here since it was supposed to go on the market in 30day. (It took us 35days in total for a complete remodel).
The corner lot has a great front "beach bum" deck that was completely refinished and fenced for semi-private feel.
The entire house received a good refreshing paint including a new accent wall in the living room.
The kitchen was completely redo in a Modern vibe meets classical farmhouse with the labyrinth backsplash and reclaimed wood floating shelves.
Notice also the rugged concrete look quartz countertop.
A small new powder room was created from an old closet space, funky street art walls tiles and the gold fixtures with a blue vanity once again are a perfect example of modern meets farmhouse.

 EA Home Design
We are thrilled to unveil our latest bathroom remodeling project, a seamless blend of modern design and functional elegance. Here's a glimpse into the transformation:
1. Contemporary Palette: The choice of a grey color tile sets a sophisticated and neutral backdrop, allowing the features of the bathroom to shine. This hue not only exudes a sense of calm but also complements the contemporary design elements we've incorporated.
2. Warmth Underfoot: One of the standout features of this remodel is the heated flooring that runs under all the tiled areas. This luxurious addition ensures that even on the coldest mornings, your feet are greeted with a warm embrace, elevating the comfort level of the bathroom.
3. Enhanced Layout: Recognizing the need for more convenience, we repositioned the shower and introduced a second toilet room. This not only maximizes the use of space but also ensures that the bathroom can cater to multiple users without any hassle.
4. Dual Shower Spaces: By eliminating two angles in the bathroom's corner, we've carved out space for two distinct shower areas. This design choice not only adds a touch of luxury but also offers a versatile bathing experience tailored to individual preferences.
5. Wet Room Wonder: The shower and tub area now reside within a waterproof wet room. This innovative design ensures that water stays where it's supposed to, eliminating the need for a curb and offering a sleek, uninterrupted flow to the space.
6. Floating Vanities: Our floating vanities are more than just a design statement. They create an illusion of space, making the bathroom appear larger and more open. Paired with a stunning stone backsplash, they offer a perfect blend of style and functionality.
7. Illuminated Elegance: The mirrors, with their integrated lights, are the pièce de résistance. They not only enhance the aesthetic appeal of the bathroom but also ensure optimal lighting, making daily grooming tasks a breeze.
This bathroom remodel is a testament to our commitment to marrying design with functionality. Every element, from the choice of tiles to the heated floors, has been thoughtfully chosen to create a space that is not just visually appealing but also supremely functional and comfortable. We invite you to step in and experience this modern oasis for yourself.
 Coleen Walters I Cowichan Woodwork

Inspiration for a large modern gender-neutral marble floor walk-in closet remodel in Vancouver with flat-panel cabinets and light wood cabinets
 Showcase Kitchens
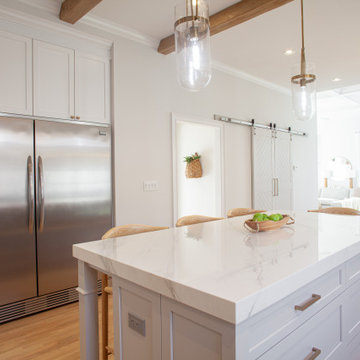
We know you aren't supposed to have favorites, but this stunning kitchen remodel is definitely one of ours! This project is truly custom. From the Ultracraft painted maple cabinetry perimeter and the Durasupreme slightly contrasting island, to the Shiloh Rift Cut Oak open shelving. The hood was built in the field by one of our amazing contractors. We selected satin brass for the hardware and fixtures, as well as a 2.5" thick porcelain countertop. We are so happy with the finished product!
 Lenton Company, Inc.
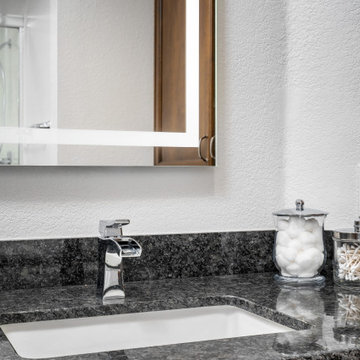
A divided supposedly two person bathroom was opened up, rearranged and given more storage.
Example of a mid-sized transitional 3/4 vinyl floor and brown floor bathroom design in Los Angeles with recessed-panel cabinets, brown cabinets, a two-piece toilet, white walls, an undermount sink, granite countertops and gray countertops
Example of a mid-sized transitional 3/4 vinyl floor and brown floor bathroom design in Los Angeles with recessed-panel cabinets, brown cabinets, a two-piece toilet, white walls, an undermount sink, granite countertops and gray countertops
 Noble Renovation
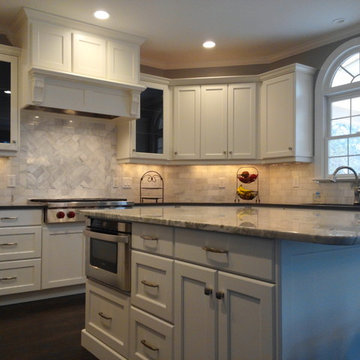
Microwave drawers are phenomenal. Free up counter space, put that double oven in you've always wanted.
Inspiration for a contemporary kitchen remodel in Raleigh
Inspiration for a contemporary kitchen remodel in Raleigh
 JL Interiors
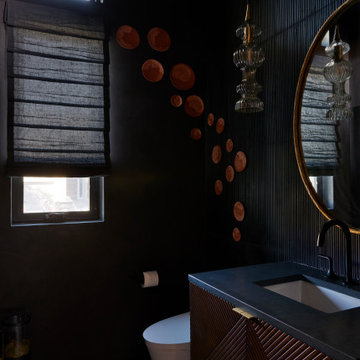
A powder room is supposed to make an impact with your guests. Textured but claiming at the same time. Truly a memorable powder room.
Mid-sized trendy marble tile powder room photo in Los Angeles with a one-piece toilet, black walls, an undermount sink, quartz countertops, gray countertops and a freestanding vanity
Mid-sized trendy marble tile powder room photo in Los Angeles with a one-piece toilet, black walls, an undermount sink, quartz countertops, gray countertops and a freestanding vanity
 Metropolis Drafting and Construction Inc
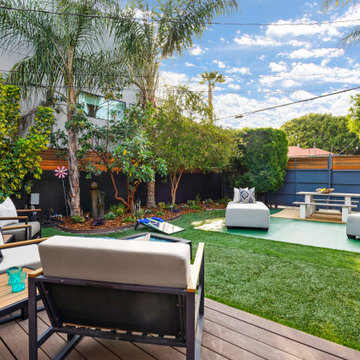
Updating of this Venice Beach bungalow home was a real treat. Timing was everything here since it was supposed to go on the market in 30day. (It took us 35days in total for a complete remodel).
The corner lot has a great front "beach bum" deck that was completely refinished and fenced for semi-private feel.
The entire house received a good refreshing paint including a new accent wall in the living room.
The kitchen was completely redo in a Modern vibe meets classical farmhouse with the labyrinth backsplash and reclaimed wood floating shelves.
Notice also the rugged concrete look quartz countertop.
A small new powder room was created from an old closet space, funky street art walls tiles and the gold fixtures with a blue vanity once again are a perfect example of modern meets farmhouse.
 George Ocampo
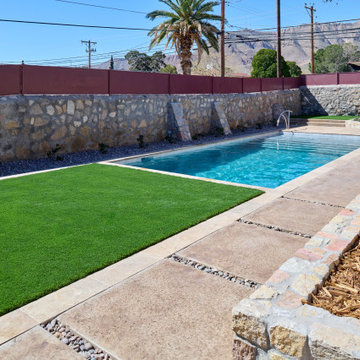
Central El Paso Backyard Renovation:
Fifteen years is a long time for a backyard to quietly wait.
At first, it was full of intention—a pool that promised summers, laughter, and long evenings. But time has a way of settling in. The water turned still, then green. Edges cracked. The space became less of a destination and more of something you looked past. Life moved forward, but the backyard stayed behind.
Then came the decision: it was time.
Not a patch job. Not a quick fix. A complete reset.
The transformation didn’t begin beautifully—it began with demolition. The old pool was drained, exposing years of neglect etched into its surface. Crews stepped in, breaking, clearing, reshaping. What once held stagnant water became an open cavity of possibility. Steel rebar formed a new skeleton, precise and intentional. Every line measured. Every elevation reconsidered.
This wasn’t just construction—it was rethinking how the space should live.
The shell was rebuilt. Surfaces were refined. Plumbing, structure, and flow were corrected at their core. What had once been outdated and failing was now engineered to last.
Then the shift happened.
Hardscape came in—clean, warm-toned concrete replacing worn decking. Stone walls, once just boundaries, were elevated into features. Subtle textures, intentional lines. A visual language that matched the architecture of the home instead of competing with it.
The pool returned—but not as it was.
Now it was sharp, modern, and inviting. A long, clean body of water with a shallow tanning ledge that catches the sun just right. Stainless steel scuppers arc water into the pool—movement, sound, life. Steps are crisp, geometry is balanced, and the water reflects clarity instead of neglect.
Around it, the yard found purpose.
Artificial turf introduced contrast—green, controlled, low-maintenance. A pergola structure rose in the corner, creating a destination within the destination. Beneath it, a built-in outdoor kitchen turned the backyard into a place to gather, not just pass through. Lighting stitched everything together, making the space just as alive at dusk as it is under the midday sun.
By the end, nothing felt accidental.
What was once forgotten is now deliberate. What was once avoided is now the center of attention.
Fifteen years later, the backyard didn’t just come back—it finally became what it was always supposed to be.
35