
Search results for "Supposing" in Home Design Ideas
 Coastal Signature Homes

Guest suite over garage is a fun space, with the children's niche. Painted wood floors, board and batten walls and large windows keep this space bright and clean.
 Ana Ramirez Photography
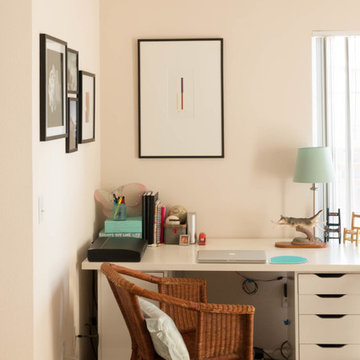
My office is in what is supposed to be the dining room in my apartment.
Inspiration for a transitional home office remodel in Denver
Inspiration for a transitional home office remodel in Denver

Find the right local pro for your project
 Lenton Company, Inc.
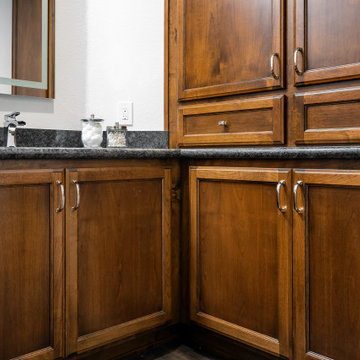
A divided supposedly two person bathroom was opened up, rearranged and given more storage.
Alcove shower - mid-sized transitional 3/4 vinyl floor and brown floor alcove shower idea in Los Angeles with recessed-panel cabinets, brown cabinets, a two-piece toilet, white walls, an undermount sink, granite countertops and gray countertops
Alcove shower - mid-sized transitional 3/4 vinyl floor and brown floor alcove shower idea in Los Angeles with recessed-panel cabinets, brown cabinets, a two-piece toilet, white walls, an undermount sink, granite countertops and gray countertops
 Hendel Homes
Susan Gilmore Photography
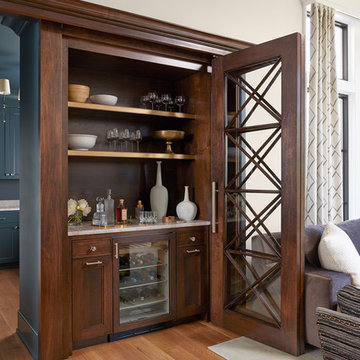
Huge transitional single-wall brown floor and medium tone wood floor home bar photo in Minneapolis with quartzite countertops, paneled appliances, an island, shaker cabinets, dark wood cabinets, brown backsplash and wood backsplash
Huge transitional single-wall brown floor and medium tone wood floor home bar photo in Minneapolis with quartzite countertops, paneled appliances, an island, shaker cabinets, dark wood cabinets, brown backsplash and wood backsplash
 Ana Ramirez Photography
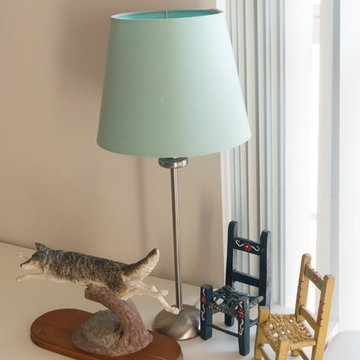
My office is in what is supposed to be the dining room in my apartment.
Home design - eclectic home design idea in Denver
Home design - eclectic home design idea in Denver
 Lenton Company, Inc.

A divided supposedly two person bathroom was opened up, rearranged and given more storage.
Alcove shower - mid-sized transitional 3/4 vinyl floor and brown floor alcove shower idea in Los Angeles with recessed-panel cabinets, brown cabinets, a two-piece toilet, white walls, an undermount sink, granite countertops and gray countertops
Alcove shower - mid-sized transitional 3/4 vinyl floor and brown floor alcove shower idea in Los Angeles with recessed-panel cabinets, brown cabinets, a two-piece toilet, white walls, an undermount sink, granite countertops and gray countertops
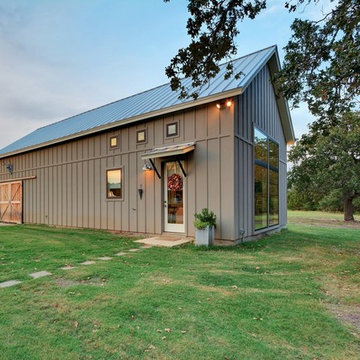
 Equinox Architecture LLC

Tarn Trail is a custom home for a couple who recently retired. The Owners had a limited construction budget & a fixed income, so the project had to be simple & efficient to build as well as be economical to maintain. However, the end result is delightfully livable and feels bigger and nicer than the budget would indicate (>$500K). The floor plan is very efficient and open with 1836 SF of livable space & a 568 SF 2-car garage. Tarn Trail features passive solar design, and has views of the Goose Pasture Tarn in Blue River CO. Thebeau Construction Built this house.
Photo by: Bob Winsett
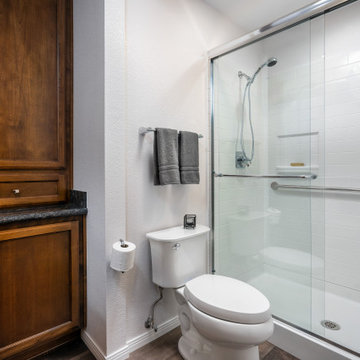 Lenton Company, Inc.
A divided supposedly two person bathroom was opened up, rearranged and given more storage.
Example of a mid-sized transitional 3/4 vinyl floor and brown floor alcove shower design in Los Angeles with recessed-panel cabinets, brown cabinets, a two-piece toilet, white walls, an undermount sink, granite countertops and gray countertops
Example of a mid-sized transitional 3/4 vinyl floor and brown floor alcove shower design in Los Angeles with recessed-panel cabinets, brown cabinets, a two-piece toilet, white walls, an undermount sink, granite countertops and gray countertops
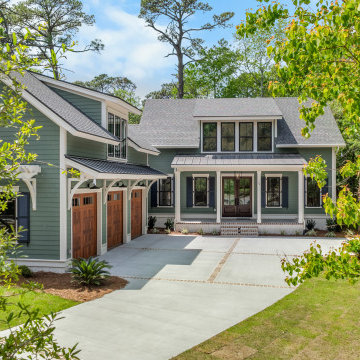



 Concepts by Design
Inspiration for a transitional women's carpeted and gray floor walk-in closet remodel with glass-front cabinets and dark wood cabinets
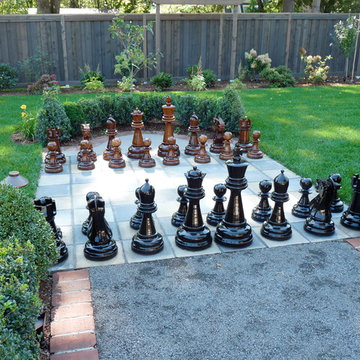
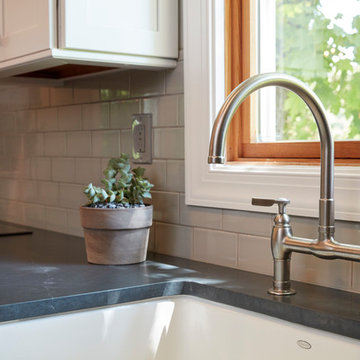
 The Garden Angels Landscape Design & Consulting
Photo Credits: Michelle Parkins
Patio - traditional patio idea in Portland
Patio - traditional patio idea in Portland
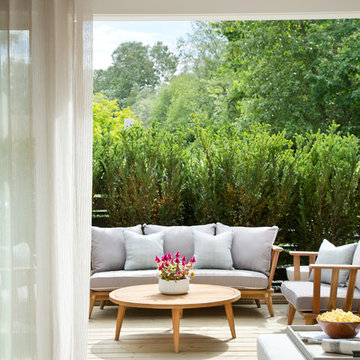
 Form Collective
Example of a small transitional front yard deck container garden design in Vancouver with decking and no cover

 Arterra Landscape Architects
Architect: Cathy Schwabe Architecture
Photographer: David Wakely Photography
Photo of a contemporary backyard landscaping in San Francisco with decking.
Photo of a contemporary backyard landscaping in San Francisco with decking.


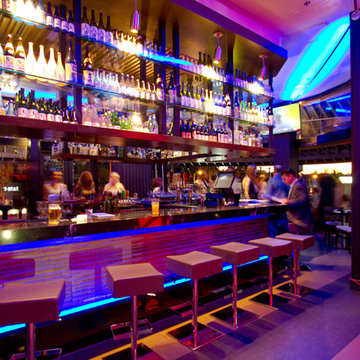
 Sandra Costa Design Group
 I haven’t been to Japan. I didn’t need to. I just can see how it all is supposed to be.”
Inspiration for a zen home design remodel in Los Angeles
Inspiration for a zen home design remodel in Los Angeles
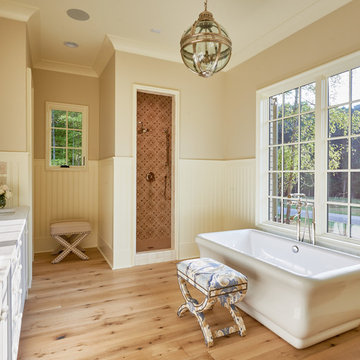
Freestanding bathtub - large cottage master light wood floor freestanding bathtub idea in Charlotte with an undermount sink and white cabinets

 APM architecture
Shoot2sell
Interior Furnishings/Finishes: Moser Yeaman
Living room - eclectic open concept light wood floor living room idea in Dallas with white walls
Living room - eclectic open concept light wood floor living room idea in Dallas with white walls
15