
Search results for "Supposing" in Home Design Ideas
 Urbanology Designs
Matrix Tours
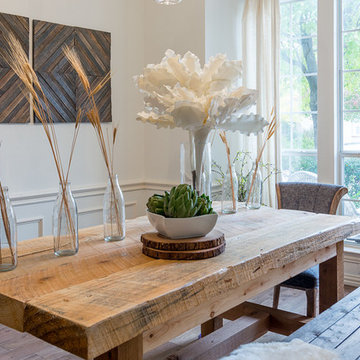
Example of a mid-sized mountain style dark wood floor kitchen/dining room combo design in Dallas with white walls
Example of a mid-sized mountain style dark wood floor kitchen/dining room combo design in Dallas with white walls
 John Siemering Homes
John Siemering Homes. Custom Home Builder in Austin, TX
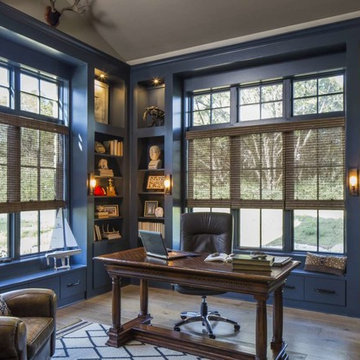
Inspiration for a large transitional freestanding desk brown floor and light wood floor study room remodel in Austin with blue walls and no fireplace
Inspiration for a large transitional freestanding desk brown floor and light wood floor study room remodel in Austin with blue walls and no fireplace
 Renew Properties
Joe Coulson photos, renew properties construction
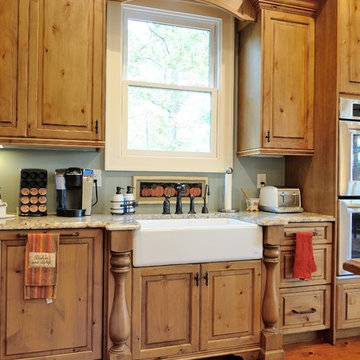
Example of a mountain style medium tone wood floor kitchen design in Atlanta with a farmhouse sink, medium tone wood cabinets, stainless steel appliances and green walls
Example of a mountain style medium tone wood floor kitchen design in Atlanta with a farmhouse sink, medium tone wood cabinets, stainless steel appliances and green walls
Find the right local pro for your project

 User
UserKristy Noble
Living room - contemporary formal dark wood floor living room idea in London with gray walls, no fireplace and no tv
Living room - contemporary formal dark wood floor living room idea in London with gray walls, no fireplace and no tv
 Bethesda Builders Ltd.
Photo by Stu Estler

Elegant formal and enclosed medium tone wood floor living room photo in DC Metro with beige walls and a standard fireplace
Elegant formal and enclosed medium tone wood floor living room photo in DC Metro with beige walls and a standard fireplace
 New England Design Elements

Country eat-in kitchen photo in Boston with a farmhouse sink, glass-front cabinets and gray cabinets

 Cabinet Innovations
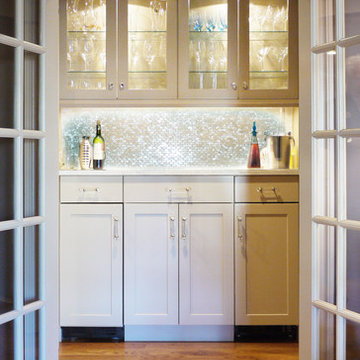
The beauty of custom factory cabinets by Wood-Mode, the possibilities and design options are endless.
Aluminum tambour cabinet surrounded by Plain Sawn Walnut cabinets. The interior finish of this piece is white melamine to coordinate with the stainless steel appliances and aluminum tambour.
All pictures are copyright Wood-Mode. For promotional use only.
 Rill Architects
Photo by Kay Kim/Rill Architects
Inspiration for a craftsman kitchen remodel in DC Metro
Inspiration for a craftsman kitchen remodel in DC Metro
 Myrna Porcaro Designs LLC.

Example of a trendy l-shaped seated home bar design in Miami with mirror backsplash

 Dynia Architects
Extensive valley and mountain views inspired the siting of this simple L-shaped house that is anchored into the landscape. This shape forms an intimate courtyard with the sweeping views to the south. Looking back through the entry, glass walls frame the view of a significant mountain peak justifying the plan skew.
The circulation is arranged along the courtyard in order that all the major spaces have access to the extensive valley views. A generous eight-foot overhang along the southern portion of the house allows for sun shading in the summer and passive solar gain during the harshest winter months. The open plan and generous window placement showcase views throughout the house. The living room is located in the southeast corner of the house and cantilevers into the landscape affording stunning panoramic views.
Project Year: 2012
 Nancy Finneson | DeMane Design

Master Suite has a walk-in closet. A secret tall pull-out for jewelry. Custom accessories abound; pull-outs for; pants, ties, scarfs and shoes. Open and closed storage. Pull-out valet rods, belt racks and hooks. Drawers with inserts and dividers. Two tilt-out hampers for laundry. Mirrors, A great space to start or end your day.
Photo DeMane Design
Winner: 1st Place, ASID WA, Large Bath
 Jeannie Balsam Interiors

Example of a large trendy single-wall dark wood floor and gray floor open concept kitchen design in Chicago with an undermount sink, flat-panel cabinets, dark wood cabinets, stainless steel appliances, an island and marble countertops
 Buffalo Lumber Company Inc.
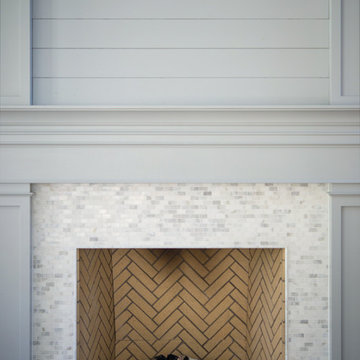
“I was fighting with my builder. He kept trying to cover up where the knots showed through and the color showed through but I wanted it to. So, along with the fixer upper shiplap look, it’s supposed to look rustic and like it’s been there forever. I don’t like anything pristine or white. I know it looks like that in the pictures, I get it, but believe me there’s dog scuff marks and kid scuff marks and chips and I love it. It’s part of the look.”
*************************************************************************
Buffalo Lumber specializes in Custom Milled, Factory Finished Wood Siding and Paneling. We ONLY do real wood.
 Alexander Enterprises Constr. & Dev. Company, Inc.
Mark Boisclair Photography

Family room - huge contemporary open concept family room idea in Phoenix with a corner fireplace, a stone fireplace and a media wall
Family room - huge contemporary open concept family room idea in Phoenix with a corner fireplace, a stone fireplace and a media wall
 User

UserThe large farm sink has become de rigueur in so many stylish kitchens, but for good reason. Everything fits in them!
Photo: Christopher Stark
Eat-in kitchen - mid-sized traditional dark wood floor and brown floor eat-in kitchen idea in San Francisco with white cabinets, a farmhouse sink and recessed-panel cabinets
Eat-in kitchen - mid-sized traditional dark wood floor and brown floor eat-in kitchen idea in San Francisco with white cabinets, a farmhouse sink and recessed-panel cabinets

 O'Guin Decorative Finishes
Venetian Plaster Walls with Trompe l'oeil Murals and Glazed Moldings in Majestic Master Bath Area by O'Guin Decorative Finishes.
Bathroom - huge mediterranean master bathroom idea in Miami with recessed-panel cabinets, yellow cabinets and multicolored walls
Bathroom - huge mediterranean master bathroom idea in Miami with recessed-panel cabinets, yellow cabinets and multicolored walls

 STEFANI STEIN
Tessa Neustadt
Example of a mid-sized classic dark wood floor home design design in Los Angeles with shaker cabinets, gray cabinets, wood countertops, white walls and a stacked washer/dryer
Example of a mid-sized classic dark wood floor home design design in Los Angeles with shaker cabinets, gray cabinets, wood countertops, white walls and a stacked washer/dryer

 kamereone
Supposedly have a killer tap root
http://forums2.gardenweb.com/discussions/3758266/jungle-3-velcro-hell-balls

 WINN Design+Build
Example of a mid-sized transitional white tile and porcelain tile porcelain tile and multicolored floor doorless shower design in DC Metro with flat-panel cabinets, gray cabinets, a one-piece toilet, white walls, an integrated sink, quartz countertops and white countertops

 Classic Remodeling & Construction, Inc.
Photography: Jason Stemple
Kitchen - small transitional l-shaped medium tone wood floor kitchen idea in Charleston with a farmhouse sink, beaded inset cabinets, green cabinets, marble countertops, white backsplash, stainless steel appliances and an island
Kitchen - small transitional l-shaped medium tone wood floor kitchen idea in Charleston with a farmhouse sink, beaded inset cabinets, green cabinets, marble countertops, white backsplash, stainless steel appliances and an island
12