
Search results for "Supreme" in Home Design Ideas

 Cabinet Supreme by Adair
every day dishes for serving and easy unload of dishware to open shelves from drawer style dishwasher saves space in tight areas.
Inspiration for a mid-sized timeless medium tone wood floor kitchen remodel in Milwaukee with an undermount sink, flat-panel cabinets, white cabinets, granite countertops, beige backsplash, stone tile backsplash, white appliances and an island
Inspiration for a mid-sized timeless medium tone wood floor kitchen remodel in Milwaukee with an undermount sink, flat-panel cabinets, white cabinets, granite countertops, beige backsplash, stone tile backsplash, white appliances and an island

Find the right local pro for your project

 Living Interiors
The den is a nod to British style, Ralph Lauren's 'Hunting Coat Red' creates a dramatic backdrop for the large oil painting collection, Red flour de lis style sofas add a feminine touch to this elegant room.
 Dura Supreme Cabinetry
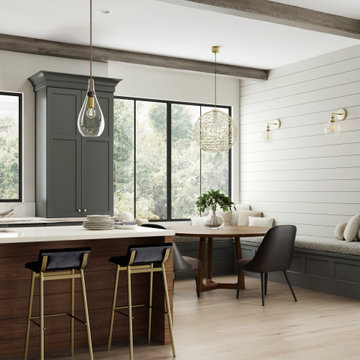
Dramatic and moody never looked so good, or so inviting. Beautiful shiplap detailing on the wood hood and the kitchen island create a sleek modern farmhouse vibe in the decidedly modern kitchen. An entire wall of tall cabinets conceals a large refrigerator in plain sight and a walk-in pantry for amazing storage.
Two beautiful counter-sitting larder cabinets flank each side of the cooking area creating an abundant amount of specialized storage. An extra sink and open shelving in the beverage area makes for easy clean-ups after cocktails for two or an entire dinner party.
The warm contrast of paint and stain finishes makes this cozy kitchen a space that will be the focal point of many happy gatherings. The two-tone cabinets feature Dura Supreme Cabinetry’s Carson Panel door style is a dark green “Rock Bottom” paint contrasted with the “Hazelnut” stained finish on Cherry.
Design by Danee Bohn of Studio M Kitchen & Bath, Plymouth, Minnesota.
Request a FREE Dura Supreme Brochure Packet:
https://www.durasupreme.com/request-brochures/
Find a Dura Supreme Showroom near you today:
https://www.durasupreme.com/request-brochures
Want to become a Dura Supreme Dealer? Go to:
https://www.durasupreme.com/become-a-cabinet-dealer-request-form/



 Showcase Kitchens
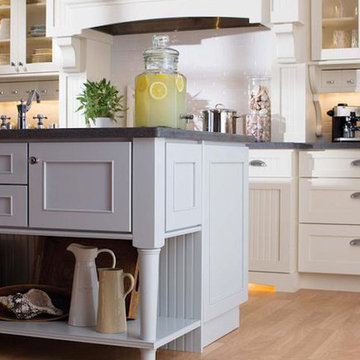
This island is a grand statement in this open kitchen and what a great eat in area too!
Eat-in kitchen - large transitional l-shaped dark wood floor and brown floor eat-in kitchen idea in Jacksonville with a farmhouse sink, white cabinets, quartz countertops, white backsplash, ceramic backsplash, an island, shaker cabinets, paneled appliances and white countertops
Eat-in kitchen - large transitional l-shaped dark wood floor and brown floor eat-in kitchen idea in Jacksonville with a farmhouse sink, white cabinets, quartz countertops, white backsplash, ceramic backsplash, an island, shaker cabinets, paneled appliances and white countertops

 Supreme Remodeling Inc.
After drywall installation an image of the entryway to the bathroom and closet from the bedroom of an ADU above a garage in Glendale CA
Bedroom - mid-sized modern master bedroom idea in Los Angeles with white walls
Bedroom - mid-sized modern master bedroom idea in Los Angeles with white walls


 Dura Supreme Cabinetry
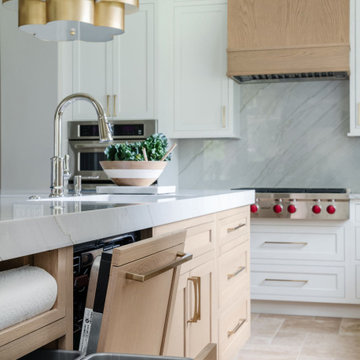
This modern kitchen has a classic, timeless style with glamorous gold fixtures and traditional American inset cabinets. This amazing design features Dura Supreme’s Hudson Inset door style in “Dove” paint with the wood hood and kitchen island accented in the “Coriander” stain on Quarter-Sawn White Oak.
Kitchen design by Pavé & Co Design Gallery of Jacksonville, Florida. Photo by Polina Pigulevsky Photography.
Request a FREE Dura Supreme Brochure Packet:
https://www.durasupreme.com/request-brochures/
Find a Dura Supreme Showroom near you today:
https://www.durasupreme.com/find-a-showroom/
Want to become a Dura Supreme Dealer? Go to:
https://www.durasupreme.com/become-a-dealer/

 Supreme Construction USA
Large transitional single-wall porcelain tile, brown floor, vaulted ceiling and wallpaper dedicated laundry room photo in Tampa with an undermount sink, shaker cabinets, white cabinets, quartz countertops, blue walls, a side-by-side washer/dryer and white countertops
 Dura Supreme Cabinetry
This white-on-white kitchen design has a transitional style and incorporates beautiful clean lines. It features a Personal Paint Match finish on the Kitchen Island matched to Sherwin-Williams "Threshold Taupe" SW7501 and a mix of light tan paint and vibrant orange décor. These colors really pop out on the “white canvas” of this design. The designer chose a beautiful combination of white Dura Supreme cabinetry (in "Classic White" paint), white subway tile backsplash, white countertops, white trim, and a white sink. The built-in breakfast nook (L-shaped banquette bench seating) attached to the kitchen island was the perfect choice to give this kitchen seating for entertaining and a kitchen island that will still have free counter space while the homeowner entertains.
Design by Studio M Kitchen & Bath, Plymouth, Minnesota.
Request a FREE Dura Supreme Brochure Packet:
https://www.durasupreme.com/request-brochures/
Find a Dura Supreme Showroom near you today:
https://www.durasupreme.com/request-brochures
Want to become a Dura Supreme Dealer? Go to:
https://www.durasupreme.com/become-a-cabinet-dealer-request-form/

 Supreme Home Design
Eat-in kitchen - modern eat-in kitchen idea in Dallas with flat-panel cabinets, dark wood cabinets, marble countertops, beige backsplash, glass tile backsplash, paneled appliances and a peninsula
 Supreme Construction USA
Large transitional single-wall porcelain tile, brown floor, vaulted ceiling and wallpaper dedicated laundry room photo in Tampa with an undermount sink, shaker cabinets, white cabinets, quartz countertops, blue walls, a side-by-side washer/dryer and white countertops
169