
Search results for "Supreme" in Home Design Ideas


 Dura Supreme Cabinetry
Plunge in your new bath with darling design elements to create a coordinated bathroom with surprising appeal. Small spaces call for big design details like the ornate turn posts that frame the sink area to create a compelling look for the bath vanity. Select the most inviting and luxurious materials to create a relaxing space that rejuvenates as it soothes and calms. Coordinating bath furniture from Dura Supreme brings all the details together with your choice of beautiful styles and finishes.
A linen cabinet with a mirrored back beautifully displays stacks of towels and bathroom sundries. These furniture vanities showcase Dura Supreme’s “Style Five” furniture series. Style Five is designed with a selection of turned posts for iconic furniture style to meet your personal tastes. The two individual vanities separated by the free standing linen cabinet provide each spouse their own divided space to organize their personal bath supplies, while the linen cabinet provides universal storage for items the couple with both use.
Style Five furniture series offers 10 different configurations (for single sink vanities, double sink vanities, or offset sinks), 15 turn post designs and an optional floor with either plain or slatted detail. A selection of classic post designs offers personalized design choices. Any combination of Dura Supreme’s many door styles, wood species and finishes can be selected to create a one-of-a-kind bath furniture collection.
The bathroom has evolved from its purist utilitarian roots to a more intimate and reflective sanctuary in which to relax and reconnect. A refreshing spa-like environment offers a brisk welcome at the dawning of a new day or a soothing interlude as your day concludes.
Our busy and hectic lifestyles leave us yearning for a private place where we can truly relax and indulge. With amenities that pamper the senses and design elements inspired by luxury spas, bathroom environments are being transformed form the mundane and utilitarian to the extravagant and luxurious.
Bath cabinetry from Dura Supreme offers myriad design directions to create the personal harmony and beauty that are a hallmark of the bath sanctuary. Immerse yourself in our expansive palette of finishes and wood species to discover the look that calms your senses and soothes your soul. Your Dura Supreme designer will guide you through the selections and transform your bath into a beautiful retreat.
Request a FREE Dura Supreme Brochure Packet:
http://www.durasupreme.com/request-brochure
Find a Dura Supreme Showroom near you today:
http://www.durasupreme.com/dealer-locator


Find the right local pro for your project

 Supreme Remodeling Inc.
A view of the home office from the outside. It features recessed lighting, a large sliding glass door for when you need a break from work and is wired with everything you could want to make working from home simple and easy.

 Supreme Construction USA
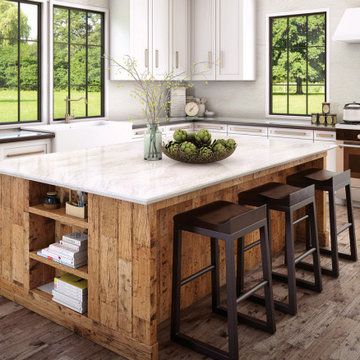
Eat-in kitchen - huge transitional u-shaped vinyl floor, brown floor and vaulted ceiling eat-in kitchen idea in Tampa with an undermount sink, shaker cabinets, white cabinets, quartz countertops, white backsplash, stone tile backsplash, stainless steel appliances, an island and white countertops
 Supreme Construction USA
Example of a huge transitional u-shaped terra-cotta tile, brown floor and vaulted ceiling eat-in kitchen design in Tampa with an undermount sink, white cabinets, quartz countertops, white backsplash, quartz backsplash, stainless steel appliances, an island, white countertops and shaker cabinets

 Supreme Pools
Example of a large minimalist backyard custom-shaped and stamped concrete infinity pool design in Phoenix

 Cabinet Supreme by Adair
Gwen Adair Designer
Contemporary design, working with existing load bearing post in this island design
Ryan Hainey Photography LLC.
Example of a mid-sized trendy l-shaped light wood floor eat-in kitchen design in Milwaukee with an undermount sink, flat-panel cabinets, light wood cabinets, quartz countertops, blue backsplash, glass tile backsplash, stainless steel appliances and an island
Example of a mid-sized trendy l-shaped light wood floor eat-in kitchen design in Milwaukee with an undermount sink, flat-panel cabinets, light wood cabinets, quartz countertops, blue backsplash, glass tile backsplash, stainless steel appliances and an island

 Pine Street Carpenters & The Kitchen Studio
Bathroom - transitional blue floor and double-sink bathroom idea in Philadelphia with white walls, an undermount sink and white countertops
 Supreme Remodeling Inc.
This guest bedroom features a large closet, recessed LED lighting and hardwood flooring. Part of a new construction project in Studio City CA.
Inspiration for a mid-sized modern guest medium tone wood floor and brown floor bedroom remodel in Los Angeles with white walls
Inspiration for a mid-sized modern guest medium tone wood floor and brown floor bedroom remodel in Los Angeles with white walls


 Supreme Scapes
Patio - mid-sized traditional backyard stone patio idea in Cincinnati with a fire pit and no cover
 Supreme Remodeling Inc.
Swimming pool featuring hot tub and natural stone pavers, surrounded by a vinyl fence.
Inspiration for a mid-sized modern backyard stone and custom-shaped natural hot tub remodel in Los Angeles
Inspiration for a mid-sized modern backyard stone and custom-shaped natural hot tub remodel in Los Angeles
 Supreme Construction USA
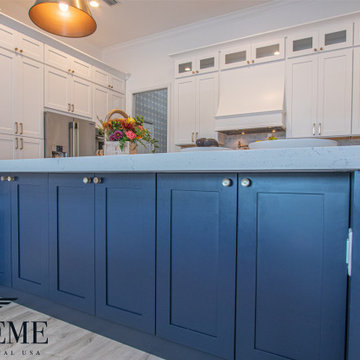
Huge transitional u-shaped vinyl floor, brown floor and vaulted ceiling eat-in kitchen photo in Tampa with an undermount sink, shaker cabinets, white cabinets, quartz countertops, white backsplash, stone tile backsplash, stainless steel appliances, an island and white countertops
 Supreme Construction USA
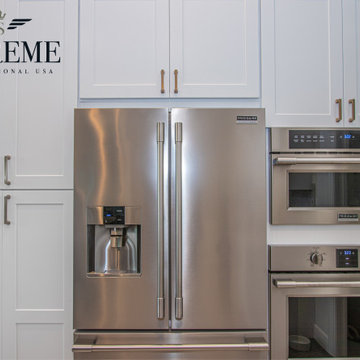
Huge transitional u-shaped vinyl floor, brown floor and vaulted ceiling eat-in kitchen photo in Tampa with an undermount sink, shaker cabinets, white cabinets, quartz countertops, white backsplash, stone tile backsplash, stainless steel appliances, an island and white countertops
 Supreme Construction USA
Example of a huge transitional u-shaped vinyl floor, brown floor and vaulted ceiling eat-in kitchen design in Tampa with an undermount sink, shaker cabinets, white cabinets, quartz countertops, white backsplash, stone tile backsplash, stainless steel appliances, an island and white countertops
 Supreme Construction USA
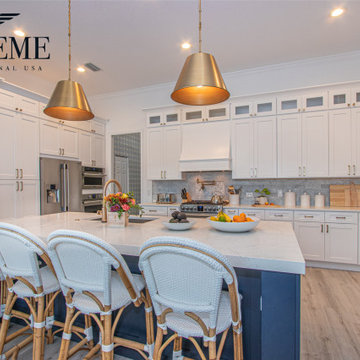
Eat-in kitchen - huge transitional u-shaped vinyl floor, brown floor and vaulted ceiling eat-in kitchen idea in Tampa with an undermount sink, shaker cabinets, white cabinets, quartz countertops, white backsplash, stone tile backsplash, stainless steel appliances, an island and white countertops
172