
Search results for "Supreme" in Home Design Ideas


 Supreme Remodeling Inc.
Walk in shower for two with dual removable shower head, rainfall shower head, recessed lighting and stone flooring in North Hollywood CA by Supreme Remodeling INC.
 Supreme Construction USA
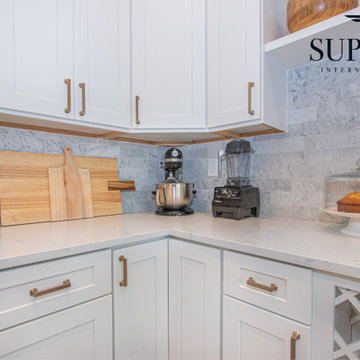
Eat-in kitchen - huge transitional u-shaped vinyl floor, brown floor and vaulted ceiling eat-in kitchen idea in Tampa with an undermount sink, shaker cabinets, white cabinets, quartz countertops, white backsplash, stone tile backsplash, stainless steel appliances, an island and white countertops
Find the right local pro for your project
 Supreme Remodeling Inc.
Complete modern kitchen remodel in Lynwood CA by Supreme Remodeling INC.
Inspiration for a large modern single-wall marble floor open concept kitchen remodel in Los Angeles with a double-bowl sink, recessed-panel cabinets, white cabinets, quartz countertops, gray backsplash, subway tile backsplash, stainless steel appliances and an island
Inspiration for a large modern single-wall marble floor open concept kitchen remodel in Los Angeles with a double-bowl sink, recessed-panel cabinets, white cabinets, quartz countertops, gray backsplash, subway tile backsplash, stainless steel appliances and an island

 Dura Supreme Cabinetry
Bathe your bathroom in beautiful details and luxurious design with floating vanities from Dura Supreme Cabinetry. With Dura Supreme’s floating vanity system, vanities and even linen cabinets are suspended on the wall leaving a sleek, clean look that is ideal for transitional and contemporary design themes. Floating vanities are a favorite look for small bathrooms to impart an open, airy and expansive feel. For this bath, rich bronze and copper finishes are combined for a stunning effect.
A centered sink includes convenient drawers on both sides of the sink for powder room storage, while two wall-hung linen cabinets frame the vanity to create a sleek, symmetric design. A variety of vanity console configurations are available with floating linen cabinets to maintain the style throughout the design. Floating Vanities by Dura Supreme are available in 12 different configurations (for single sink vanities, double sink vanities, or offset sinks) or individual cabinets that can be combined to create your own unique look. Any combination of Dura Supreme’s many door styles, wood species, and finishes can be selected to create a one-of-a-kind bath furniture collection.
The bathroom has evolved from its purist utilitarian roots to a more intimate and reflective sanctuary in which to relax and reconnect. A refreshing spa-like environment offers a brisk welcome at the dawning of a new day or a soothing interlude as your day concludes.
Our busy and hectic lifestyles leave us yearning for a private place where we can truly relax and indulge. With amenities that pamper the senses and design elements inspired by luxury spas, bathroom environments are being transformed from the mundane and utilitarian to the extravagant and luxurious.
Bath cabinetry from Dura Supreme offers myriad design directions to create the personal harmony and beauty that are a hallmark of the bath sanctuary. Immerse yourself in our expansive palette of finishes and wood species to discover the look that calms your senses and soothes your soul. Your Dura Supreme designer will guide you through the selections and transform your bath into a beautiful retreat.
Request a FREE Dura Supreme Brochure Packet:
http://www.durasupreme.com/request-brochure
Find a Dura Supreme Showroom near you today:
http://www.durasupreme.com/dealer-locator
 Supreme Remodeling Inc.
Living room section of the great room with a custom designed and built large sliding door that leads to a marble outdoor patio. Part of a new construction project in Studio City CA.
 Dura Supreme Cabinetry
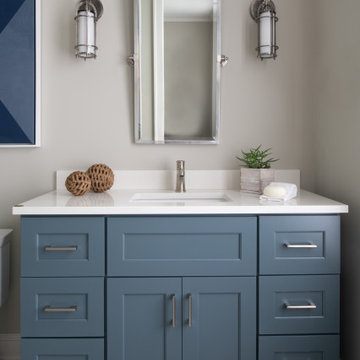
This on-trend bedroom and bathroom suite feature Dura Supreme Cabinetry’s Highland door style in an affordable “Personal Paint Match” finish, “Slate Tile” (SW 7076) by Sherwin-Williams. The navy blue bathroom vanity perfectly matches the build-in dresser in the bedroom.
Cabinetry design by Studio M Kitchen and Bath and interior design by Studio M Interiors of Plymouth, Minnesota.
Request a FREE Dura Supreme Brochure Packet:
https://www.durasupreme.com/request-brochures/
Find a Dura Supreme Showroom near you today:
https://www.durasupreme.com/request-brochures
Want to become a Dura Supreme Dealer? Go to:
https://www.durasupreme.com/become-a-cabinet-dealer-request-form/

 Cabinet Supreme by Adair
Gwen Adair Designer
contemporary design kitchen
pantry cabinets in Cherry Peppercorn
Eat-in kitchen - mid-sized contemporary l-shaped light wood floor eat-in kitchen idea in Milwaukee with an undermount sink, flat-panel cabinets, light wood cabinets, quartz countertops, blue backsplash, glass tile backsplash, stainless steel appliances and an island
Eat-in kitchen - mid-sized contemporary l-shaped light wood floor eat-in kitchen idea in Milwaukee with an undermount sink, flat-panel cabinets, light wood cabinets, quartz countertops, blue backsplash, glass tile backsplash, stainless steel appliances and an island
 Supreme Construction USA
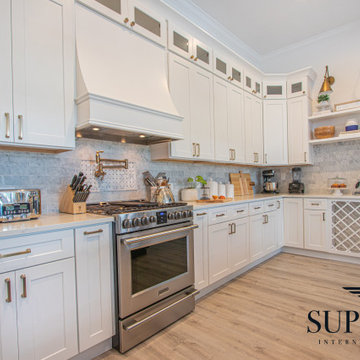
Example of a huge transitional u-shaped vinyl floor, brown floor and vaulted ceiling eat-in kitchen design in Tampa with an undermount sink, shaker cabinets, white cabinets, quartz countertops, white backsplash, stone tile backsplash, stainless steel appliances, an island and white countertops
 Supreme Construction USA
Eat-in kitchen - huge transitional u-shaped vinyl floor, brown floor and vaulted ceiling eat-in kitchen idea in Tampa with an undermount sink, shaker cabinets, white cabinets, quartz countertops, white backsplash, stone tile backsplash, stainless steel appliances, an island and white countertops

 Supreme Pools
Aaron Tweedie
Example of a small minimalist backyard brick and custom-shaped infinity hot tub design in Phoenix
Example of a small minimalist backyard brick and custom-shaped infinity hot tub design in Phoenix
 Supreme Remodeling Inc.
This guest bedroom features a large closet, recessed LED lighting and hardwood flooring. Part of a new construction project in Studio City CA.
Example of a mid-sized minimalist guest medium tone wood floor and brown floor bedroom design in Los Angeles with white walls
Example of a mid-sized minimalist guest medium tone wood floor and brown floor bedroom design in Los Angeles with white walls
 Supreme Construction USA
Eat-in kitchen - huge transitional u-shaped vinyl floor, brown floor and vaulted ceiling eat-in kitchen idea in Tampa with an undermount sink, shaker cabinets, white cabinets, quartz countertops, white backsplash, stone tile backsplash, stainless steel appliances, an island and white countertops
 Supreme Construction USA
Eat-in kitchen - huge transitional u-shaped vinyl floor, brown floor and vaulted ceiling eat-in kitchen idea in Tampa with an undermount sink, shaker cabinets, white cabinets, quartz countertops, white backsplash, stone tile backsplash, stainless steel appliances, an island and white countertops
 Supreme Remodeling Inc.
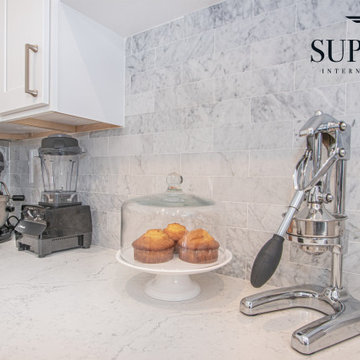
Complete modern kitchen remodel in Lynwood CA by Supreme Remodeling INC.
Large minimalist single-wall marble floor open concept kitchen photo in Los Angeles with a double-bowl sink, recessed-panel cabinets, white cabinets, quartz countertops, gray backsplash, subway tile backsplash, stainless steel appliances and an island
Large minimalist single-wall marble floor open concept kitchen photo in Los Angeles with a double-bowl sink, recessed-panel cabinets, white cabinets, quartz countertops, gray backsplash, subway tile backsplash, stainless steel appliances and an island
 Supreme Construction USA
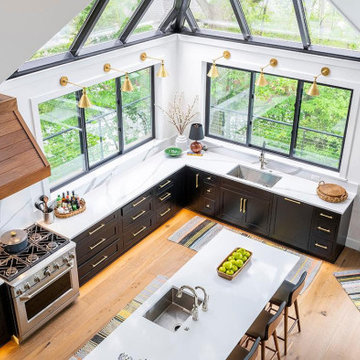
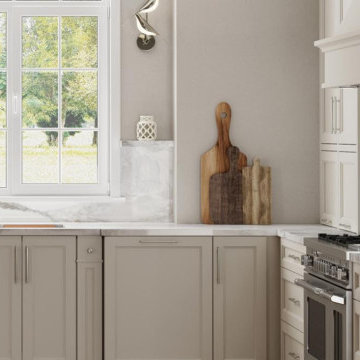
Eat-in kitchen - huge transitional u-shaped vinyl floor, brown floor and vaulted ceiling eat-in kitchen idea in Tampa with an undermount sink, shaker cabinets, white cabinets, quartz countertops, white backsplash, stone tile backsplash, stainless steel appliances, an island and white countertops
174