
Search results for "Supreme" in Home Design Ideas
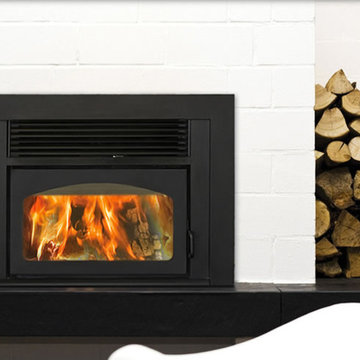
 Duluth Stove & Fireplace
Inspiration for a contemporary home design remodel with white walls, a ribbon fireplace and a concrete fireplace

 Supreme Remodeling Inc.
Complete modern bathroom remodel involving, recessed dark wood double sink vanity, LED lights, recessed lighting.
Alcove shower - small modern master brown tile terra-cotta tile alcove shower idea in Los Angeles with recessed-panel cabinets, dark wood cabinets, a one-piece toilet, beige walls, an undermount sink and solid surface countertops
Alcove shower - small modern master brown tile terra-cotta tile alcove shower idea in Los Angeles with recessed-panel cabinets, dark wood cabinets, a one-piece toilet, beige walls, an undermount sink and solid surface countertops
 Supreme Remodeling Inc.
Complete kitchen remodel with task lighting over an island, black quartz counter tops, shaker style cabinets, recessed lights and a double oven.
Large l-shaped light wood floor eat-in kitchen photo in Los Angeles with an undermount sink, shaker cabinets, white cabinets, quartzite countertops, white backsplash, porcelain backsplash, stainless steel appliances and an island
Large l-shaped light wood floor eat-in kitchen photo in Los Angeles with an undermount sink, shaker cabinets, white cabinets, quartzite countertops, white backsplash, porcelain backsplash, stainless steel appliances and an island
Find the right local pro for your project

 Souris River Designs / Outdoor Comfort Solutions
The powder bathroom off the kitchen features some odd angles, so a custom floating vanity was created, with similar finishes to the kitchen. Beautiful tile from Walker Zanger gives the room a unique flair.
Photos by Erika Kelly

 Cabinet Supreme by Adair
Durasupreme silverton panel door in cherry smoke stain finish, low gloss sheen used for the island, wet bar, and coffee area. Perimeter grey tone painted cabinets in a custom color match per client’s request was specified. Shadow storm granite and cambria whitney quartz were used in combination to set off the cabinet colors. The existing floors were refinished during the project in a neutral tone. The ceiling was detailed in a classic tongue and groove board in a white paint finish as well as the wainscot wall panels and window trim.
Expert installation is always a must for projects that entail stack crowned molding as elaborate as this installation. When working in historical homes, or homes of age that have leveling issues, stacked crown molding can hide the fact the ceilings may not be parallel to the floor.

 Gilmans Kitchens and Baths
John Keplar
Dura Supreme Cabinetry
Treve Johnson Photography
Eat-in kitchen - small modern l-shaped dark wood floor eat-in kitchen idea in San Francisco with an undermount sink, flat-panel cabinets, white cabinets, quartz countertops, stainless steel appliances and an island
Eat-in kitchen - small modern l-shaped dark wood floor eat-in kitchen idea in San Francisco with an undermount sink, flat-panel cabinets, white cabinets, quartz countertops, stainless steel appliances and an island

 Reed's Kitchens & Baths
Michael Reed
Example of a mid-sized transitional l-shaped light wood floor eat-in kitchen design in San Francisco with an undermount sink, beaded inset cabinets, white cabinets, quartz countertops, green backsplash, glass tile backsplash, stainless steel appliances and no island
Example of a mid-sized transitional l-shaped light wood floor eat-in kitchen design in San Francisco with an undermount sink, beaded inset cabinets, white cabinets, quartz countertops, green backsplash, glass tile backsplash, stainless steel appliances and no island

 Walker Home Design
A bedroom for a young teen girl originally found in the Casa Del Sol house plan designed by Walker Home Design. This room was designed for a young teen and showcases her love of the color pink, girly decor and the desire for a more grown-up space.

 Priestley + Associates Architecture
Trent Bell
Inspiration for a transitional drop-in bathtub remodel in Portland Maine
Inspiration for a transitional drop-in bathtub remodel in Portland Maine
 Supreme Remodeling Inc.
The finished bathroom of the ADU above a garage in Glendale CA
Alcove shower - small modern 3/4 white tile and ceramic tile pebble tile floor and gray floor alcove shower idea in Los Angeles with shaker cabinets, black cabinets, a one-piece toilet, white walls, a drop-in sink, granite countertops and gray countertops
Alcove shower - small modern 3/4 white tile and ceramic tile pebble tile floor and gray floor alcove shower idea in Los Angeles with shaker cabinets, black cabinets, a one-piece toilet, white walls, a drop-in sink, granite countertops and gray countertops
 Supreme Remodeling Inc.
A kitchen that keeps the classic oven, cooktop and pastel like color scheme but matches it to modern stainless steel appliances, composite stone countertops, all white shaker style cabinets, recessed lighting and stone flooring.
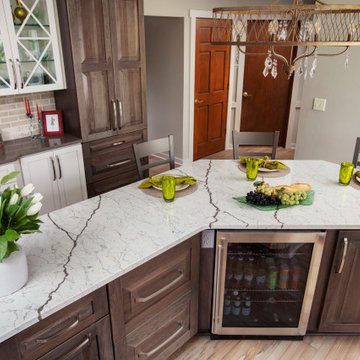 Cabinet Supreme by Adair
Island with beverage center for .
patio entertaining near by. Trash pull out cabinet and planned electrical placement for handy plug in appliance use. Lots of storage in this multi tasking island with seating.

 Bella Domicile
Dale Hall Photography, LLC
Example of a trendy u-shaped kitchen design in Milwaukee with an undermount sink, flat-panel cabinets, light wood cabinets, quartzite countertops, white backsplash, stone slab backsplash and stainless steel appliances
Example of a trendy u-shaped kitchen design in Milwaukee with an undermount sink, flat-panel cabinets, light wood cabinets, quartzite countertops, white backsplash, stone slab backsplash and stainless steel appliances

 Simply Baths & Kitchens
When designer Rachel Peterson of Simply Baths, Inc. first met this young, stylish couple at their house they had a small handful of items they knew they really wanted in their master bathroom: a freestanding tub, a chandelier, a larger shower and more counter space. But the truth was, the bath needed a major face-lift. The space was outdated and lacked personality. It certainly didn't reflect the homeowners and their elegant aesthetic. The combination of stone and wood tiles lends just enough of a rustic flair to bring a little bit of the outdoors in and while helping to balance some of the feminine elements in the room with simple masculine touches.
Featuring Dura Supreme Cabinetry.

 Essence Design Studio
Example of a farmhouse u-shaped eat-in kitchen design in Cincinnati with a farmhouse sink, recessed-panel cabinets, white cabinets, soapstone countertops, white backsplash, subway tile backsplash and stainless steel appliances
 Gilmans Kitchens and Baths
The client was recently widowed and had been wanting to remodel her kitchen for a long time. Although the floor plan of the space remained the same, the kitchen received a major makeover in terms of aesthetic and function to fit the style and needs of the client and her small dog in this water front residence.
An appliance cabinet was designed to hide appliances and keep the countertop surfaces clear of appliances.
Schedule an appointment with one of our designers:
http://www.gkandb.com/contact-us/
DESIGNER: CJ LOWENTHAL
PHOTOGRAPHY: TREVE JOHNSON
CABINETS: DURA SUPREME CABINETRY
 Simply Baths & Kitchens
When designer Rachel Peterson of Simply Baths, Inc. first met this young, stylish couple at their house they had a small handful of items they knew they really wanted in their master bathroom: a freestanding tub, a chandelier, a larger shower and more counter space. But the truth was, the bath needed a major face-lift. The space was outdated and lacked personality. It certainly didn't reflect the homeowners and their elegant aesthetic. The combination of stone and wood tiles lends just enough of a rustic flair to bring a little bit of the outdoors in and while helping to balance some of the feminine elements in the room with simple masculine touches.
Featuring Dura Supreme Cabinetry.
 Supreme Remodeling Inc.
Modern kitchen remodel featuring flat dark wood cabinets with push to open system, stainless steel built in fridge, small island with built in wine storage area and white quartz counter tops. Also shown recessed lighting and sliding window.

 Creative Kitchen Designs, Inc.
DMD Photography
Mid-sized arts and crafts built-in desk concrete floor study room photo with no fireplace and beige walls
Mid-sized arts and crafts built-in desk concrete floor study room photo with no fireplace and beige walls

 GHO Homes
Trendy l-shaped ceramic tile open concept kitchen photo in Miami with an undermount sink, raised-panel cabinets, medium tone wood cabinets, granite countertops, multicolored backsplash, glass tile backsplash, stainless steel appliances and two islands
211