
Search results for "Supremely" in Home Design Ideas
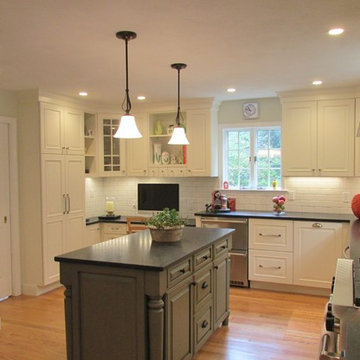
 Deborah Toland
Eat-in kitchen - mid-sized transitional u-shaped light wood floor eat-in kitchen idea in Boston with a single-bowl sink, raised-panel cabinets, white cabinets, granite countertops, white backsplash, subway tile backsplash, stainless steel appliances and an island
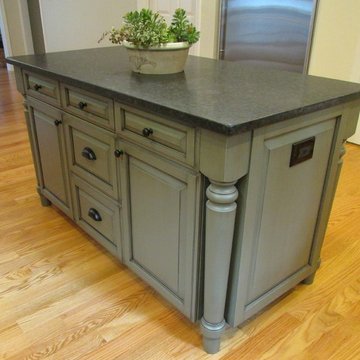 Deborah Toland
Inspiration for a mid-sized transitional u-shaped light wood floor home design remodel in Boston with a single-bowl sink, raised-panel cabinets, white cabinets, granite countertops, white backsplash, subway tile backsplash, stainless steel appliances and an island

Find the right local pro for your project
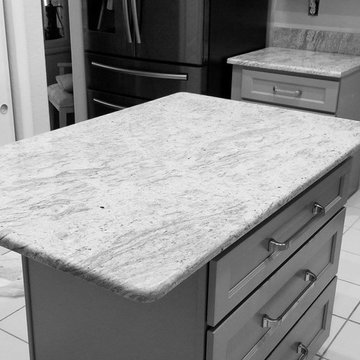
 KB Factory Outlet
Beautiful Custom-made Kitchen Countertop made by using amazing Granite New River Supreme, which is designed, polished and installed by KB Factory Outlet.
Location: Riverview #KBFactoryoutlet #Adamo #Largo
GET A FREE ESTIMATE IN 24 HOURS - https://kbfactoryoutlet.com/estimate-and-appointment-1

 Revival House
Rustic, modern and fresh. This open floor plan home is understated and warm. Layers and textures are well placed throughout the home. The kitchen is the natural heart of this home, where soft whites are mixed with natural wood beams and sparkling tile - proving that the best design is subtle yet full of details.
Scott Amundson Photography
Learn more about our showroom and kitchen and bath design: http://www.mingleteam.com

 Renovations Group Inc
Our homeowner had dreamt about one day redoing her beyond outdated kitchen since they day her husband carried her over the threshold. Vinyl flooring used for a backsplash, dingy carpeting, laminate with no sheen left to speak of and mismatched cabinetry…. it was time to make it happen. A year’s worth of planning later, her time capsule became one dreamy kitchen.
Functionality reigns supreme in this small, but efficient kitchen where every cabinet has a story to tell and a place to store it. Countertop space to the right of the stove was an added necessity for function and safety. The raised snack bar is perfect for day to day meals and the lowered countertop was a must for this petite baker. A new lighting plan includes recessed lights, under-cabinet and accent lights, while new lighting fixtures reflect the client’s sense of style. Dingy brick patterned carpet was removed making way for new hardwood floors toothed in from the dining room.
An airy palette gained some weight with the use of larger details; the oversized hood, beefy turned posts, prominent apron front sink and a grouping of tall cabinets on the refrigerator wall. Glass cabinet fronts, shiny beveled subway tile, and granite countertops allow light to dance around the space.
Zachary Seib Photography

 Advance Design Studio, Ltd.
When this suburban family decided to renovate their kitchen, they knew that they wanted a little more space. Advance Design worked together with the homeowner to design a kitchen that would work for a large family who loved to gather regularly and always ended up in the kitchen! So the project began with extending out an exterior wall to accommodate a larger island and more moving-around space between the island and the perimeter cabinetry.
Style was important to the cook, who began collecting accessories and photos of the look she loved for months prior to the project design. She was drawn to the brightness of whites and grays, and the design accentuated this color palette brilliantly with the incorporation of a warm shade of brown woods that originated from a dining room table that was a family favorite. Classic gray and white cabinetry from Dura Supreme hits the mark creating a perfect balance between bright and subdued. Hints of gray appear in the bead board detail peeking just behind glass doors, and in the application of the handsome floating wood shelves between cabinets. White subway tile is made extra interesting with the application of dark gray grout lines causing it to be a subtle but noticeable detail worthy of attention.
Suede quartz Silestone graces the countertops with a soft matte hint of color that contrasts nicely with the presence of white painted cabinetry finished smartly with the brightness of a milky white farm sink. Old melds nicely with new, as antique bronze accents are sprinkled throughout hardware and fixtures, and work together unassumingly with the sleekness of stainless steel appliances.
The grace and timelessness of this sparkling new kitchen maintains the charm and character of a space that has seen generations past. And now this family will enjoy this new space for many more generations to come in the future with the help of the team at Advance Design Studio.
Photographer: Joe Nowak


 Kinsella Kitchens & Baths
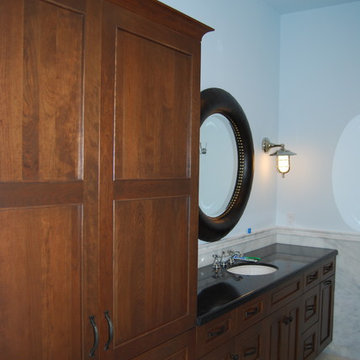
Dura Supreme - Crestwood series. Silverton door, Mission finish.
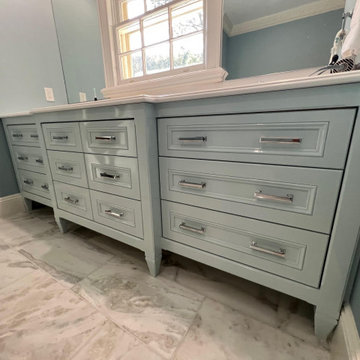
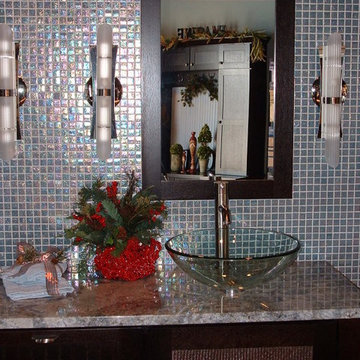
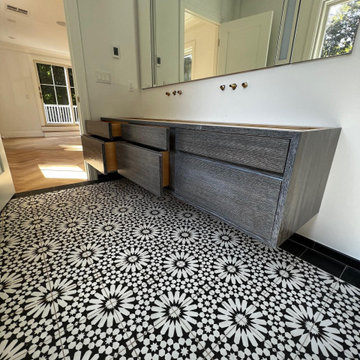
Mid-sized transitional master gray tile, multicolored tile, white tile and stone tile bathroom photo in Cincinnati with blue walls, recessed-panel cabinets, medium tone wood cabinets, an undermount sink and granite countertops
Mid-sized transitional master gray tile, multicolored tile, white tile and stone tile bathroom photo in Cincinnati with blue walls, recessed-panel cabinets, medium tone wood cabinets, an undermount sink and granite countertops
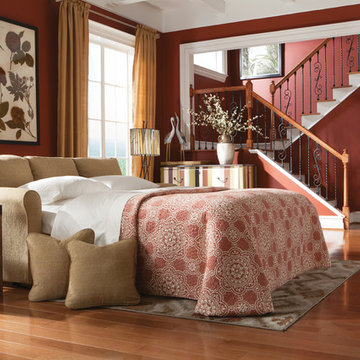
 La-Z-Boy
With a semi-attached pillow back, curved track arms and a matching accent pillow, and a built-in queen size innerspring mattress to pamper your overnight guests, the Diana Sleep Sofa is a more sophisticated take on the traditional sleep sofa.
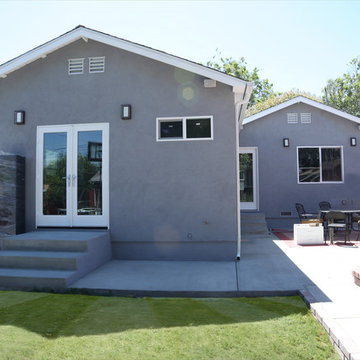
 Supreme Remodeling Inc.
Addition & General Remodeling by Supreme Rem,odeling
Burbank, California 2017

 GHO Homes
Water fountain deck - mid-sized contemporary side yard water fountain deck idea in Miami with a roof extension
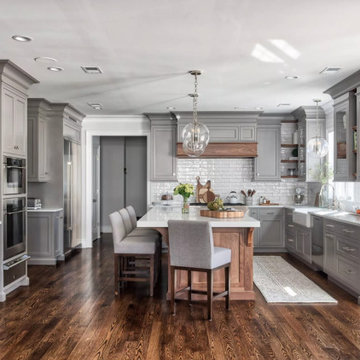

 GHO Homes
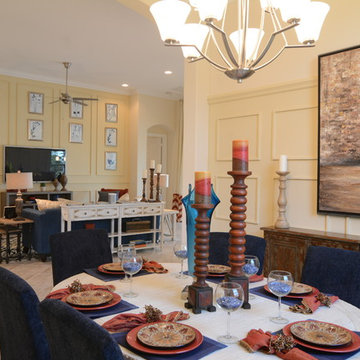
Great room - mid-sized contemporary ceramic tile and beige floor great room idea in Miami with multicolored walls and no fireplace
 CR Cabinetry
CR Cabinetry

Example of a mid-sized classic single-wall medium tone wood floor home bar design in Chicago with no sink, shaker cabinets, white cabinets, quartz countertops, gray backsplash and glass tile backsplash
Example of a mid-sized classic single-wall medium tone wood floor home bar design in Chicago with no sink, shaker cabinets, white cabinets, quartz countertops, gray backsplash and glass tile backsplash
 dRemodeling Design-Build

Clean lines and warm, framless maple cabinetry from Dura Supreme unite in this mid-century modern kitchen design and build project by dRemodeling.
Large minimalist l-shaped medium tone wood floor and brown floor eat-in kitchen photo in Philadelphia with an undermount sink, flat-panel cabinets, medium tone wood cabinets, quartzite countertops, yellow backsplash, glass tile backsplash, stainless steel appliances, an island and white countertops
Large minimalist l-shaped medium tone wood floor and brown floor eat-in kitchen photo in Philadelphia with an undermount sink, flat-panel cabinets, medium tone wood cabinets, quartzite countertops, yellow backsplash, glass tile backsplash, stainless steel appliances, an island and white countertops
 All Seasons Home Center
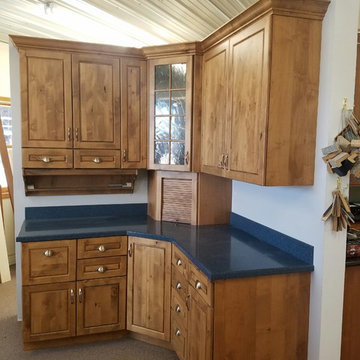
Kitchen - traditional kitchen idea in San Diego with raised-panel cabinets, medium tone wood cabinets and blue countertops
 Elite Stone Importers
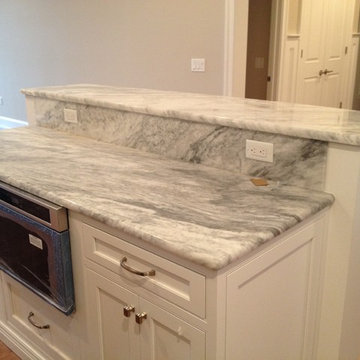
This stunning kitchen is enhanced by our Supreme White. It has beautiful movement and keeps the kitchen white and bright!
Open concept kitchen - mid-sized coastal l-shaped medium tone wood floor open concept kitchen idea in New York with an undermount sink, white cabinets, white backsplash, stainless steel appliances, an island and stone slab backsplash
Open concept kitchen - mid-sized coastal l-shaped medium tone wood floor open concept kitchen idea in New York with an undermount sink, white cabinets, white backsplash, stainless steel appliances, an island and stone slab backsplash
40