
Search results for "Surely hate" in Home Design Ideas

 User
UserThomas Kuoh
Elegant formal and open concept dark wood floor living room photo in San Francisco with white walls, a standard fireplace, a stone fireplace and no tv
Elegant formal and open concept dark wood floor living room photo in San Francisco with white walls, a standard fireplace, a stone fireplace and no tv



Find the right local pro for your project

 Saroki Architecture
Photography by Beth Singer
Mid-sized transitional single-wall medium tone wood floor and brown floor open concept kitchen photo in Detroit with an undermount sink, raised-panel cabinets, blue cabinets, white backsplash, stone slab backsplash, stainless steel appliances, an island, marble countertops and black countertops
Mid-sized transitional single-wall medium tone wood floor and brown floor open concept kitchen photo in Detroit with an undermount sink, raised-panel cabinets, blue cabinets, white backsplash, stone slab backsplash, stainless steel appliances, an island, marble countertops and black countertops

 Tanamera Construction / TC Homes
Vance Fox
Mountain style galley medium tone wood floor open concept kitchen photo in Sacramento with an undermount sink, multicolored backsplash, mosaic tile backsplash, stainless steel appliances and an island
Mountain style galley medium tone wood floor open concept kitchen photo in Sacramento with an undermount sink, multicolored backsplash, mosaic tile backsplash, stainless steel appliances and an island

 AsterHouse Design, LLC
Farmhouse u-shaped dark wood floor and brown floor open concept kitchen photo with shaker cabinets, white cabinets, stainless steel appliances and an island
 Ryan Street Architects
Alise O'Brien

Staircase - cottage wooden l-shaped staircase idea in Austin with wooden risers
Staircase - cottage wooden l-shaped staircase idea in Austin with wooden risers

Sponsored
Sunbury, OH

J.Holderby - Renovations
Franklin County's Leading General Contractors - 2X Best of Houzz!

 Hansen Architects, P.C.
Atlantic Archives
Inspiration for a timeless dark wood floor enclosed dining room remodel in Atlanta with white walls
Inspiration for a timeless dark wood floor enclosed dining room remodel in Atlanta with white walls

 Kristina Crestin Design
Photographer: Jamie Salomon
Cabinetry: Jewett Farms
Example of a beach style white tile bathroom design in Boston with an undermount sink, shaker cabinets, blue cabinets and white walls
Example of a beach style white tile bathroom design in Boston with an undermount sink, shaker cabinets, blue cabinets and white walls

 Birgitte Pearce Design
Photos: Regan Wood
Inspiration for a transitional 3/4 mosaic tile floor and white floor bathroom remodel in New York with medium tone wood cabinets, a two-piece toilet, blue walls, an undermount sink and flat-panel cabinets
Inspiration for a transitional 3/4 mosaic tile floor and white floor bathroom remodel in New York with medium tone wood cabinets, a two-piece toilet, blue walls, an undermount sink and flat-panel cabinets

 alairhomesdecatur
Inspiration for a contemporary open concept dark wood floor living room remodel in Atlanta with green walls

 Lands End Development - Designers & Builders
Example of a small mountain style brown one-story wood gable roof design in Minneapolis

 Evensen Design
Aaron Dougherty Photo
Example of a large tuscan master gray tile and cement tile terra-cotta tile bathroom design in Dallas with white cabinets, an undermount sink, an undermount tub, white walls, quartz countertops and recessed-panel cabinets
Example of a large tuscan master gray tile and cement tile terra-cotta tile bathroom design in Dallas with white cabinets, an undermount sink, an undermount tub, white walls, quartz countertops and recessed-panel cabinets


 Mylands

Charterhouse No.4 Kitchen Cupboards. Alderman No.60 Kitchen Table. Bond Street No.219 Kitchen Cabinets Kitchen by Middleton Bespoke Interiors.
Kitchen - farmhouse kitchen idea in London with a farmhouse sink, shaker cabinets, blue cabinets and an island
Kitchen - farmhouse kitchen idea in London with a farmhouse sink, shaker cabinets, blue cabinets and an island

 TOLA architecture
Photo Credit: Amy Barkow | Barkow Photo,
Lighting Design: LOOP Lighting,
Interior Design: Blankenship Design,
General Contractor: Constructomics LLC

 ROAM Architecture
These new homeowners fell in love with this home's location and size, but weren't thrilled about it's dated exterior. They approached us with the idea of turning this 1980's contemporary home into a Modern Farmhouse aesthetic, complete with white board and batten siding, a new front porch addition, a new roof deck addition, as well as enlarging the current garage. New windows throughout, new metal roofing, exposed rafter tails and new siding throughout completed the exterior renovation.

 Kristine Sprague Architect LEED AP
Kevin Sprague
Kitchen - large traditional l-shaped medium tone wood floor and brown floor kitchen idea in Boston with an undermount sink, quartzite countertops, white backsplash, stainless steel appliances, an island, shaker cabinets, light wood cabinets and subway tile backsplash
Kitchen - large traditional l-shaped medium tone wood floor and brown floor kitchen idea in Boston with an undermount sink, quartzite countertops, white backsplash, stainless steel appliances, an island, shaker cabinets, light wood cabinets and subway tile backsplash

Sponsored
Delaware, OH

Buckeye Basements, Inc.
Central Ohio's Basement Finishing ExpertsBest Of Houzz '13-'21

 Art of Kitchens Pty Ltd
Our client wanted a unique, modern space that would pay tribute to the industrial history of the original factory building, yet remain an inviting space for entertaining, socialising and cooking.
This project focused on designing an aesthetically pleasing, functional kitchen that complemented the industrial style of the building. The kitchen space needed to be impressive in its own right, without taking away from the main features of the open-plan living area.
Every facet of the kitchen, from the smallest tile to the largest appliance was carefully considered. A combination of creative design and flawless joinery made it possible to use diverse materials such as stainless steel, reclaimed timbers, marble and reflective surfaces alongside integrated state-of-the-art appliances created an urbane, inner-city space suitable for large-scale entertaining or relaxing.

 Wiedemann Architects LLC
Photography: Anice Hoachlander, Hoachlander Davis Photography.
Mid-sized mid-century modern u-shaped light wood floor and brown floor open concept kitchen photo in DC Metro with flat-panel cabinets, white cabinets, marble countertops, marble backsplash, an island, a double-bowl sink, white backsplash and stainless steel appliances
Mid-sized mid-century modern u-shaped light wood floor and brown floor open concept kitchen photo in DC Metro with flat-panel cabinets, white cabinets, marble countertops, marble backsplash, an island, a double-bowl sink, white backsplash and stainless steel appliances
 Mylands
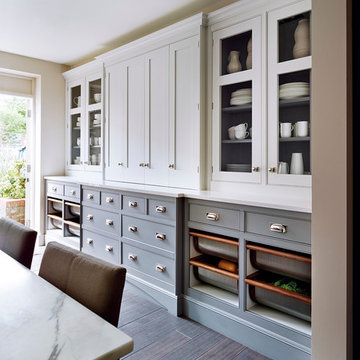
Sloane Square No.92 External Wall Cabinet.
Archway House No.106 External Base Cabinets.
Leadenhall No.118 Larder Exterior.
Kitchen by Smallbone of Devizes.
Smallbone’s Beaconsfield showroom.
18