
Search results for "Surface preparation" in Home Design Ideas
 Root West Interiors
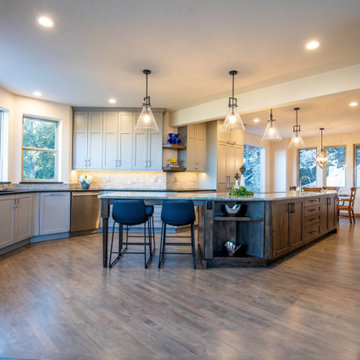
The grey kitchen with a wood island combines contemporary sophistication with a touch of natural warmth, creating a stylish and inviting culinary space.
The kitchen's color palette is dominated by various shades of grey, from soft, light greys to deeper, charcoal tones. Grey cabinets, sleek and modern in design, line the walls, providing a neutral backdrop that complements a wide range of decor styles. The grey color choice exudes a sense of elegance and complements the room's overall ambiance.
The centerpiece of the kitchen is the wood island, a stunning focal point that contrasts beautifully with the grey surroundings. The island's wooden surface, often showcasing the natural grain and warmth of the wood, adds an organic and welcoming element to the space. It provides a durable and practical workspace for cooking and meal preparation.
Countertops in the kitchen, made from materials like quartz or granite, often feature soft grey or light neutral tones, harmonizing with the color scheme while providing a functional surface that's easy to clean and maintain.
The flooring is typically a cool-toned, light grey tile or concrete that complements the cabinetry and countertops. An area rug beneath the dining or cooking area can add a touch of comfort and warmth to the space.
Overhead pendant lights, with contemporary or industrial designs, add a decorative element to the kitchen while illuminating the island. These fixtures may incorporate metal or glass elements that complement the overall aesthetic.
The walls in this grey kitchen may be painted in a soft neutral color, like a pale grey or off-white, to maintain a balanced and harmonious look. Natural light streams in through large windows, enhancing the bright and open atmosphere of the room.
The grey kitchen with a wood island strikes a balance between modern chic and natural charm, creating a space that's not only visually appealing but also functional and welcoming. It's an ideal setting for culinary creativity and social gatherings, where the marriage of grey and wood elements provides a stylish and cozy environment for family and friends.
 Root West Interiors
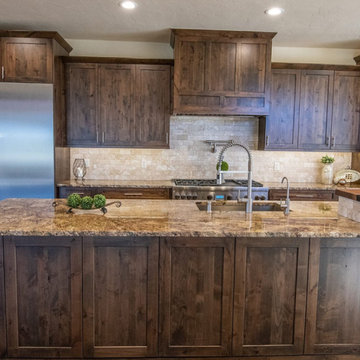
The dark wood kitchen with stone tile flooring exudes a rich and inviting ambiance, combining the stately elegance of dark wood with the durability and natural beauty of stone.
The dominant feature of this kitchen is the dark wood cabinetry, crafted from deep-toned woods like mahogany, cherry, or espresso-stained oak. The cabinetry's fine craftsmanship and intricate details lend an air of sophistication to the space, while the dark wood's grain patterns add depth and character. The contrast between the dark wood and the stone tile flooring creates a dramatic and visually appealing effect.
The stone tile flooring, often featuring materials such as travertine, slate, or limestone, provides a rugged and textured foundation. The natural variation and earthy hues of the stone tiles add warmth and authenticity to the kitchen, making it not only beautiful but also highly practical, as stone tiles are easy to clean and maintain.
Countertops in this kitchen typically feature dark stone surfaces, such as granite or soapstone, which echo the deep tones of the wood cabinetry. These surfaces are not only visually appealing but also incredibly durable, making them ideal for food preparation and cooking.
Overhead pendant lights with metal or glass accents offer functional illumination while adding a touch of contemporary style. The pendant fixtures may incorporate sleek and modern designs to complement the overall aesthetic.
The walls are often painted in neutral colors, such as soft gray or muted beige, allowing the dark wood and stone elements to remain the focal point. Natural light streams through the kitchen's windows, creating a sense of brightness and warmth that contrasts with the dark wood, adding balance to the space.
The dark wood kitchen with stone tile flooring is a perfect blend of sophistication and natural beauty. It's a space that exudes a sense of timeless elegance and provides a practical and visually striking environment for culinary creativity and gathering with family and friends.

 Medallion Cabinetry
This elegant traditional kitchen takes your breath away. A dramatic alcove hood soars over the stainless steel cooktop creating a stunning architectural focal point. Two large oversized pendant lights were installed over the island which provides plenty of storage and an uninterrupted counter surface for preparing family meals.
The designer selected a combination of our Devonshire Reversed Raised Panel door for the cooking center and Devonshire Raised Panel door for the island both in Cherry Appaloosa. The appaloosa finish is hand-distressed with chisel marks and rough-hewn edges to create a weathered, time-worn, character by our finish artisans. The cabinetry surrounding the refrigerator and double ovens were specified in our Devonshire Flat Panel door in Maple Amaretto which coordinates beautifully with the Appaloosa finish.
No detail was overlooked in this design. Elegant turnings were included in the island design and were repeated on either side of the cooking surface to create a furniture styling. In addition, beautiful carved corbels add another layer of elegance to the cooking area.
Why not begin and end each day in the heart of your home – your Medallion kitchen.
Find a Medallion Showroom near you today: http://www.medallioncabinetry.com/DealerLocator
Find the right local pro for your project
 Root West Interiors
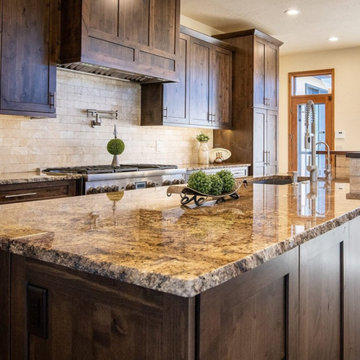
The dark wood kitchen with stone tile flooring exudes a rich and inviting ambiance, combining the stately elegance of dark wood with the durability and natural beauty of stone.
The dominant feature of this kitchen is the dark wood cabinetry, crafted from deep-toned woods like mahogany, cherry, or espresso-stained oak. The cabinetry's fine craftsmanship and intricate details lend an air of sophistication to the space, while the dark wood's grain patterns add depth and character. The contrast between the dark wood and the stone tile flooring creates a dramatic and visually appealing effect.
The stone tile flooring, often featuring materials such as travertine, slate, or limestone, provides a rugged and textured foundation. The natural variation and earthy hues of the stone tiles add warmth and authenticity to the kitchen, making it not only beautiful but also highly practical, as stone tiles are easy to clean and maintain.
Countertops in this kitchen typically feature dark stone surfaces, such as granite or soapstone, which echo the deep tones of the wood cabinetry. These surfaces are not only visually appealing but also incredibly durable, making them ideal for food preparation and cooking.
Overhead pendant lights with metal or glass accents offer functional illumination while adding a touch of contemporary style. The pendant fixtures may incorporate sleek and modern designs to complement the overall aesthetic.
The walls are often painted in neutral colors, such as soft gray or muted beige, allowing the dark wood and stone elements to remain the focal point. Natural light streams through the kitchen's windows, creating a sense of brightness and warmth that contrasts with the dark wood, adding balance to the space.
The dark wood kitchen with stone tile flooring is a perfect blend of sophistication and natural beauty. It's a space that exudes a sense of timeless elegance and provides a practical and visually striking environment for culinary creativity and gathering with family and friends.
 Root West Interiors
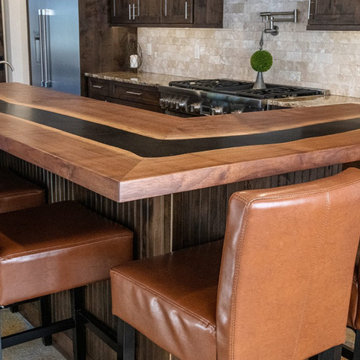
The dark wood kitchen with stone tile flooring exudes a rich and inviting ambiance, combining the stately elegance of dark wood with the durability and natural beauty of stone.
The dominant feature of this kitchen is the dark wood cabinetry, crafted from deep-toned woods like mahogany, cherry, or espresso-stained oak. The cabinetry's fine craftsmanship and intricate details lend an air of sophistication to the space, while the dark wood's grain patterns add depth and character. The contrast between the dark wood and the stone tile flooring creates a dramatic and visually appealing effect.
The stone tile flooring, often featuring materials such as travertine, slate, or limestone, provides a rugged and textured foundation. The natural variation and earthy hues of the stone tiles add warmth and authenticity to the kitchen, making it not only beautiful but also highly practical, as stone tiles are easy to clean and maintain.
Countertops in this kitchen typically feature dark stone surfaces, such as granite or soapstone, which echo the deep tones of the wood cabinetry. These surfaces are not only visually appealing but also incredibly durable, making them ideal for food preparation and cooking.
Overhead pendant lights with metal or glass accents offer functional illumination while adding a touch of contemporary style. The pendant fixtures may incorporate sleek and modern designs to complement the overall aesthetic.
The walls are often painted in neutral colors, such as soft gray or muted beige, allowing the dark wood and stone elements to remain the focal point. Natural light streams through the kitchen's windows, creating a sense of brightness and warmth that contrasts with the dark wood, adding balance to the space.
The dark wood kitchen with stone tile flooring is a perfect blend of sophistication and natural beauty. It's a space that exudes a sense of timeless elegance and provides a practical and visually striking environment for culinary creativity and gathering with family and friends.
 C&N Decorative Concrete
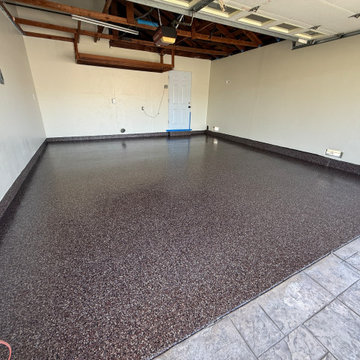
A complete residential garage floor restoration designed to transform an aged, cracked concrete slab into an ultra-durable, showroom-grade workspace in Ventura. Rather than applying thin DIY roll-on paint or utilizing acid washes, this project involved industrial-grade mechanical surface preparation and a multi-layer protective coating system: Planetary Diamond Grinding: Mechanically ground the entire garage concrete slab using heavy planetary diamond grinders connected to high-efficiency HEPA dust extractors to open concrete pores for maximum coating adhesion. Perimeter Stem Wall Detailing: Hand-ground the vertical concrete stem walls along every perimeter edge to ensure the coating system extends seamlessly up the borders for full perimeter protection. Structural Crack & Pit Restoration: Chased, cleaned, and filled all surface stress fractures, joints, and spalled areas flush with the slab using high-strength structural repair menders prior to base coat application. Full Flake Broadcast: Applied a heavy-duty commercial base coat followed immediately by a 100% full broadcast of multi-tone decorative color flakes across the floor and stem walls, creating uniform texture and built-in slip resistance.Industrial Polyaspartic Clear Coat: Sealed the entire system with an industrial, non-yellowing clear topcoat engineered to resist hot-tire pickup, fluid leaks, oil drips, and dropped tools while remaining easy to clean.Family-owned and operating across Ventura County since 2005. Fully licensed and insured (Lic #908395).Contact: David at (805) 907-1017Contractor: C&N Decorative Concrete
 MainStreet Design Build
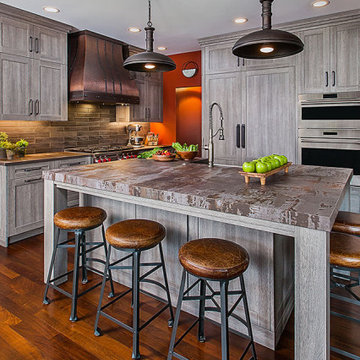
Working within the kitchen’s original footprint, our creative solution involved updating the island to a larger rectangle shape with more surface area for food prep and dining space. As well as becoming a stunning statement piece with a gorgeous 3” mitered Trillium top, the island now functions as an ideal space for the homeowners and their two young kids to be seated at the island while mom and dad prepare their gourmet meals. It also incorporates an oversized undermount stainless steel sink with a Cove dishwasher and Wolf microwave drawer.
180 degrees from the island sink finds you within easy reach of a 24” column Subzero freezer and 30” column Subzero refrigerator, which are fully integrated next to the Wolf convection wall and steam ovens, flush-mounted into the European cabinetry. The new, wider countertop surrounding the 36” Wolf pro-range is completely unencumbered with the removal of the tall cabinets on the wall. A striking copper hood became a spectacular focal point in its place.

Sponsored
Columbus, OH

Hope Restoration & General Contracting
Columbus Design-Build, Kitchen & Bath Remodeling, Historic Renovations
 Manomin Resawn Timbers
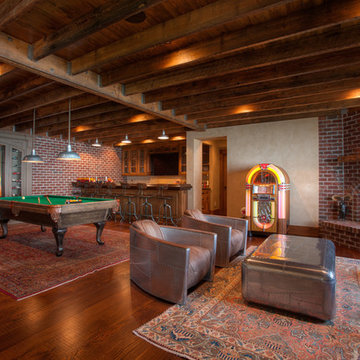
Reclaimed Douglas Fir Flooring from Manomin Resawn Timbers takes on a rich espresso stain in this game room, deepening the wood's natural red and brown tones into a dark, warm finish. The rough sawn surface keeps every saw mark and texture visible, giving the floor a rugged, lived-in character underfoot.
This flooring is rescued from Industrial Revolution era warehouses and factories, where old growth Douglas Fir framed some of the strongest structures of the early 20th century. Through denailing, kiln drying, and precision milling, each board is prepared for a new life in a modern home, carrying that history forward while standing up to years of use.
Whether you are a homebuilder, a home remodeling contractor, or a homeowner shopping for flooring with bold color and depth, Manomin Resawn Timbers has stunning reclaimed wood to suit your needs. Visit our showroom in Hugo, MN or reach out to us with a call or a message to discover the antique charm of reclaimed wood.


 Custom Design & Construction
This updated transitional kitchen was completed for a family in Hermosa Beach, CA with the goal to incorporate a previously forgotten dining space. Our clients wanted a kitchen that felt comforting yet modern, which our designers achieved by mixing a soft blue color scheme along with striking white countertops. The long island serves as the centerpiece of the kitchen, offering plenty of space to prepare meals and entertain guests. The new dining table is accented by a beautiful, angular chandelier that ties the entire space together.
In order to make use of this incredible kitchen layout, we wanted to give our clients maximum storage space. We did this by incorporating drawers on the base of the island, and cabinets both above and below the perimeter countertops. For the surface materials, our clients chose Cambria Ella for the island countertop, and the perimeter is Caesarstone Pebble. All of the beautiful silver appliances are KitchenAid.
This project was a collaborative effort between our clients and our designer Beth Yuen. We loved incorporating every inch of previously unused space so that this family can make plenty of memories in their kitchen and brand-new dining area.

 KVD+ Architecture
Clerestory windows provide ventilation and flood the kitchen with natural light. Wood floors stand up to wheelchair movement.
Mid-sized trendy u-shaped dark wood floor open concept kitchen photo in Philadelphia with a drop-in sink, recessed-panel cabinets, medium tone wood cabinets, solid surface countertops, beige backsplash, stainless steel appliances and an island
Mid-sized trendy u-shaped dark wood floor open concept kitchen photo in Philadelphia with a drop-in sink, recessed-panel cabinets, medium tone wood cabinets, solid surface countertops, beige backsplash, stainless steel appliances and an island
 Dominique Michelle Vidal
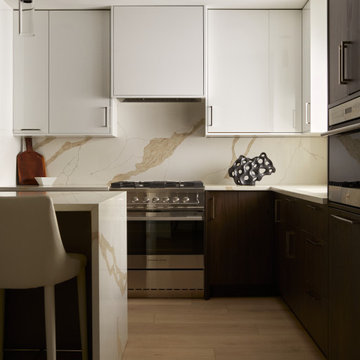
This kitchen renovation represents a masterful reinvention of space, where barriers have been stripped away to unveil an expansive, open-plan first floor that invites both light and life to flow freely. The heart of the home now boasts an array of cabinets that play a symphony of textures and hues: glossy white units reflect the natural light, java wood brings a touch of organic warmth, and a matte taupe island stands as a stylish centerpiece. High-end appliances from Fisher & Paykel and Wolf promise culinary excellence with a sleek, modern edge, seamlessly integrating into the kitchen's aesthetic.
Complementing the cutting-edge technology, the metal finishes throughout the kitchen are of a warm glossy nickel, adding a touch of radiant sophistication that mirrors the warmth of the room. The countertops, crafted from premium quartz, are a visual feast, with swirls of golden brown stripes that not only tie together the color scheme but also add a luxurious and dynamic surface for both preparation and presentation. This kitchen is not just a renovation; it's a reimagining of what a communal space can be, combining beauty and functionality in equal measure.
 McClure Tables
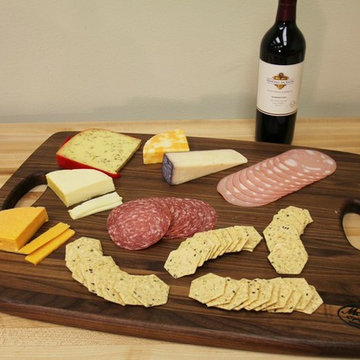
Our walnut serving platter features an extra thick, reversible cutting surface that makes this platter perfect for preparing and serving your favorite appetizers, snacks, hours d'oeuvres, side dishes, and entrees. Made by hand in our Grand Rapids, MI factory using edge grain construction, our walnut serving platter is naturally suited for everyday use or entertaining. The edge grain construction makes the platter durable yet light enough to easily move around the kitchen. It also prevents unattractive butt ends or finger joints and helps ensure a consistent color throughout the platter. Show off your creative side by serving fruits and cheeses, veggies and dip, tortilla chips and salsa, or crackers and your favorite deli meats on top of our walnut serving platter to create a unique, eye-catching display that you're guest will love.
Specifications/Features:
Measures 18" x 24"
1" Thick
Two easy-to-grip handles
Great alternative to plastic bread boards
Easier on your knives
Won't harbor bacteria
Hand wash only
Oil regularly for best results


 Caliber Construction NJ & PA
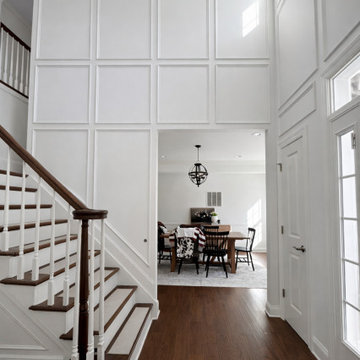
This grand foyer was transformed through custom molding carpentry and precision painting, creating a timeless and architecturally elevated entry experience. Our team at Caliber Construction designed and installed full-height panel molding to emphasize the dramatic ceiling height and bring balance, symmetry, and depth to the space. Each molding section was carefully measured, fabricated, and installed to ensure perfectly aligned proportions and seamless transitions throughout the wall system.
The entire foyer was then professionally prepped and finished with a smooth, uniform paint application to enhance the clean lines of the molding and reflect natural light throughout the space. The crisp white finish creates contrast against the rich hardwood flooring and staircase, allowing the craftsmanship to stand out while maintaining a sophisticated, modern-classic aesthetic.
Projects like this showcase how detailed carpentry and expert finishing can completely redefine a home’s entrance. The result is a grand, welcoming foyer that feels refined, intentional, and built with precision.
Builder: Caliber Construction
Scope: Custom molding carpentry, trim installation, wall panel molding, surface preparation, and professional paint finishing
 From David Designs
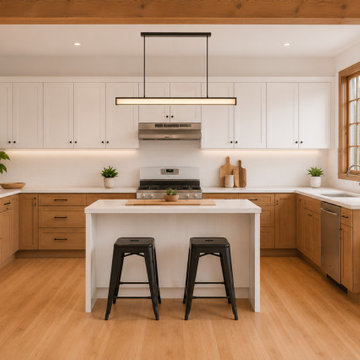
This kitchen renovation celebrates the warmth of natural materials through a balanced composition of custom white oak cabinetry, painted millwork, and exposed structural timber. Designed to maximize functionality while preserving a welcoming atmosphere, the space centers around a custom island that serves as both a preparation area and gathering place.
Full-height cabinetry provides abundant storage while maintaining clean architectural lines. Large windows frame views of the surrounding landscape and flood the room with natural light, highlighting the richness of the wood grain and the simplicity of the material palette. Thoughtfully integrated lighting, durable quartz surfaces, and understated detailing create a kitchen that feels both timeless and highly functional.
The result is a warm, modern kitchen that blends traditional craftsmanship with contemporary living, creating a space designed for everyday use and lasting enjoyment.


 Custom Design & Construction
This updated transitional kitchen was completed for a family in Hermosa Beach, CA with the goal to incorporate a previously forgotten dining space. Our clients wanted a kitchen that felt comforting yet modern, which our designers achieved by mixing a soft blue color scheme along with striking white countertops. The long island serves as the centerpiece of the kitchen, offering plenty of space to prepare meals and entertain guests. The new dining table is accented by a beautiful, angular chandelier that ties the entire space together.
In order to make use of this incredible kitchen layout, we wanted to give our clients maximum storage space. We did this by incorporating drawers on the base of the island, and cabinets both above and below the perimeter countertops. For the surface materials, our clients chose Cambria Ella for the island countertop, and the perimeter is Caesarstone Pebble. All of the beautiful silver appliances are KitchenAid.
This project was a collaborative effort between our clients and our designer Beth Yuen. We loved incorporating every inch of previously unused space so that this family can make plenty of memories in their kitchen and brand-new dining area.

Sponsored
Sunbury, OH

J.Holderby - Renovations
Franklin County's Leading General Contractors - 2X Best of Houzz!
 Phoenix Home Remodeling
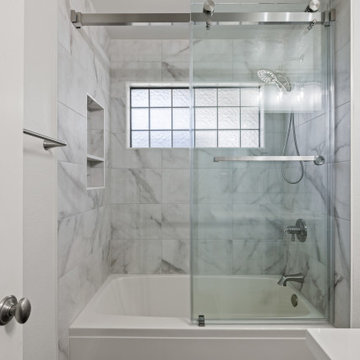
Alisa envisioned a fresh, functional kids' bathroom tailored for young family members. The remodel began by stripping outdated features down to the studs, preparing the space for a bright, inviting update.
The shower area underwent a dramatic upgrade with sleek, matte Bianco tiles from TileShop, set in a clean, horizontal straight stack pattern.
A recessed niche tiled in elegant Calacatta Gold Hex mosaic added stylish storage, complemented by a raised showerhead. Sliding barn-style glass doors with brushed nickel hardware completed the moder shower and tub area.
To maintain practicality, the remodel preserved the existing bathtub and flooring, ensuring a seamless blend between new elements and original features.
In the vanity space, existing cabinets were revitalized with a fresh coat of Sherwin Williams Gossamer Veil paint, and MSI Surfaces’ Premium Quartz countertops in Calacatta Izaro paired with a rectangle sink and a Delta Kayra single-handle faucet.
A framed Klajowp mirror and brushed nickel vanity lighting from Lamps Plus provided the finishing touches to a thoughtfully redesigned space.
The newly transformed kids’ bathroom now meets the family's needs, providing functionality and a delightful aesthetic tailored for everyday use.
 Custom Design & Construction
This updated transitional kitchen was completed for a family in Hermosa Beach, CA with the goal to incorporate a previously forgotten dining space. Our clients wanted a kitchen that felt comforting yet modern, which our designers achieved by mixing a soft blue color scheme along with striking white countertops. The long island serves as the centerpiece of the kitchen, offering plenty of space to prepare meals and entertain guests. The new dining table is accented by a beautiful, angular chandelier that ties the entire space together.
In order to make use of this incredible kitchen layout, we wanted to give our clients maximum storage space. We did this by incorporating drawers on the base of the island, and cabinets both above and below the perimeter countertops. For the surface materials, our clients chose Cambria Ella for the island countertop, and the perimeter is Caesarstone Pebble. All of the beautiful silver appliances are KitchenAid.
This project was a collaborative effort between our clients and our designer Beth Yuen. We loved incorporating every inch of previously unused space so that this family can make plenty of memories in their kitchen and brand-new dining area.
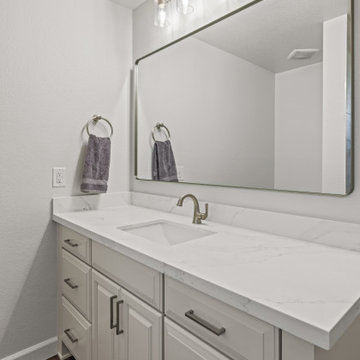 Phoenix Home Remodeling
Alisa envisioned a fresh, functional kids' bathroom tailored for young family members. The remodel began by stripping outdated features down to the studs, preparing the space for a bright, inviting update.
The shower area underwent a dramatic upgrade with sleek, matte Bianco tiles from TileShop, set in a clean, horizontal straight stack pattern.
A recessed niche tiled in elegant Calacatta Gold Hex mosaic added stylish storage, complemented by a raised showerhead. Sliding barn-style glass doors with brushed nickel hardware completed the moder shower and tub area.
To maintain practicality, the remodel preserved the existing bathtub and flooring, ensuring a seamless blend between new elements and original features.
In the vanity space, existing cabinets were revitalized with a fresh coat of Sherwin Williams Gossamer Veil paint, and MSI Surfaces’ Premium Quartz countertops in Calacatta Izaro paired with a rectangle sink and a Delta Kayra single-handle faucet.
A framed Klajowp mirror and brushed nickel vanity lighting from Lamps Plus provided the finishing touches to a thoughtfully redesigned space.
The newly transformed kids’ bathroom now meets the family's needs, providing functionality and a delightful aesthetic tailored for everyday use.
77