
Search results for "Surface" in Home Design Ideas
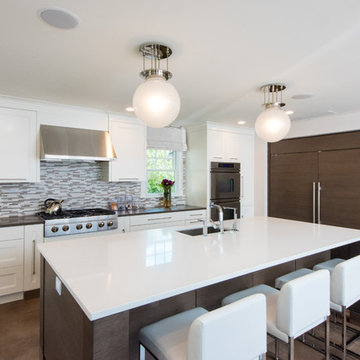
 erik kitchen design
Eat-in kitchen - mid-sized contemporary l-shaped ceramic tile eat-in kitchen idea in New York with an undermount sink, recessed-panel cabinets, white cabinets, solid surface countertops, beige backsplash, glass tile backsplash, stainless steel appliances and an island
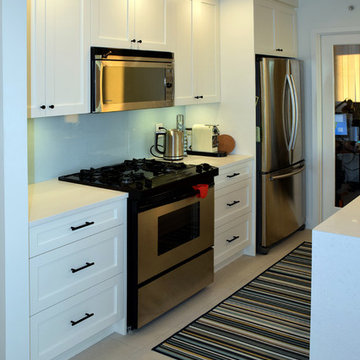
 21 Renovations
Enclosed kitchen - mid-sized modern galley porcelain tile and beige floor enclosed kitchen idea in Vancouver with an undermount sink, shaker cabinets, white cabinets, solid surface countertops, gray backsplash, glass sheet backsplash, stainless steel appliances, a peninsula and white countertops
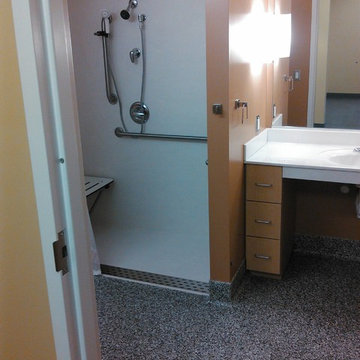
 Clear Choice Bath
A Cultured marble shower with trough drain and a fold down seat offers great ability to accommodate special needs and barrier free access. This option ensures proper drainage and no overflowing.
Find the right local pro for your project

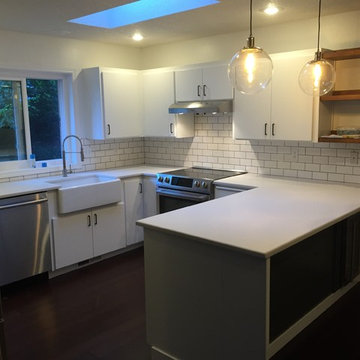
 Jay B Construction, Inc.
Small trendy u-shaped eat-in kitchen photo in Portland with a farmhouse sink, flat-panel cabinets, white cabinets, solid surface countertops, white backsplash, subway tile backsplash, stainless steel appliances and a peninsula
 Clear Choice Bath
A Cultured marble shower with trough drain and a fold down seat offers great ability to accommodate special needs and barrier free access. This option ensures proper drainage and no overflowing.
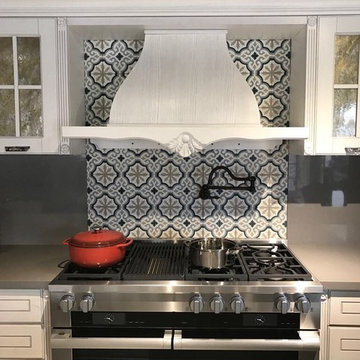
 Ghiloni Granite Design
Example of a mid-sized transitional kitchen design in San Diego with glass-front cabinets, white cabinets, solid surface countertops, blue backsplash, cement tile backsplash and stainless steel appliances


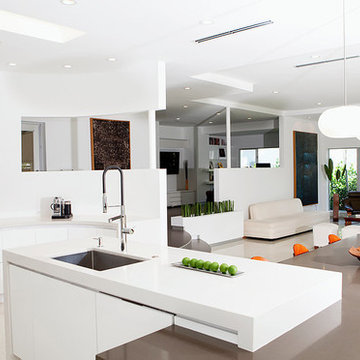
 Cleaton Prevalus, Architect
New Kitchen Project Designed in 2015 by CADKAY Professional designer team.
Located in Brooklyn NY.
Large trendy l-shaped limestone floor and beige floor open concept kitchen photo in New York with an undermount sink, flat-panel cabinets, white cabinets, solid surface countertops, stainless steel appliances and an island
Large trendy l-shaped limestone floor and beige floor open concept kitchen photo in New York with an undermount sink, flat-panel cabinets, white cabinets, solid surface countertops, stainless steel appliances and an island
 PHW Homes Inc
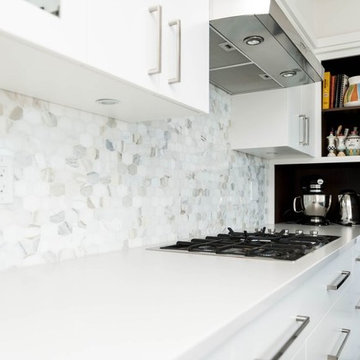
Example of a mid-sized transitional u-shaped dark wood floor and brown floor enclosed kitchen design in Vancouver with an undermount sink, flat-panel cabinets, white cabinets, solid surface countertops, gray backsplash, marble backsplash, stainless steel appliances and an island
 Poggenpohl Chicago
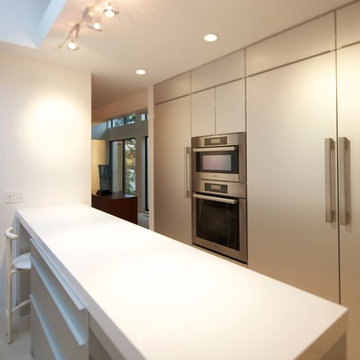
Mid-sized trendy galley ceramic tile eat-in kitchen photo in Detroit with an undermount sink, flat-panel cabinets, gray cabinets, solid surface countertops, white backsplash, ceramic backsplash, stainless steel appliances and an island
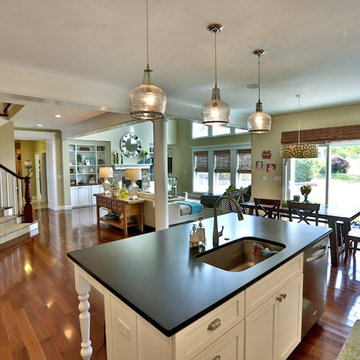
 The Atkins Group
Myles Beeson, Photographer
Example of a mid-sized classic l-shaped medium tone wood floor open concept kitchen design in Chicago with an undermount sink, recessed-panel cabinets, white cabinets, solid surface countertops, gray backsplash, stone tile backsplash, stainless steel appliances and an island
Example of a mid-sized classic l-shaped medium tone wood floor open concept kitchen design in Chicago with an undermount sink, recessed-panel cabinets, white cabinets, solid surface countertops, gray backsplash, stone tile backsplash, stainless steel appliances and an island

Sponsored
Columbus, OH

Hope Restoration & General Contracting
Columbus Design-Build, Kitchen & Bath Remodeling, Historic Renovations
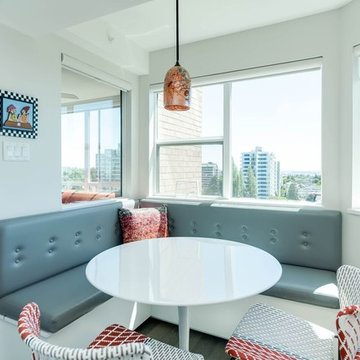 PHW Homes Inc
Example of a mid-sized transitional u-shaped dark wood floor and brown floor enclosed kitchen design in Vancouver with an undermount sink, flat-panel cabinets, white cabinets, solid surface countertops, gray backsplash, marble backsplash, stainless steel appliances and an island
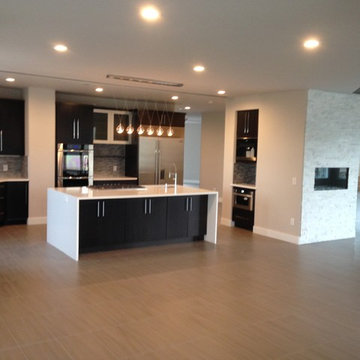
 The Arvada Flooring Company
Example of a large minimalist u-shaped light wood floor and beige floor enclosed kitchen design in Denver with an undermount sink, flat-panel cabinets, dark wood cabinets, solid surface countertops, multicolored backsplash, matchstick tile backsplash, stainless steel appliances and an island
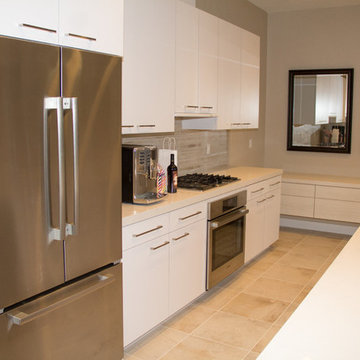 Jay B Construction, Inc.
Example of a mid-sized trendy l-shaped eat-in kitchen design in Portland with an undermount sink, flat-panel cabinets, white cabinets, solid surface countertops, beige backsplash, matchstick tile backsplash, stainless steel appliances and an island
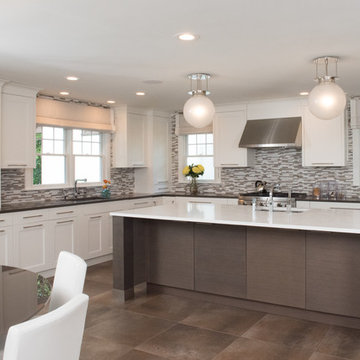 erik kitchen design
Inspiration for a mid-sized contemporary l-shaped ceramic tile eat-in kitchen remodel in New York with an undermount sink, recessed-panel cabinets, white cabinets, solid surface countertops, beige backsplash, glass tile backsplash, stainless steel appliances and an island

Sponsored
Sunbury, OH

J.Holderby - Renovations
Franklin County's Leading General Contractors - 2X Best of Houzz!

 M Squared Construction
Large mountain style 3/4 brown tile dark wood floor and brown floor bathroom photo in Other with shaker cabinets, dark wood cabinets, brown walls, an undermount sink and solid surface countertops
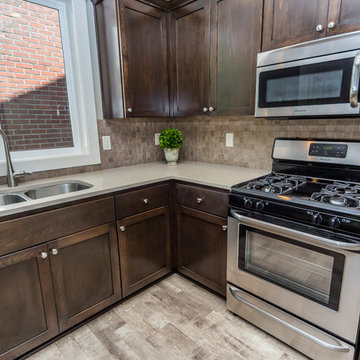
 Cherry City Interiors & Design
Brandon Morett- Morett Real Estate Photography
Example of a mid-sized transitional u-shaped light wood floor open concept kitchen design in Portland with a double-bowl sink, shaker cabinets, dark wood cabinets, solid surface countertops, beige backsplash, mosaic tile backsplash, stainless steel appliances and a peninsula
Example of a mid-sized transitional u-shaped light wood floor open concept kitchen design in Portland with a double-bowl sink, shaker cabinets, dark wood cabinets, solid surface countertops, beige backsplash, mosaic tile backsplash, stainless steel appliances and a peninsula

 MG Group LLC
Inspiration for a mid-sized transitional single-wall medium tone wood floor eat-in kitchen remodel in New Orleans with an undermount sink, shaker cabinets, gray cabinets, solid surface countertops, white backsplash, mosaic tile backsplash, stainless steel appliances and an island
26