
Search results for "Surface" in Home Design Ideas
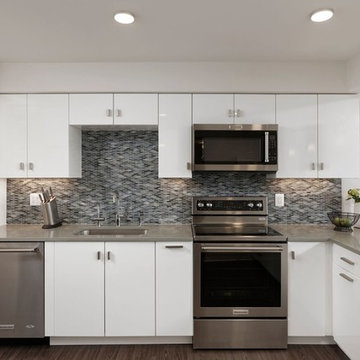
 Meridian Homes Inc.
Inspiration for a mid-sized contemporary u-shaped dark wood floor eat-in kitchen remodel in DC Metro with an undermount sink, flat-panel cabinets, white cabinets, solid surface countertops, gray backsplash, glass sheet backsplash, stainless steel appliances and a peninsula
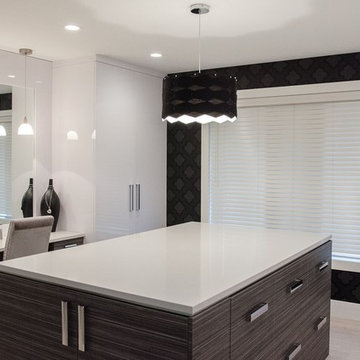
 Susan Rea Interior Design
Example of a large trendy gender-neutral light wood floor dressing room design in Other with flat-panel cabinets and gray cabinets
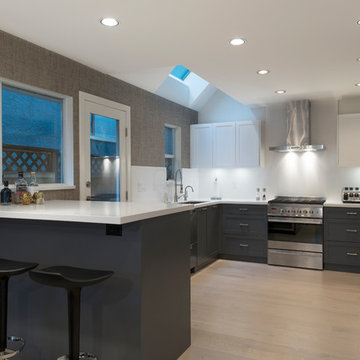
 OHinc Construction
Inspiration for a mid-sized contemporary u-shaped light wood floor and brown floor open concept kitchen remodel in Vancouver with an undermount sink, shaker cabinets, gray cabinets, solid surface countertops, stainless steel appliances and an island
Find the right local pro for your project
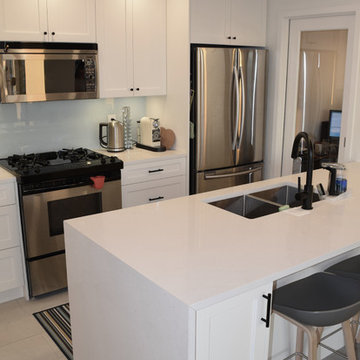
 21 Renovations
Example of a mid-sized minimalist galley porcelain tile and beige floor enclosed kitchen design in Vancouver with an undermount sink, shaker cabinets, white cabinets, solid surface countertops, gray backsplash, glass sheet backsplash, stainless steel appliances, a peninsula and white countertops
 MG Group LLC

Inspiration for a mid-sized transitional single-wall medium tone wood floor eat-in kitchen remodel in New Orleans with an undermount sink, shaker cabinets, gray cabinets, solid surface countertops, white backsplash, mosaic tile backsplash, stainless steel appliances and an island
 Cherry City Interiors & Design
Brandon Morett- Morett Real Estate Photography
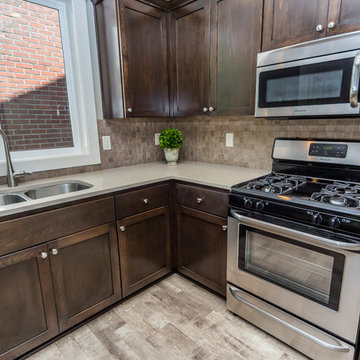
Example of a mid-sized transitional u-shaped light wood floor open concept kitchen design in Portland with a double-bowl sink, shaker cabinets, dark wood cabinets, solid surface countertops, beige backsplash, mosaic tile backsplash, stainless steel appliances and a peninsula
Example of a mid-sized transitional u-shaped light wood floor open concept kitchen design in Portland with a double-bowl sink, shaker cabinets, dark wood cabinets, solid surface countertops, beige backsplash, mosaic tile backsplash, stainless steel appliances and a peninsula
 Thomson Interiors
Example of a small bathroom design in Montreal with flat-panel cabinets, black cabinets, brown walls, an integrated sink and solid surface countertops


 PHW Homes Inc
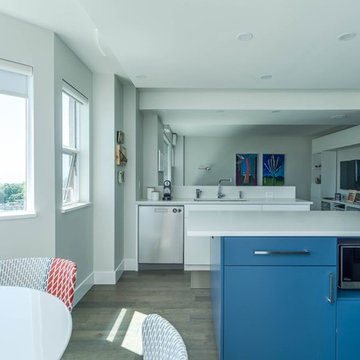
Example of a mid-sized transitional u-shaped dark wood floor and brown floor enclosed kitchen design in Vancouver with an undermount sink, flat-panel cabinets, white cabinets, solid surface countertops, gray backsplash, marble backsplash, stainless steel appliances and an island
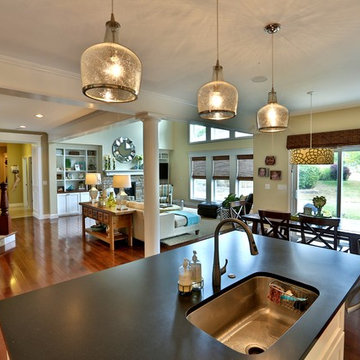
 The Atkins Group
Myles Beeson, Photographer
Inspiration for a mid-sized timeless l-shaped medium tone wood floor open concept kitchen remodel in Chicago with an undermount sink, recessed-panel cabinets, white cabinets, solid surface countertops, gray backsplash, stone tile backsplash, stainless steel appliances and an island
Inspiration for a mid-sized timeless l-shaped medium tone wood floor open concept kitchen remodel in Chicago with an undermount sink, recessed-panel cabinets, white cabinets, solid surface countertops, gray backsplash, stone tile backsplash, stainless steel appliances and an island
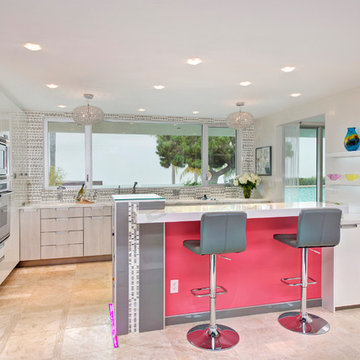
 Fisher Gross Kitchen & Bath Studio
Mid-sized trendy l-shaped travertine floor and beige floor open concept kitchen photo in San Diego with an undermount sink, flat-panel cabinets, gray cabinets, stainless steel appliances, a peninsula, multicolored backsplash, mosaic tile backsplash, solid surface countertops and white countertops

 Yingst Homes Inc
Example of a mid-sized classic master beige tile, brown tile and ceramic tile ceramic tile and brown floor bathroom design in San Diego with recessed-panel cabinets, dark wood cabinets, white walls, a vessel sink and granite countertops
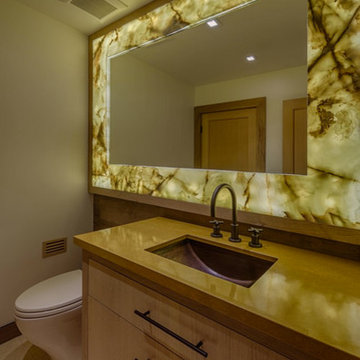
 Welling Construction
Mid-sized trendy master porcelain tile bathroom photo in Sacramento with an undermount sink, light wood cabinets, beige walls, flat-panel cabinets, a one-piece toilet and solid surface countertops
 Boulder Builders

Mid-sized trendy galley medium tone wood floor eat-in kitchen photo in Denver with a single-bowl sink, shaker cabinets, medium tone wood cabinets, solid surface countertops, multicolored backsplash, ceramic backsplash, stainless steel appliances and an island

Sponsored
Sunbury, OH

J.Holderby - Renovations
Franklin County's Leading General Contractors - 2X Best of Houzz!
 Clarksville Construction Services
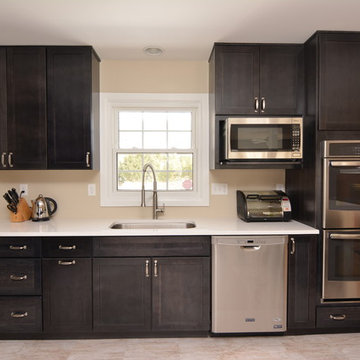
Mid-sized transitional single-wall vinyl floor eat-in kitchen photo in Baltimore with a single-bowl sink, flat-panel cabinets, black cabinets, solid surface countertops, stainless steel appliances and beige backsplash
 Do-It-Ur-Self Plumbing & Heating Supply
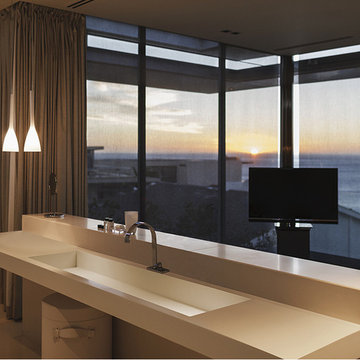
Inspiration for a large modern master porcelain tile and beige floor bathroom remodel in Denver with open cabinets, white cabinets, beige walls, an integrated sink and solid surface countertops
 PHW Homes Inc
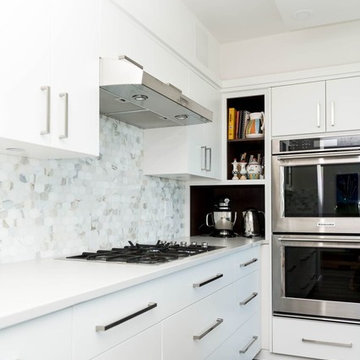
Inspiration for a mid-sized transitional u-shaped dark wood floor and brown floor enclosed kitchen remodel in Vancouver with an undermount sink, flat-panel cabinets, white cabinets, solid surface countertops, gray backsplash, marble backsplash, stainless steel appliances and an island
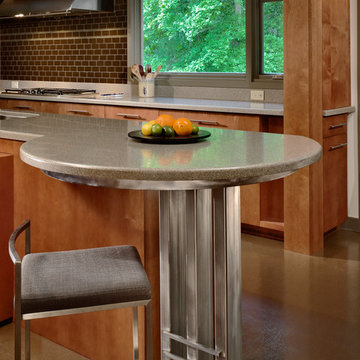
 Axios Architecture LLC/Steve Robinson
Thomas Watkins
Large trendy galley vinyl floor and brown floor open concept kitchen photo in Atlanta with a double-bowl sink, flat-panel cabinets, light wood cabinets, green backsplash, glass tile backsplash, stainless steel appliances, an island and solid surface countertops
Large trendy galley vinyl floor and brown floor open concept kitchen photo in Atlanta with a double-bowl sink, flat-panel cabinets, light wood cabinets, green backsplash, glass tile backsplash, stainless steel appliances, an island and solid surface countertops

Sponsored
Columbus, OH

Hope Restoration & General Contracting
Columbus Design-Build, Kitchen & Bath Remodeling, Historic Renovations
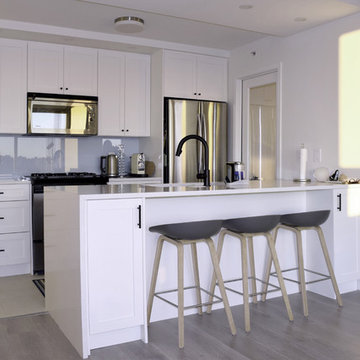 21 Renovations
Inspiration for a mid-sized contemporary galley porcelain tile and beige floor enclosed kitchen remodel in Vancouver with an undermount sink, shaker cabinets, white cabinets, solid surface countertops, gray backsplash, glass sheet backsplash, stainless steel appliances, a peninsula and white countertops
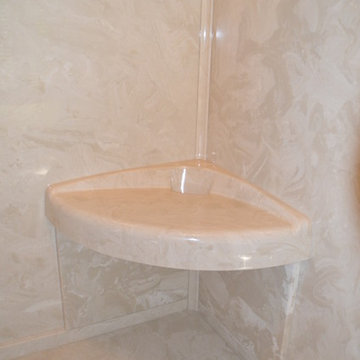
 Clear Choice Bath
Cultured Marble shower/tub unit replacement. This one features a molded seat and a modern grab bar. The drain is easily placed where the previous plumbing is located. No need to move the drain location.
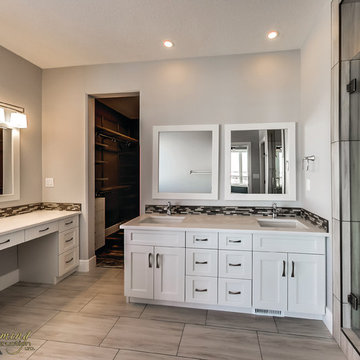
 KCB Design Build Remodel
Location: Gull Lake, AB, CA
Cabinets and Countertops supplied and Installed by KCB Cabinets and Renovations.. The home is Built by Vleeming Construction.
27