
Search results for "Surfboard bench" in Home Design Ideas
 Berkshire Mountain Design Build, LLC

Berkshire Mountain Design Build. -Log Home -Timber Framing -Post and Beam -Historic Preservation
Inspiration for a small craftsman front porch remodel in Boston with decking
Inspiration for a small craftsman front porch remodel in Boston with decking
 Cindy Smetana Interiors
Jeri Koegal Photography
Hawker Construction

Powder room - mid-sized contemporary white tile and porcelain tile ceramic tile and black floor powder room idea in Orange County with flat-panel cabinets, gray cabinets, a one-piece toilet, white walls, a vessel sink and quartz countertops
Powder room - mid-sized contemporary white tile and porcelain tile ceramic tile and black floor powder room idea in Orange County with flat-panel cabinets, gray cabinets, a one-piece toilet, white walls, a vessel sink and quartz countertops
 Carmichael Environmental
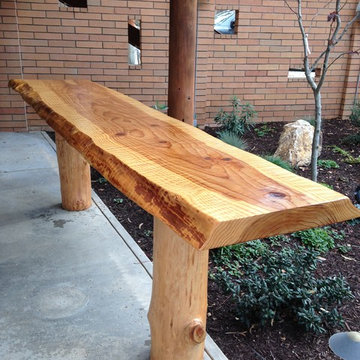
Home is where the heart is and the kitchen is usually the pulse of it. Everyone seems to gather here to create a feast, share a drink, or tell a story. Having an outdoor kitchen and dining space allows this happen in a beautiful surrounding—your garden. We use a background and connection with the culinary world to create highly functional and fitting designs to give you the room to invite even more people over to your next party.
Find the right local pro for your project
 xeristyle | exterior | design
Nicklaus Paulo of xeristyle | exterior | design
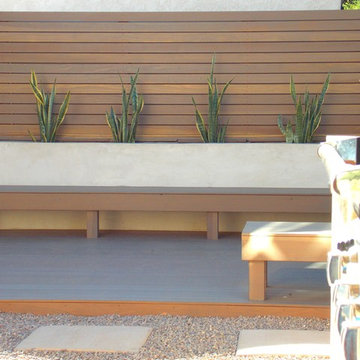
Inspiration for a modern drought-tolerant backyard landscaping in Orange County with decking.
Inspiration for a modern drought-tolerant backyard landscaping in Orange County with decking.
 atelje ónkraj

In this country garden, we renovated the shores of the pond and created a wooden island to which floating wooden paths lead. Planted the edges of the garden. Added high-altitude wooden terraces at the edge of the forest. We placed sculptures in hidden corners. Created a rural fairytale garden.
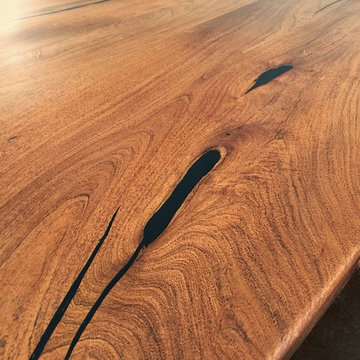
 La Casona Custom Furniture
Mid-sized mountain style concrete floor enclosed dining room photo in Phoenix with beige walls and no fireplace
 Pangaea Interior Design, Portland, OR

Tilt out storage stores lots of shoes in a very shallow niche.
Foyer - large modern medium tone wood floor and gray floor foyer idea in Portland with multicolored walls and a light wood front door
Foyer - large modern medium tone wood floor and gray floor foyer idea in Portland with multicolored walls and a light wood front door

Sponsored
Sunbury, OH

J.Holderby - Renovations
Franklin County's Leading General Contractors - 2X Best of Houzz!
 Brandner Design
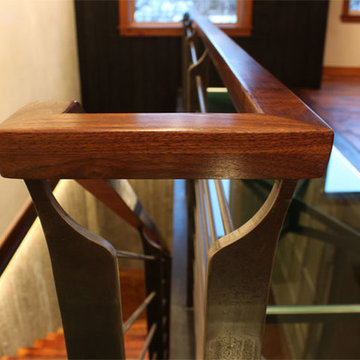
The Bridger Stair and Railing is the perfect blend of steel, wood and glass. Acid washed steel, reclaimed Mahogany stair treads and a Black Walnut hand rail help bring together our two favorite styles, contemporary and industrial. Oh yeah, and what better way to see it all than to lay a glass floor on top. Available in many custom designs and applications.
Contact us for more information.
Please call 406-582-0711 for pricing and ordering information, or email us at sales@brandnerdesign.com.

 SAW Creations LLC
Dustin @ Rockhouse Motion
Small minimalist galley medium tone wood floor and brown floor eat-in kitchen photo in Wichita with a drop-in sink, flat-panel cabinets, brown cabinets, quartzite countertops, white backsplash, glass tile backsplash, stainless steel appliances and a peninsula
Small minimalist galley medium tone wood floor and brown floor eat-in kitchen photo in Wichita with a drop-in sink, flat-panel cabinets, brown cabinets, quartzite countertops, white backsplash, glass tile backsplash, stainless steel appliances and a peninsula

 TimberTown
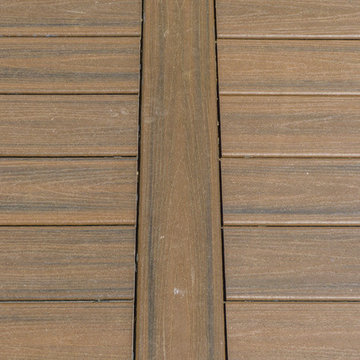
Composite Deck with Trex Transcend Spiced Rum and Screened-in Porch. Built by Decksouth.
Example of a large trendy backyard outdoor kitchen deck design in Atlanta with a roof extension
Example of a large trendy backyard outdoor kitchen deck design in Atlanta with a roof extension
 Transformations Custom Wood Design

Custom bar with Live edge mahogany top. Hickory cabinets and floating shelves with LED lighting and a locked cabinet. Granite countertop. Feature ceiling with Maple beams and light reclaimed barn wood in the center.
 Hudson Shuffleboards
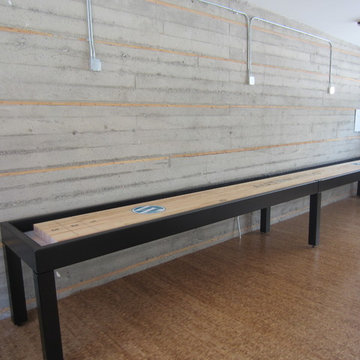
Our new Metro line features a steel cradle that can be powder coated in your choice of color. Made right here in the USA by Hudson Shuffleboards.
Sponsored
Sunbury, OH
J.Holderby - Renovations
Franklin County's Leading General Contractors - 2X Best of Houzz!
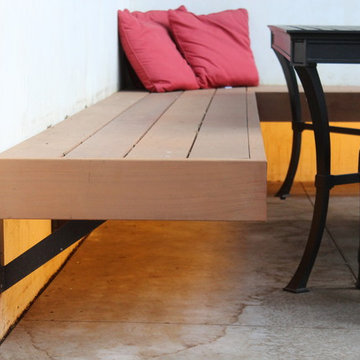
 Lifescape Custom Landscaping, Inc.
Landscape design by Arterra.
Inspiration for a modern landscaping in San Francisco.
Inspiration for a modern landscaping in San Francisco.

 JH Design Build
Andreas John
Inspiration for a small rustic slate floor and gray floor front door remodel in Burlington with yellow walls
Inspiration for a small rustic slate floor and gray floor front door remodel in Burlington with yellow walls

 Red Chair Designs
Photograph by Moss Photography - copyright 2007
Example of a mid-sized southwest ceramic tile entry hall design in Denver with beige walls
Example of a mid-sized southwest ceramic tile entry hall design in Denver with beige walls

 Amazing Spaces
We started with a blank slate on this basement project where our only obstacles were exposed steel support columns, existing plumbing risers from the concrete slab, and dropped soffits concealing ductwork on the ceiling. It had the advantage of tall ceilings, an existing egress window, and a sliding door leading to a newly constructed patio.
This family of five loves the beach and frequents summer beach resorts in the Northeast. Bringing that aesthetic home to enjoy all year long was the inspiration for the décor, as well as creating a family-friendly space for entertaining.
Wish list items included room for a billiard table, wet bar, game table, family room, guest bedroom, full bathroom, space for a treadmill and closed storage. The existing structural elements helped to define how best to organize the basement. For instance, we knew we wanted to connect the bar area and billiards table with the patio in order to create an indoor/outdoor entertaining space. It made sense to use the egress window for the guest bedroom for both safety and natural light. The bedroom also would be adjacent to the plumbing risers for easy access to the new bathroom. Since the primary focus of the family room would be for TV viewing, natural light did not need to filter into that space. We made sure to hide the columns inside of newly constructed walls and dropped additional soffits where needed to make the ceiling mechanicals feel less random.
In addition to the beach vibe, the homeowner has valuable sports memorabilia that was to be prominently displayed including two seats from the original Yankee stadium.
For a coastal feel, shiplap is used on two walls of the family room area. In the bathroom shiplap is used again in a more creative way using wood grain white porcelain tile as the horizontal shiplap “wood”. We connected the tile horizontally with vertical white grout joints and mimicked the horizontal shadow line with dark grey grout. At first glance it looks like we wrapped the shower with real wood shiplap. Materials including a blue and white patterned floor, blue penny tiles and a natural wood vanity checked the list for that seaside feel.
A large reclaimed wood door on an exposed sliding barn track separates the family room from the game room where reclaimed beams are punctuated with cable lighting. Cabinetry and a beverage refrigerator are tucked behind the rolling bar cabinet (that doubles as a Blackjack table!). A TV and upright video arcade machine round-out the entertainment in the room. Bar stools, two rotating club chairs, and large square poufs along with the Yankee Stadium seats provide fun places to sit while having a drink, watching billiards or a game on the TV.
Signed baseballs can be found behind the bar, adjacent to the billiard table, and on specially designed display shelves next to the poker table in the family room.
Thoughtful touches like the surfboards, signage, photographs and accessories make a visitor feel like they are on vacation at a well-appointed beach resort without being cliché.

Sponsored
Sunbury, OH
J.Holderby - Renovations
Franklin County's Leading General Contractors - 2X Best of Houzz!

 Door Hardware USA
Rocky Mountain Hardware
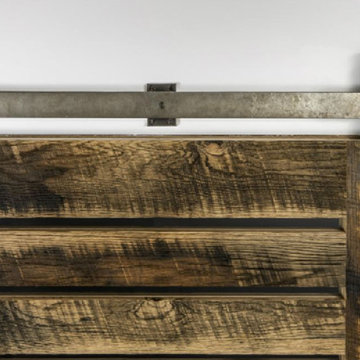
Barn Door Track
TRK100
• Compatible with 1 3/4" - 2 1/4" thick doors
• Single door system: 102" maximum length
• Double door system: 149 1/4" maximum length
• Shown in silicon bronze, dark lustre patina
• Specify metal, patina, length, and door thickness
• Also available as a Double Track System
Barn Door Track Barn Door Hardware
 Sprague Woodworking
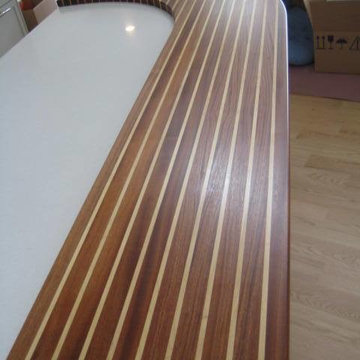
The top has been secured to a white marble island!
Home design - coastal home design idea in Boston with wood countertops
Home design - coastal home design idea in Boston with wood countertops
13