
Search results for "Surgery" in Home Design Ideas

 Stylish Floor Coverings
Outdoor front patio In some nice wood looking porceilin tile
Small minimalist front yard tile patio photo in Phoenix with a roof extension
Small minimalist front yard tile patio photo in Phoenix with a roof extension


 The Garage Enhancement Company
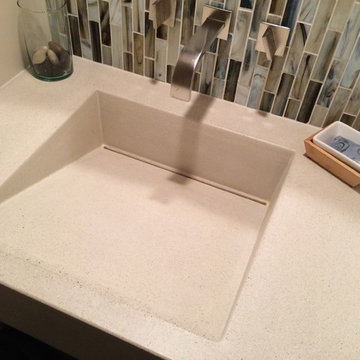
This garage in Vero Beach, Florida had our epoxy and polyaspartic flake floor coating installed along with garage cabinets. Now the customer's Vero Beach garage has functional garage storage and a durable floor coating that replaced his old peeling garage floor paint.
Find the right local pro for your project

 CLASS DESIGN HOME
Amazing and very decorative led mirror with sanblasted edge and touch switch.
Bright White light.
Designed and manufactured in Spain. Available in stock. Delivery time: 3 to 5 labor days.
Measures: 28 x 28 x 1 : $749.00
36 x 28 x 1: $799.00
Free shipping into USA Continental.
For more information please contact us by pone or by email.


 Rod Iron Rod
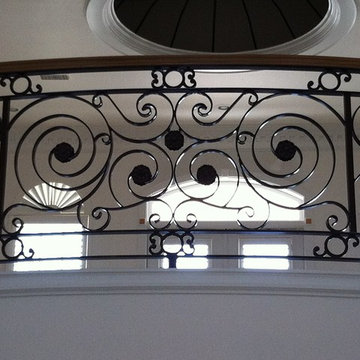
MIDLAND TEXAS,,THIS BALCONY RAIL WON BEST IN THE WORLD 2013
N.O.M.M.A. ORG.
Mid-sized tuscan curved staircase photo in Austin
Mid-sized tuscan curved staircase photo in Austin



 Valerie J Johnson Custom Tailored Home Furnishings
Example of a mid-sized transitional porcelain tile hallway design in Kansas City with beige walls

 Melissa Renee
This modern, contemporary, glossy, underwater resin on wood panel is layered with aqua, aquamarine, Aruba blue pigments, white epoxy paste, and hints of sparkle. A cool toned color palette was used to create this multi-layered dimensional seascape.

 Shannon Adamson Interior Design
This ski-in, ski-out condo features a strong Arts and Crafts influence. The interiors feature reclaimed oak floors, mortise-and-tenon carpentry, stone, and custom period details.

 Faux You Designs, Inc.
This finish was created for a designer who wanted the look of an alligator wall paper print w/out the seam lines of wall paper. We embossed the alligator stencil w/ different types of European textures & glazes

 pracownia projektowa
Example of a small trendy master white tile and glass tile porcelain tile corner bathtub design with an integrated sink, shaker cabinets, white cabinets, a wall-mount toilet and white walls





 Eastside Kitchen & Bath
Drew Bauer
Mid-sized trendy master white tile and ceramic tile ceramic tile and brown floor corner bathtub photo in Seattle with shaker cabinets, gray cabinets, gray walls, an undermount sink, quartz countertops, a hinged shower door and white countertops
Mid-sized trendy master white tile and ceramic tile ceramic tile and brown floor corner bathtub photo in Seattle with shaker cabinets, gray cabinets, gray walls, an undermount sink, quartz countertops, a hinged shower door and white countertops
 Metamorphosis Design
Breathing New Life into an '80s Classic
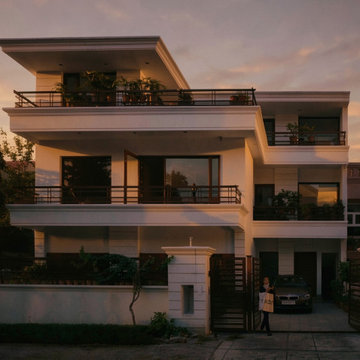
Sometimes, the most rewarding projects are about bringing families back together. When our clients recently relocated from Calcutta to join their mother, their classic 1980s, one-and-a-half-story house needed a major expansion into a spacious two-and-a-half-story home. With the younger generation now part of a globe-trotting workforce, this multi-generational estate needed to become a welcoming, highly functional anchor.
The Structural Challenges
We quickly realized this renovation required far more than a simple cosmetic facelift. The original construction featured some surprisingly lackadaisical contractor work that demanded immediate, expert attention:
The Disappearing Inches: The ground floor common wall was 14 inches thick, but the upper floors dropped to 9 inches. This discrepancy was completely ignored during the initial 1980s build, compounding frustrating measurement errors in every single room.
Leaning Walls: The first-floor walls were severely out of plumb—a notoriously common nightmare in older load-bearing structural systems.
The Metamorphosis Design Solution
At Metamorphosis Design, we thrive on absolute precision. While our firm is heavily specialized in the flawless tolerances of prefabricated architecture, we excel at applying our rigorous standards to complex, traditional structural surgery. In fact, untangling these old-school, analog building errors is exactly why Metamorphosis Architecture champions the millimeter-perfect reliability and speed of prefab construction today!
To rescue this family home, our team executed high-level corrections, including repositioning crucial walls without even removing the roof slab. We also completely modernized the home's core infrastructure:
Staircase Redesign: We replaced the grueling 8-inch stair risers with a gentle 6.5-inch climb for improved daily comfort and accessibility.
Utility Overhaul: We entirely revamped the electrical distribution grid and swapped ancient stoneware sewer lines for modern PVC SWR systems and smooth aluminum composite water pipes.
Eco-Upgrades & Reinforcement: We reinforced the aging 9-inch square brick pillars with heavy-duty RCC jackets to easily handle the new structural loads, and we integrated a highly efficient, sustainable rainwater harvesting system.
The final result is a structurally sound, beautifully updated family estate—one that is practically begging for some moody, cinematic architectural photography to truly capture its dramatic transformation. We walked away incredibly satisfied with a job well done.

 Jon Allen Fine Metal Art
Tropics by Jon Allen is an abstract take on a nature inspired painting. It has a vaguely floral undertone but in very unexpected and delightful colors. Jon truly captures the spirit of the tropics with these beautiful, bright colors. Hand-painted on aluminum, this stunning abstract piece will complement any contemporary or modern, decor.
Number of Pieces: 1
Dimensions: 35" x 24" x 2" off the wall
Care & Cleaning: Clean with a soft cloth and plain soap & water
Other Features: Hardware is pre-installed for simple hanging and art will “float” 2” off the wall

 User
UserUseful under-the-stairs storage: this broom closet houses swifter mops and stick vacuum (an outlet is inside). Cabinet doors are painted the same color as the wall and are open by a touch latch. Michelle Turner, UDCP

 The Ceramic Tile Warehouse
Example of a classic kitchen design in Jackson with a double-bowl sink, raised-panel cabinets, medium tone wood cabinets, granite countertops, beige backsplash, stone tile backsplash and stainless steel appliances

 Cedar Park Overhead Doors
This Austin 'man cave' required a unique installation where the door did not intrude into the living area. The door follows the roof line to create maximum space, air and light into the room, allowing the owner to entertain friends and family with ease. For this unique installation, we used a LIftMaster operator mount to secure the track to the ceiling. This bracket was customized to match the hardware of the overhead full-view garage door, as well as the homeowner's chandelier.
The door was custom-built and expertly installed by Cedar Park Overhead Doors, which has been serving the greater Austin area for more than 30 years. Photo credit: Jenn Leaver
14