
Search results for "Surgery" in Home Design Ideas

 Reborn Cabinets Inc.
If you haven’t heard the term “aging in place” already, you’re going to hear it more and more in the next ten years. The term as emerged as more and more adults expressed their desire to stay in their own homes for as long as possible. Rather than moving into a community built around increased accessibility needs, home owners are looking to the kitchen and bath remodeling industry to innovate the spaces in their home where they perform the most important tasks.
As most long-time home owners realize, the need for accessibility and safety first presents itself in the bathroom. If balance is becoming an issue for a homeowner, the first concern that tends to arise is an exponentially increased fall-risk in the bathroom. Each year, one-third of individuals report a fall, and two thirds of those who fall will fall again in the next six months. Finally, falls are the leading cause of death from injury for people over 65. Individuals coping with injury, recovering from surgery, arthritis and other similar health issues are at an even higher risk of falling. In other words, every day, more and more people are finding the act of bathing or showering difficult, worrisome or even painful!
For those seeking to age in place, this is where acrylic tub-to-shower conversions, like Reborn Cabinets Bath Solutions, are incredibly helpful, and can dramatically improve a person’s quality of life. Highly customizable to meet anyone’s daily bathing needs, acrylic tub-to-shower conversions give home owners the option to add benches, safety rails, and even the ability to install a barrier-free design—easy entry for those who require wheelchairs or walkers.
But the aging in place-crowd isn’t simply looking for strictly functional solutions to their daily routine. Since these innovations are changing their already-existing bathroom, there is a need to move these accessible spaces beyond function and keep them stylish. Again, aging in place is all about keeping your house a home—not a “facility.”
Reborn Bath Solutions is a versatile product, allowing home-owners to choose from a great selection of colors and a wide array of fixtures. Sure, the “bathroom of your dreams” may look a little different these days, but you deserve it! Give us a call, and we’ll help you stay in your home and keep your daily sense of confidence!

 MARGARITA BRAVO
This master bathroom is an oasis of clean, bright design with an abundance of natural light. Our Miami clients wanted a contemporary space, and we gave them hyper modernism with custom materials imported from Italy. A glass walk-in shower with sleek fixtures is a subtle touch to balance the dramatic artwork. Our favorite feature in this master bath is the hand-made mosaic micro tile wall.
---
Project designed by Miami interior designer Margarita Bravo. She serves Miami as well as surrounding areas such as Coconut Grove, Key Biscayne, Miami Beach, North Miami Beach, and Hallandale Beach.
For more about MARGARITA BRAVO, click here: https://www.margaritabravo.com/
To learn more about this project, click here:
https://www.margaritabravo.com/portfolio/englewood-master-bath-renovation/


Find the right local pro for your project

 Shana Cunningham Designs, LLC
Inspiration for a bedroom and mid-sized girl carpeted and multicolored floor kids' bedroom remodel in Los Angeles with blue walls
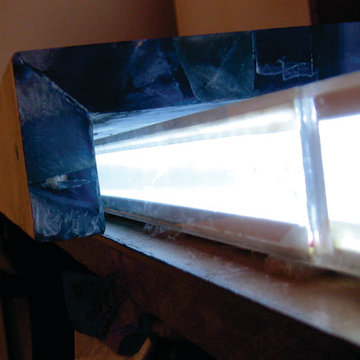
 SLABlite, Inc.
This picture shows the layout of the bar edge with the SLABlite. TylerCo, Inc.
Home bar - contemporary home bar idea in Orange County
Home bar - contemporary home bar idea in Orange County

 Custom Surface Solutions
Custom Surface Solutions (www.css-tile.com) - Owner Craig Thompson (512) 430-1215. This project shows the remodel of a small 1950's vintage home master bathroom. 8"" x 18" Calcutta gold marble tile was used on the shower walls and floor wall base and ceramic gray penny tile on the floor. Shower includes curbless pan / floor, dual shower boxes, frameless glass slider, trough duel fixture sink and chrome fixtures.

 DesignerStone® Panels
18" x 48" holds 4 bottles - $1099.00
24" x 48" holds 8 bottles - $1369.00
48" x 48" holds up to 16 bottles - $2,255.00
Custom wine racks available up to 48" x 96"
Translucent and Non-Translucent stones available.
Stones are thin cut DesignerStone Panels.


 KHJ Designs LLC
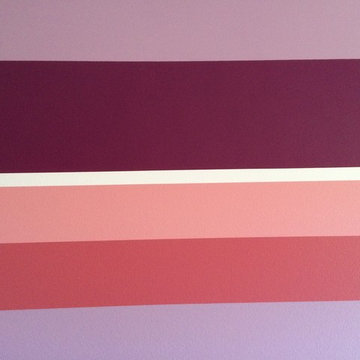
We took a little girl's room and made it into a cool teenage space for he and her friends.
Bedroom - mid-sized contemporary carpeted bedroom idea in Salt Lake City with purple walls
Bedroom - mid-sized contemporary carpeted bedroom idea in Salt Lake City with purple walls





 Fisher Custom Homes
A gorgeous iron gated door separates the hallway and the wine room, adding to the Spanish Hacienda feel of this home’s design.
Hallway - southwestern brick floor hallway idea in Phoenix with yellow walls
Hallway - southwestern brick floor hallway idea in Phoenix with yellow walls

 Accent Finishes
Accent Finishes and Construction
Inspiration for a mid-sized contemporary home office remodel in Austin with gray walls
Inspiration for a mid-sized contemporary home office remodel in Austin with gray walls



 Pratt + Larson
Close up of the repeating pattern of Pratt and Larson's 6x6 Motif A (MT-66XA) in a custom colorfill
Inspiration for a contemporary kitchen remodel in Portland
Inspiration for a contemporary kitchen remodel in Portland
 Ashutosh Mukherjee
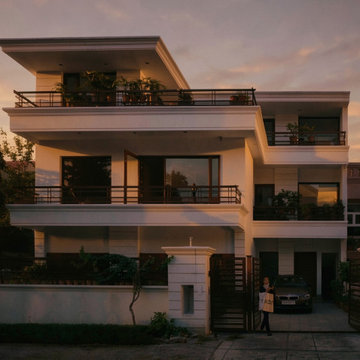
Breathing New Life into an '80s Classic
Sometimes, the most rewarding projects are about bringing families back together. When our clients recently relocated from Calcutta to join their mother, their classic 1980s, one-and-a-half-story house needed a major expansion into a spacious two-and-a-half-story home. With the younger generation now part of a globe-trotting workforce, this multi-generational estate needed to become a welcoming, highly functional anchor.
The Structural Challenges
We quickly realized this renovation required far more than a simple cosmetic facelift. The original construction featured some surprisingly lackadaisical contractor work that demanded immediate, expert attention:
The Disappearing Inches: The ground floor common wall was 14 inches thick, but the upper floors dropped to 9 inches. This discrepancy was completely ignored during the initial 1980s build, compounding frustrating measurement errors in every single room.
Leaning Walls: The first-floor walls were severely out of plumb—a notoriously common nightmare in older load-bearing structural systems.
The Metamorphosis Design Solution
At Metamorphosis Design, we thrive on absolute precision. While our firm is heavily specialized in the flawless tolerances of prefabricated architecture, we excel at applying our rigorous standards to complex, traditional structural surgery. In fact, untangling these old-school, analog building errors is exactly why Metamorphosis Architecture champions the millimeter-perfect reliability and speed of prefab construction today!
To rescue this family home, our team executed high-level corrections, including repositioning crucial walls without even removing the roof slab. We also completely modernized the home's core infrastructure:
Staircase Redesign: We replaced the grueling 8-inch stair risers with a gentle 6.5-inch climb for improved daily comfort and accessibility.
Utility Overhaul: We entirely revamped the electrical distribution grid and swapped ancient stoneware sewer lines for modern PVC SWR systems and smooth aluminum composite water pipes.
Eco-Upgrades & Reinforcement: We reinforced the aging 9-inch square brick pillars with heavy-duty RCC jackets to easily handle the new structural loads, and we integrated a highly efficient, sustainable rainwater harvesting system.
The final result is a structurally sound, beautifully updated family estate—one that is practically begging for some moody, cinematic architectural photography to truly capture its dramatic transformation. We walked away incredibly satisfied with a job well done.

 Green Step Flooring, Inc.
Random width reclaimed oak flooring. Custom free-handed beveling, distressing, hand scraping, wire brushing. Finished with Rubio pure hand rubbed oil by Green Step Flooring, Inc. Home is located in Falls River neighborhood Raleigh, NC

 Erin Roberts Design
Interior Design & Styling by Erin Roberts | Photography by Margaret Austin
Bedroom - mid-sized modern master carpeted and beige floor bedroom idea in San Francisco with white walls and no fireplace
Bedroom - mid-sized modern master carpeted and beige floor bedroom idea in San Francisco with white walls and no fireplace
 Albrecht Painting Inc
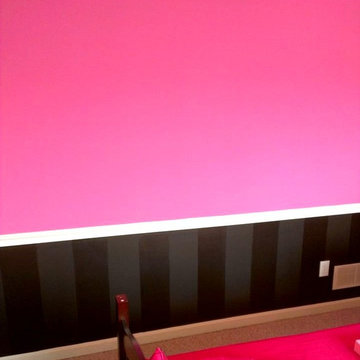
girl's bedroom from yellow walls (above and below chair rail) painted to hot pink above chair rail and black flat and black sheen stripes.
Example of a mid-sized minimalist guest bedroom design in Louisville with pink walls
Example of a mid-sized minimalist guest bedroom design in Louisville with pink walls

 Opustone
Neve Terrazzo Perpetua
Inspiration for a small contemporary 3/4 beige tile and stone slab doorless shower remodel in Miami with beige walls
Inspiration for a small contemporary 3/4 beige tile and stone slab doorless shower remodel in Miami with beige walls
13