
Search results for "Surgical" in Home Design Ideas
 Laurel Feldman Interiors, IIDA
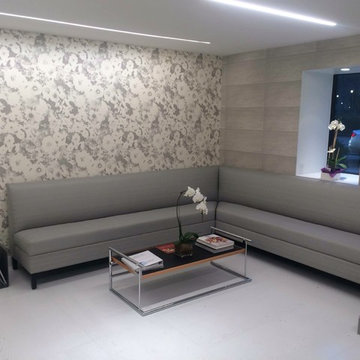
This plastic surgeons office is used for non- surgical procedures...skin care. Keeping that in mind LFI wanted the design to be one of a serene, calm, sophisticated and yet classic feel for the patients. The use of classic Calcutta marble with dramatic markings for the reception desk , the blocked rectangle designed wall covering resembling stone , glass and polished chrome Eileen Gray coffee table, floral wall covering , textured fabric on the banquettes, and the hand blown glass pendant and the large format of Laurel's Botanic Portrait of a lotus gives the space a classic measured design juxtaposed with the organic. The pallatte of grays and whites also contribute to the fresh , new feel,of the space.
 CARNEMARK design + build
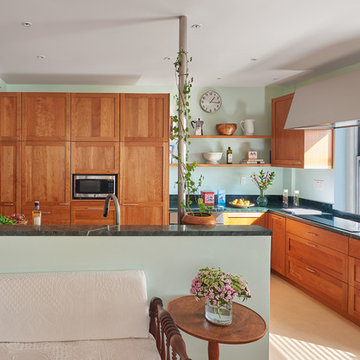
BEYOND GRAB BARS.
With an eye toward the future, a retired orthopedic surgeon set his sights on an accessible remodel in a
historic high-rise in Northwest DC. The kitchen’s
cherry mass wall includes a narrow pullout pantry, 24-inch refrigerator column, two freezer drawers, and microwave with pullout shelf below. Rollout shelves keep everyday items within reach, while higher cabinets provide essential storage for seasonal supplies.
Photography by Anice Hoachlander
 Plan Architecture
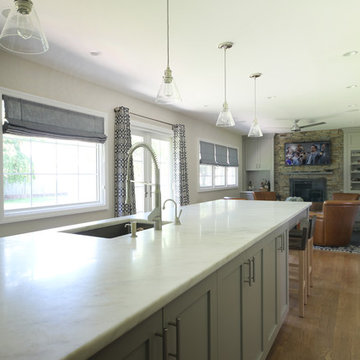
Here is a transformation first floor renovation where we surgically removed both structural and non-structural walls to give new life to this cape cod home in Parsippany, NJ. With a request to provide more natural light, an open living plan and functional Kitchen, we delivered this fresh space with multiple view points and access to light from each direction. The space feels double its actual size.
Find the right local pro for your project
 Rachiele Custom Sinks


Dual workstation ledges make it possible to conveniently use and store multiple accessories. Handcrafted of 316L Surgical Grade Domestic Stainless Steel in Florida.

 ODS Architecture
Classic San Francisco residence facade which had Deco influences with the beautifully made circular window details which were preserved. Built by Conscious Construction with photos by Treve Johnson Photography.


 Sheila Rich Interiors, LLC
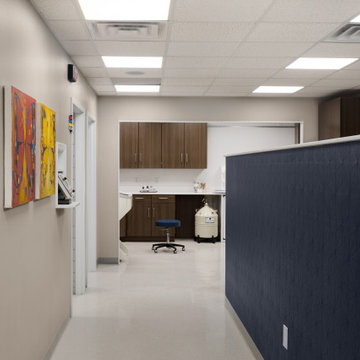
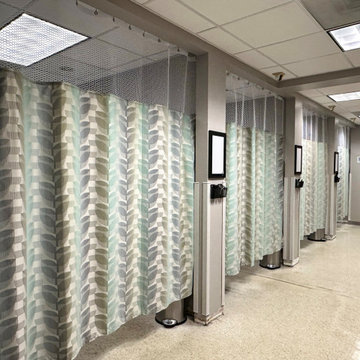
For the ease of the medical staff and for essential patient privacy, the patient areas—exam rooms, x-ray and radiation therapy, lab, central nurses’ station, surgical room and surgical waiting room—are clustered together and centrally located.
 Studio Upwall Architects
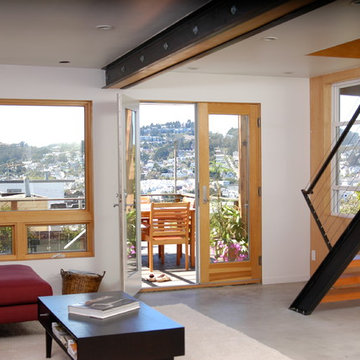
When the homeowners purchased this modest house located in one of San Francisco's outlying neighborhoods it was practically disconnected from it’s best feature: a charming rear garden and sweeping views of the surrounding hills. Two small windows in the rear wall were the only openings toward the view, offering glimpses only, and reinforcing the sense of inaccessibility to the garden. The clients wanted to open up the house, reclaim the ground floor for added living space, and create a home that allowed for open spatial connection and an integrated sense of flow. The project became a surgical exercise of removing blockages and creating openings between spaces, both upstairs to down, and inside to outside. A rear yard deck was also added as a transition space between house and garden. The old stairway, hidden at the back of the kitchen, was steep, cramped & narrow and provided the only access to the ground level which was unfinished and lacked natural daylight. A small door from the garage provided the only access to the rear yard. The new stair is detailed with steel stringers and Douglas fir treads. Lower walls are finished in sustainably forested maple plywood and the new concrete floor was left exposed to emphasize a more honest sense of materiality. The previously unfinished ground floor, now serves as a master bedroom/family room suite opening on to the new deck, garden, and view beyond.
photos by Ivy Tiegel

 Rachiele Custom Sinks

Dual tier, tri-level custom stainless teel workstation sink featuring 316L surgical grade stainless and a whopping 18" interior bowl space above AND below the ledge system. This allows for standard half sheet pans to fit on the top tier and the floor of the sink. Our client had petrified wood quarried in Romania made into her countertops throughout the kitchen.
 CARNEMARK design + build
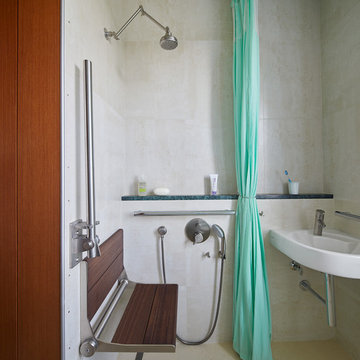
ADAPTABLE USAGE.
The barrier-free shower features a fold-up bench an fold-down grab bar for flexible use. An articulated showerhead and hand shower—with waist-high thermostatic controls—also cater to user preferences and abilities. The floor slopes slightly toward a linear wall drain to keep water at bay.
Photography by Anice Hoachlander
 CARNEMARK design + build
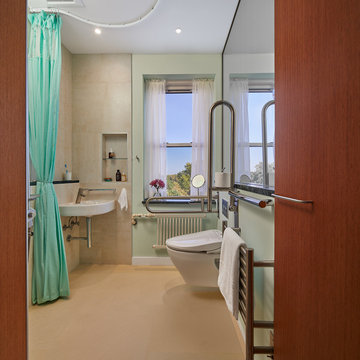
SAFE AND SOFT.
Designed with accessibility top of mind, this master bathroom includes an open shower with floor-to-ceiling curtain, small corner sink, and multifunction bidet with grab bar for standing and sitting (and an integrated toilet paper holder).
Underfoot, foam rubber tiles provide extra traction and comfort. Made for aquatic environments like pool decks, the slip-resistant tiles are waterproof, low-maintenance, and resistant to stains, mold, and bacteria. Even better, should a fall happen, the
cushioned surface softens the landing.
Photography by Anice Hoachlander
 Lincoln Lighthill Architect
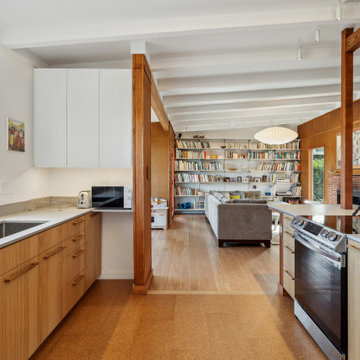
How do you modernize modernism on a budget? This house had charming midcentury character and lots of potential but had been neglected for many years and was sorely in need of a refresh to bring it up to modern standards of comfort, finish, and sustainability. The tight budget dictated that it would not be a down-to-the-studs, gut remodel, but more of a surgical intervention.
Built in 1955, the house had settled on the downhill side, making the floors slope almost 4” from the front to the back of the house. Using an innovative and inexpensive push-pile method, the foundation was reinforced and the house was jacked back up. It now sits solidly on bedrock and the floor is level to within a half-inch throughout.
Inside, the original kitchen was worn and needed replacement. This presented an opportunity to remove the walls separating it from the living and dining area and create a wide-open great room with a peninsula counter for guests to gather and an almost continuous wall of windows to take in views of the hills, trees, and bay.
Throughout the rest of the house, most finishes were restored, or replaced when necessary. Wood floors were refinished, and new cork flooring, a slightly less durable but much less expensive alternative to tile and similar materials, was used in all wet areas, with the added benefit of warmth and resiliency. The existing textured walls and ceilings were skim-coated smooth with plaster, dark beams painted white, and existing wood wall paneling in the living room was cleaned and color-matched where new pieces were required. All of the existing frameless, direct-glazed windows were replaced with double pane units, and a new floor-to-ceiling window on the south side of the living room provides a key source of natural light.
In the bathrooms, existing tile and vanities were saved, and a strangely colored tub and sinks were re-glazed. Flooring, toilets, lighting, double medicine cabinets, and paint in each space make these mostly unaltered rooms feel new again.
Sustainability and comfort upgrades include an induction range (step one of an eventual transition to full electrification), spray foam insulation under the floor, spray-in cellulose in the walls, and warm-dim LED lighting throughout on a simple whole-house control system. Combined with a modern thermostat, the house’s systems are all accessible via app from anywhere.
And the most sustainable feature of all? What we didn’t do: tear it down and start over. In a country that demolishes a million homes a year- 1% of our residential housing stock- reusing an existing home is the greenest solution of all.
 CARNEMARK design + build
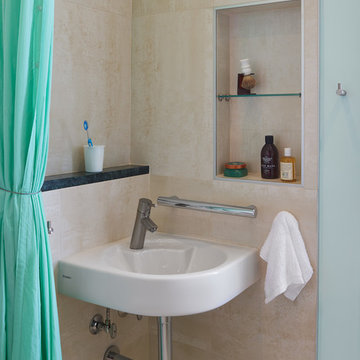
WATER WAYS.
A nearby corner sink adjacent to the open shower offers even more cleansing options. A convenient shower shelf extends behind the sink, while niche storage keeps essentials within reach.
Photography by Anice Hoachlander
 Rachiele Custom Sinks
Dual tier, tri-level custom stainless teel workstation sink featuring 316L surgical grade stainless and a whopping 18" interior bowl space above AND below the ledge system. This allows for standard half sheet pans to fit on the top tier and the floor of the sink. Our client had petrified wood quarried in Romania made into her countertops throughout the kitchen.
 Closet Factory- Ft. Lauderdale
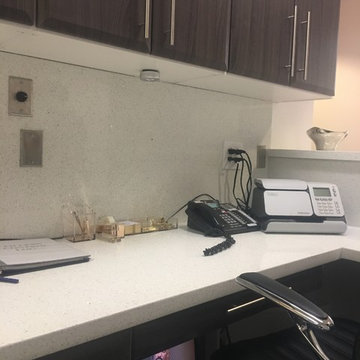
Home office - large contemporary built-in desk carpeted and gray floor home office idea in Miami with white walls
 Closet Factory- Ft. Lauderdale
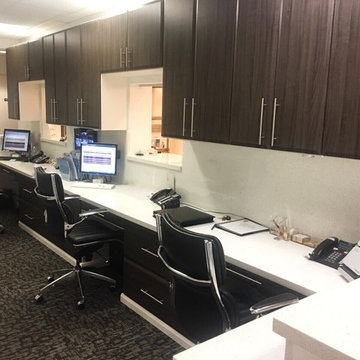
Home office - large contemporary built-in desk carpeted and gray floor home office idea in Miami with white walls
 Closet Factory- Ft. Lauderdale
Large trendy built-in desk carpeted and gray floor home office photo in Miami with white walls
4