
Search results for "Surpass" in Home Design Ideas
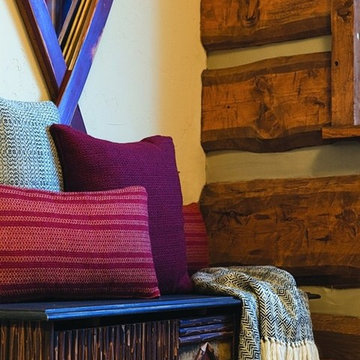
 Warmboard Radiant
The 2007 Mountain Living Magazine Natural Dream Home
Warmboard joined with Ken Piper and Associates and numerous other eco-friendly suppliers to showcase green building trends. This 8,200-square-foot, five-bedroom home has been designed and constructed to surpass Built Green standards, using natural, reclaimed, and organic materials wherever possible. Energy efficient, low maintenance, fire resistant and luxurious.

 Cascade West Development
The Ascension - Super Ranch on Acreage in Ridgefield Washington by Cascade West Development Inc.
This plan is designed for people who value family togetherness, natural beauty, social gatherings and all of the little moments in-between.
We hope you enjoy this home. At Cascade West we strive to surpass the needs, wants and expectations of every client and create a home that unifies and compliments their lifestyle.
Cascade West Facebook: https://goo.gl/MCD2U1
Cascade West Website: https://goo.gl/XHm7Un
These photos, like many of ours, were taken by the good people of ExposioHDR - Portland, Or
Exposio Facebook: https://goo.gl/SpSvyo
Exposio Website: https://goo.gl/Cbm8Ya

 The Carpet House
The Carpet House is your personal guide to a beautiful home. We have been serving Lincoln, Illinois and surrounding areas since 1976 as a locally owned and family operated business.
Our process includes one-on-one involvement with each client to ensure the perfect flooring choice is made and our delivery and installation process surpasses customer expectations. We carry a wide variety of manufacturers in vinyl flooring, area rugs, hardwood floors, ceramic tiles, laminate, and fine carpeting. Our product offering for flooring is unmatched throughout Central Illinois. Please stop by our showroom at 1320 Woodlawn Rd. in Lincoln, Illinois to find the perfect flooring for your next home remodeling project
Find the right local pro for your project
 Warmboard Radiant
The 2007 Mountain Living Magazine Natural Dream Home
Warmboard joined with Ken Piper and Associates and numerous other eco-friendly suppliers to showcase green building trends. This 8,200-square-foot, five-bedroom home has been designed and constructed to surpass Built Green standards, using natural, reclaimed, and organic materials wherever possible. Energy efficient, low maintenance, fire resistant and luxurious.

 Seacliff Construction & Design
This beach home was originally built in 1936. It's a great property, just steps from the sand, but it needed a major overhaul from the foundation to a new copper roof. Inside, we designed and created an open concept living, kitchen and dining area, perfect for hosting or lounging. The result? A home remodel that surpassed the homeowner's dreams.
Outside, adding a custom shower and quality materials like Trex decking added function and style to the exterior. And with panoramic views like these, you want to spend as much time outdoors as possible!

 TLC Home
A background in art and architecture blended with knowledge and experience lend themselves to creative solutions and an attention to detail that will transform your vision into a reality that surpasses your expectations. At TLC Home, your project will get the TLC it deserves. As your Custom Craftsmen, we’ll give it the hands-on attention that leaves you with a finished product you can enjoy for a lifetime.
Let’s meet to review your project goals. Then we’ll work together to create the best solution for your needs. You’ll have an opportunity to preview the work with a computer generated image like the one below. All work is then completed at our workshop in Hastings, MN, and installed with precision and TLC.
 The Carpet House
The Carpet House is your personal guide to a beautiful home. We have been serving Lincoln, Illinois and surrounding areas since 1976 as a locally owned and family operated business.
Our process includes one-on-one involvement with each client to ensure the perfect flooring choice is made and our delivery and installation process surpasses customer expectations. We carry a wide variety of manufacturers in vinyl flooring, area rugs, hardwood floors, ceramic tiles, laminate, and fine carpeting. Our product offering for flooring is unmatched throughout Central Illinois. Please stop by our showroom at 1320 Woodlawn Rd. in Lincoln, Illinois to find the perfect flooring for your next home remodeling project
 Warmboard Radiant
The 2007 Mountain Living Magazine Natural Dream Home
Warmboard joined with Ken Piper and Associates and numerous other eco-friendly suppliers to showcase green building trends. This 8,200-square-foot, five-bedroom home has been designed and constructed to surpass Built Green standards, using natural, reclaimed, and organic materials wherever possible. Energy efficient, low maintenance, fire resistant and luxurious.

 RoomService 360
Edge Italian Leather Bed combines form, shape and attitude to create a bedroom ensemble that is sophisticated and highly customizable. Made entirely in Italy by Gamma Arredamenti International, Edge Designer Leather Bed features modern simplicity that is timeless, surpassing fashion and fads while amalgamating craftsmanship with modern manufacturing techniques.

 Preteroti Consulting (Johnny Rhino Kit & Bath)
This project was completed for a couple in Atlanta, GA. They had recently had this master bathroom remodeled by another contractor, but unfortunately the job was not completed to a satisfactory level. Johnny Rhino Residential Remodelers stepped in and re-renovated this bathroom, creating a space that now surpasses the owners' wildest dreams!
Photo Credits: Monica Lenghel/Tabitha Stephens
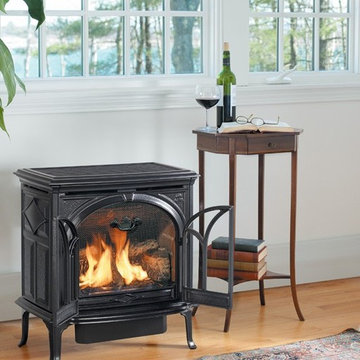
 Home and Hearth Outfitters
Jotul's open door fire viewing feature has often been copied, but never surpassed. This is the centerpiece of the GF 200 DV II Lillehammer, which also incorporates Jotul's innovative cast iron and stainless steel Burnera burner. The Lillehammer is versatile and useful for amost any room in the house.

 David Estreich Architects
An entry foyer is transformed into a progressive of spaces that travels from public to private foyer. Within this design exists a subtle contrast between old and new, rather than a mere match of the two. The existing moldings surpasses their original role as decoration
to become an integral part of the design, but they do not obscure the modernity of form.
 Warmboard Radiant
The 2007 Mountain Living Magazine Natural Dream Home
Warmboard joined with Ken Piper and Associates and numerous other eco-friendly suppliers to showcase green building trends. This 8,200-square-foot, five-bedroom home has been designed and constructed to surpass Built Green standards, using natural, reclaimed, and organic materials wherever possible. Energy efficient, low maintenance, fire resistant and luxurious.

 Texas Stone Creations
The quality and authenticity of this Conchuela natural limestone far surpasses any substitute. This is considered our "sea shell" stone because of its natural fossils throughout the stone. The artisanal hand carved reliefs define the fireplace as truly unique.
 TLC Home
A background in art and architecture blended with knowledge and experience lend themselves to creative solutions and an attention to detail that will transform your vision into a reality that surpasses your expectations. At TLC Home, your project will get the TLC it deserves. As your Custom Craftsmen, we’ll give it the hands-on attention that leaves you with a finished product you can enjoy for a lifetime.
Let’s meet to review your project goals. Then we’ll work together to create the best solution for your needs. You’ll have an opportunity to preview the work with a computer generated image like the one below. All work is then completed at our workshop in Hastings, MN, and installed with precision and TLC.

 Drewett Works
The genesis of design for this desert retreat was the informal dining area in which the clients, along with family and friends, would gather.
Located in north Scottsdale’s prestigious Silverleaf, this ranch hacienda offers 6,500 square feet of gracious hospitality for family and friends. Focused around the informal dining area, the home’s living spaces, both indoor and outdoor, offer warmth of materials and proximity for expansion of the casual dining space that the owners envisioned for hosting gatherings to include their two grown children, parents, and many friends.
The kitchen, adjacent to the informal dining, serves as the functioning heart of the home and is open to the great room, informal dining room, and office, and is mere steps away from the outdoor patio lounge and poolside guest casita. Additionally, the main house master suite enjoys spectacular vistas of the adjacent McDowell mountains and distant Phoenix city lights.
The clients, who desired ample guest quarters for their visiting adult children, decided on a detached guest casita featuring two bedroom suites, a living area, and a small kitchen. The guest casita’s spectacular bedroom mountain views are surpassed only by the living area views of distant mountains seen beyond the spectacular pool and outdoor living spaces.
Project Details | Desert Retreat, Silverleaf – Scottsdale, AZ
Architect: C.P. Drewett, AIA, NCARB; Drewett Works, Scottsdale, AZ
Builder: Sonora West Development, Scottsdale, AZ
Photographer: Dino Tonn
Featured in Phoenix Home and Garden, May 2015, “Sporting Style: Golf Enthusiast Christie Austin Earns Top Scores on the Home Front”
See more of this project here: http://drewettworks.com/desert-retreat-at-silverleaf/
 Cascade West Development
The Ascension - Super Ranch on Acreage in Ridgefield Washington by Cascade West Development Inc.
This plan is designed for people who value family togetherness, natural beauty, social gatherings and all of the little moments in-between.
We hope you enjoy this home. At Cascade West we strive to surpass the needs, wants and expectations of every client and create a home that unifies and compliments their lifestyle.
Cascade West Facebook: https://goo.gl/MCD2U1
Cascade West Website: https://goo.gl/XHm7Un
These photos, like many of ours, were taken by the good people of ExposioHDR - Portland, Or
Exposio Facebook: https://goo.gl/SpSvyo
Exposio Website: https://goo.gl/Cbm8Ya
 Warmboard Radiant
The 2007 Mountain Living Magazine Natural Dream Home
Warmboard joined with Ken Piper and Associates and numerous other eco-friendly suppliers to showcase green building trends. This 8,200-square-foot, five-bedroom home has been designed and constructed to surpass Built Green standards, using natural, reclaimed, and organic materials wherever possible. Energy efficient, low maintenance, fire resistant and luxurious.
 Warmboard Radiant
The 2007 Mountain Living Magazine Natural Dream Home
Warmboard joined with Ken Piper and Associates and numerous other eco-friendly suppliers to showcase green building trends. This 8,200-square-foot, five-bedroom home has been designed and constructed to surpass Built Green standards, using natural, reclaimed, and organic materials wherever possible. Energy efficient, low maintenance, fire resistant and luxurious.
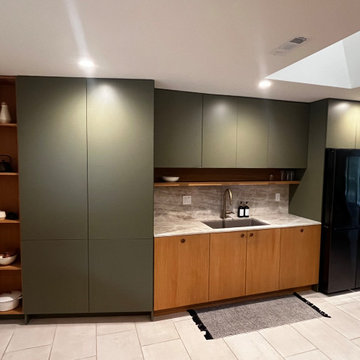
 Congero Carpentry
We recently had the opportunity to install a modern kitchen for a client, and it was a project that truly showcased our expertise in design and construction. From sleek, minimalist cabinetry to high-end appliances and innovative storage solutions, every detail of the kitchen was carefully planned and executed to create a contemporary and functional space. The use of neutral color palettes, clean lines, and luxurious materials helped to achieve a sophisticated and inviting atmosphere. By working closely with the client to understand their needs and preferences, we were able to deliver a kitchen that not only met their expectations but also surpassed them. The end result was a stunning and modern kitchen that seamlessly blended style and functionality, creating a space that the client will enjoy for years to come.
13