
Search results for "Surpass" in Home Design Ideas
 Veronica Sanders, Allied ASID

This 3,569-square foot, 3-story new build was part of Dallas's Green Build Program. This minimalist rocker pad boasts beautiful energy efficiency, painted brick, wood beams and serves as the perfect backdrop to Dallas' favorite landmarks near popular attractions, like White Rock Lake and Deep Ellum; a melting pot of art, music, and nature. Walk into this home and you're greeted with industrial accents and minimal Mid-Century Modern flair. Expansive windows flood the open-floor plan living room/dining area in light. The homeowner wanted a pristine space that reflects his love of alternative rock bands. To bring this into his new digs, all the walls were painted white and we added pops of bold colors through custom-framed band posters, paired with velvet accents, vintage-inspired patterns, and jute fabrics. A modern take on hippie style with masculine appeal. A gleaming example of how eclectic-chic living can have a place in your modern abode, showcased by nature, music memorabilia and bluesy hues. The bedroom is a masterpiece of contrast. The dark hued walls contrast with the room's luxurious velvet cognac bed. Fluted mid-century furniture is found alongside metal and wood accents with greenery, which help to create an opulent, welcoming atmosphere for this home.
“When people come to my home, the first thing they say is that it looks like a magazine! As nice as it looks, it is inviting and comfortable and we use it. I enjoyed the entire process working with Veronica and her team. I am 100% sure that I will use them again and highly recommend them to anyone." Tucker M., Client
Designer: @designwithronnie
Architect: @mparkerdesign
Photography: @mattigreshaminteriors
 Gaia Flooring Inc
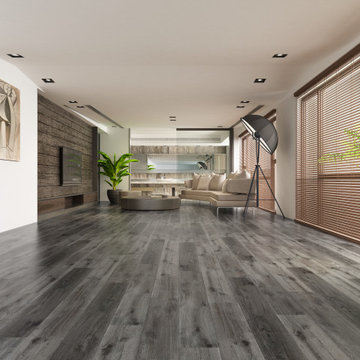
GAIA WHITE SERIES | SOLID POLYMER CORE (SPC)
Gaia White Series SPC represents wood’s natural beauty. With a wood grain embossing directly over the 20 mil with ceramic wear layer, Gaia Flooring White Series is industry leading for durability. The SPC stone based core with luxury sound and heat insulation underlayment, surpasses luxury standards for multilevel estates. Waterproof and guaranteed in all rooms in your home and all regular commercial.
 Relations Construction LLC
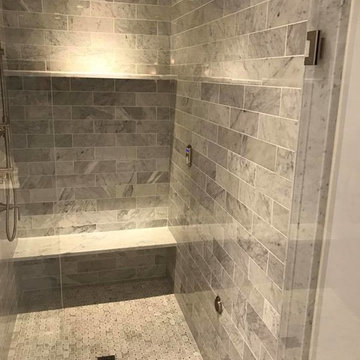
Custom Home Whole House Remodel... Total gut and custom remodel. This bathroom is so stunning to be used... Clients extremely happy to finally have the home of their dreams... With lots of hard work between our Clients and Designer, we at Relations Construction created yet another amazing home that surpassed our Clients wish list!
Find the right local pro for your project

 PassivWorks, Inc. - Better Buildings
Ned Bonzi Photography
Inspiration for a mid-sized contemporary master subway tile marble floor and white floor freestanding bathtub remodel in San Francisco with an undermount sink, white cabinets, white walls, a two-piece toilet, marble countertops, a hinged shower door and glass-front cabinets
Inspiration for a mid-sized contemporary master subway tile marble floor and white floor freestanding bathtub remodel in San Francisco with an undermount sink, white cabinets, white walls, a two-piece toilet, marble countertops, a hinged shower door and glass-front cabinets

 Seacliff Construction & Design
This beach home was originally built in 1936. It's a great property, just steps from the sand, but it needed a major overhaul from the foundation to a new copper roof. Inside, we designed and created an open concept living, kitchen and dining area, perfect for hosting or lounging. The result? A home remodel that surpassed the homeowner's dreams.
Outside, adding a custom shower and quality materials like Trex decking added function and style to the exterior. And with panoramic views like these, you want to spend as much time outdoors as possible!

 Warmboard Radiant
The 2007 Mountain Living Magazine Natural Dream Home
Warmboard joined with Ken Piper and Associates and numerous other eco-friendly suppliers to showcase green building trends. This 8,200-square-foot, five-bedroom home has been designed and constructed to surpass Built Green standards, using natural, reclaimed, and organic materials wherever possible. Energy efficient, low maintenance, fire resistant and luxurious.
 Seacliff Construction & Design
This beach home was originally built in 1936. It's a great property, just steps from the sand, but it needed a major overhaul from the foundation to a new copper roof. Inside, we designed and created an open concept living, kitchen and dining area, perfect for hosting or lounging. The result? A home remodel that surpassed the homeowner's dreams.
Outside, adding a custom shower and quality materials like Trex decking added function and style to the exterior. And with panoramic views like these, you want to spend as much time outdoors as possible!
 Gaia Flooring Inc
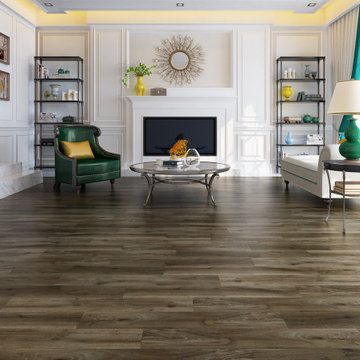
GAIA WHITE SERIES | SOLID POLYMER CORE (SPC)
Gaia White Series SPC represents wood’s natural beauty. With a wood grain embossing directly over the 20 mil with ceramic wear layer, Gaia Flooring White Series is industry leading for durability. The SPC stone based core with luxury sound and heat insulation underlayment, surpasses luxury standards for multilevel estates. Waterproof and guaranteed in all rooms in your home and all regular commercial.

 Drewett Works
The genesis of design for this desert retreat was the informal dining area in which the clients, along with family and friends, would gather.
Located in north Scottsdale’s prestigious Silverleaf, this ranch hacienda offers 6,500 square feet of gracious hospitality for family and friends. Focused around the informal dining area, the home’s living spaces, both indoor and outdoor, offer warmth of materials and proximity for expansion of the casual dining space that the owners envisioned for hosting gatherings to include their two grown children, parents, and many friends.
The kitchen, adjacent to the informal dining, serves as the functioning heart of the home and is open to the great room, informal dining room, and office, and is mere steps away from the outdoor patio lounge and poolside guest casita. Additionally, the main house master suite enjoys spectacular vistas of the adjacent McDowell mountains and distant Phoenix city lights.
The clients, who desired ample guest quarters for their visiting adult children, decided on a detached guest casita featuring two bedroom suites, a living area, and a small kitchen. The guest casita’s spectacular bedroom mountain views are surpassed only by the living area views of distant mountains seen beyond the spectacular pool and outdoor living spaces.
Project Details | Desert Retreat, Silverleaf – Scottsdale, AZ
Architect: C.P. Drewett, AIA, NCARB; Drewett Works, Scottsdale, AZ
Builder: Sonora West Development, Scottsdale, AZ
Photographer: Dino Tonn
Featured in Phoenix Home and Garden, May 2015, “Sporting Style: Golf Enthusiast Christie Austin Earns Top Scores on the Home Front”
See more of this project here: http://drewettworks.com/desert-retreat-at-silverleaf/
 Relations Construction LLC
Custom Home Whole House Remodel... Total gut and custom remodel. This bathroom is so stunning to be used... Clients extremely happy to finally have the home of their dreams... With lots of hard work between our Clients and Designer, we at Relations Construction created yet another amazing home that surpassed our Clients wish list!
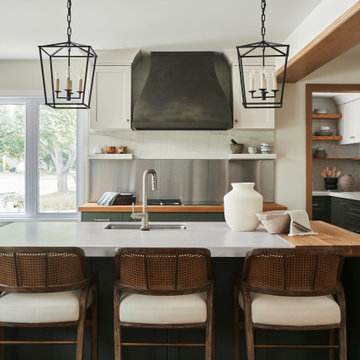
 Sarah Hassaan Interiors
When designing a kitchen, we prioritize our clients’ functional needs while seamlessly blending form and style to create a harmonious space. Project Central is a perfect example of this philosophy, incorporating vibrant greens to establish a cohesive and inviting atmosphere. Our mission is to craft spaces that not only meet but surpass our clients’ expectations, delivering a sanctuary they’ll love and enjoy for years to come. Large stainless steel backsplash, floating shelves, back hood

 National Association of the Remodeling Industry
Following one frustration after the other, these homeowners decided to completely gut and remodel their master bath in their otherwise beloved home. The focus was on creating an updated, efficient, aesthetically pleasing modern design with an urban industrial Zen-like spa motif. The new bath now has significantly increased storage space with new full height custom shelving, modern plumbing and electrical fixtures, an expanded shower door, radiant floor heat, soothing color tones, and enhanced general and task lighting. This stunning aesthetic transformation surpassed the homeowners’ expectations.
 Warmboard Radiant
The 2007 Mountain Living Magazine Natural Dream Home
Warmboard joined with Ken Piper and Associates and numerous other eco-friendly suppliers to showcase green building trends. This 8,200-square-foot, five-bedroom home has been designed and constructed to surpass Built Green standards, using natural, reclaimed, and organic materials wherever possible. Energy efficient, low maintenance, fire resistant and luxurious.

 Baker Furniture
Jacques Garcia designed the Atrium to showcase Baker's skill. With countless details in wood and upholstery, an equally bespoke chaise would rarely be seen outside an atelier in Paris. Surpassing in geometry, joinery, veneering, and tailoring, the Atrium is an icon in the making.
See the Atrium: http://bit.ly/1uF6eYo
Find it near you: http://bit.ly/11tLAW1
 Seacliff Construction & Design
This beach home was originally built in 1936. It's a great property, just steps from the sand, but it needed a major overhaul from the foundation to a new copper roof. Inside, we designed and created an open concept living, kitchen and dining area, perfect for hosting or lounging. The result? A home remodel that surpassed the homeowner's dreams.
Outside, adding a custom shower and quality materials like Trex decking added function and style to the exterior. And with panoramic views like these, you want to spend as much time outdoors as possible!
 Warmboard Radiant
The 2007 Mountain Living Magazine Natural Dream Home
Warmboard joined with Ken Piper and Associates and numerous other eco-friendly suppliers to showcase green building trends. This 8,200-square-foot, five-bedroom home has been designed and constructed to surpass Built Green standards, using natural, reclaimed, and organic materials wherever possible. Energy efficient, low maintenance, fire resistant and luxurious.
 Warmboard Radiant
The 2007 Mountain Living Magazine Natural Dream Home
Warmboard joined with Ken Piper and Associates and numerous other eco-friendly suppliers to showcase green building trends. This 8,200-square-foot, five-bedroom home has been designed and constructed to surpass Built Green standards, using natural, reclaimed, and organic materials wherever possible. Energy efficient, low maintenance, fire resistant and luxurious.
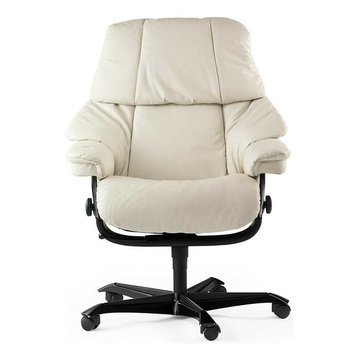
 User
UserThe Stressless Reno comprise one of our most sought after collections. Designed with comfort in mind, this collection surpasses all expectations. With soft contours and plush cushioning, the Stressless Reno collection is truly opulent. Using the Stressless patented Glide and Plus systems, the Stressless Reno respond to your body's slightest movement. Coupled with a full 360° swivel feature and adjustable headrest, this collection delivers superior support and unprecedented comfort. Complete your room with a coordinating Manhattan or Oslo chair, loveseat, sofa, or sectional.

 MTR Contractors | My Thatch Roof
This bed was custom built to order! We built the cabana around the bed the clients already had. They sent us a couple of pictures of ideas they had and we made a bed that is completely unique!!! We love custom orders because it allows us to immerse in a project and then hopefully surpass the clients' expectations ☀️
 Seacliff Construction & Design
This beach home was originally built in 1936. It's a great property, just steps from the sand, but it needed a major overhaul from the foundation to a new copper roof. Inside, we designed and created an open concept living, kitchen and dining area, perfect for hosting or lounging. The result? A home remodel that surpassed the homeowner's dreams.
Outside, adding a custom shower and quality materials like Trex decking added function and style to the exterior. And with panoramic views like these, you want to spend as much time outdoors as possible!
10