
Search results for "Surprised" in Home Design Ideas


 Petite Surprise
Designer Wicker by Tribor glider, rocker, ottoman and console
Photo by Cecilia Anspach
Inspiration for a mid-sized victorian back porch remodel in Cedar Rapids with decking and a roof extension
Inspiration for a mid-sized victorian back porch remodel in Cedar Rapids with decking and a roof extension

 Linc Thelen Design
This couple purchased a second home as a respite from city living. Living primarily in downtown Chicago the couple desired a place to connect with nature. The home is located on 80 acres and is situated far back on a wooded lot with a pond, pool and a detached rec room. The home includes four bedrooms and one bunkroom along with five full baths.
The home was stripped down to the studs, a total gut. Linc modified the exterior and created a modern look by removing the balconies on the exterior, removing the roof overhang, adding vertical siding and painting the structure black. The garage was converted into a detached rec room and a new pool was added complete with outdoor shower, concrete pavers, ipe wood wall and a limestone surround.
Living Room Details:
Two-story space open to the kitchen features a cultured cut stone fireplace and wood niche. The niche exposes the existing stone prior to the renovation.
-Large picture windows
-Sofa, Interior Define
-Poof, Luminaire
-Artwork, Linc Thelen (Oil on Canvas)
-Sconces, Lighting NY
-Coffe table, Restoration Hardware
-Rug, Crate and Barrel
-Floor lamp, Restoration Hardware
-Storage beneath the painting, custom by Linc in his shop.
-Side table, Mater
-Lamp, Gantri
-White shiplap ceiling with white oak beams
-Flooring is rough wide plank white oak and distressed


Find the right local pro for your project

 Form Collective
Example of a small transitional open concept light wood floor and beige floor living room design in Vancouver with white walls, a ribbon fireplace, a stone fireplace and a media wall

 Charmean Neithart Interiors
The homeowners of this California Cottage wanted a beach vibe in their 1700 sq. ft. home. They wanted to make the most of their spaces by widening doorways, adding wood floors throughout the house, and adding a skylight. The result is cozy, casual California living at its best with frequent family dinners and celebrations with friends.
Photos by Erika Bierman www.erikabiermanphotography.com

 In Situ Architecture
jeremy bittermann
Example of a trendy white tile mosaic tile floor alcove bathtub design in Portland with medium tone wood cabinets and white walls
Example of a trendy white tile mosaic tile floor alcove bathtub design in Portland with medium tone wood cabinets and white walls
 Turbo Beds

Shelf unit has a remarkable, surprising form, reflecting the appearance of the tree. Back of furniture is installed to the wall with mounting screws, which are masked with decorative elements in the shape of leaves. This bookshelf is a very practical, durable, and definitely original.
 MMO Designs
Design Credit: Mary Michael O'Hare
(MMO Designs)
Photo Credit: Emily O'Brien
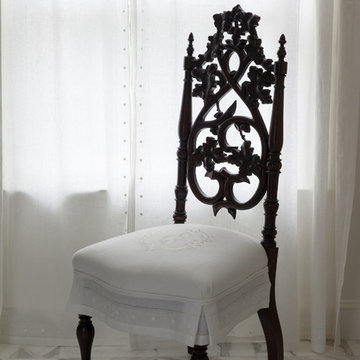
Home design - transitional home design idea in Boston
Home design - transitional home design idea in Boston

 SUBU Design Architecture
Master bath remodel with porcelain wood tiles and Waterworks fixtures. Photography by Manolo Langis
Located steps away from the beach, the client engaged us to transform a blank industrial loft space to a warm inviting space that pays respect to its industrial heritage. We use anchored large open space with a sixteen foot conversation island that was constructed out of reclaimed logs and plumbing pipes. The island itself is divided up into areas for eating, drinking, and reading. Bringing this theme into the bedroom, the bed was constructed out of 12x12 reclaimed logs anchored by two bent steel plates for side tables.



 RS Design Studio
Living Room with 15' ceilings and Kitchen with 9' ceilings. White Oak floors.
Living room - large contemporary open concept dark wood floor living room idea in Chicago with white walls and no tv
Living room - large contemporary open concept dark wood floor living room idea in Chicago with white walls and no tv
 Shea Homes - Arizona

Mid-sized elegant l-shaped ceramic tile and beige floor utility room photo in Phoenix with a drop-in sink, raised-panel cabinets, white cabinets, laminate countertops, beige walls and a side-by-side washer/dryer


 Petite Surprise
Twin beds from Noir, console table from Furniture Classics, chair and floor lamp from The Bramble Company, custom coverlets, mirror from Creative Co-op
Photo by Cecilia Anspach
 Jessica Cain
Photo: Jessica Cain © 2018 Houzz

Inspiration for a small eclectic powder room remodel in Kansas City with raised-panel cabinets, white cabinets, a one-piece toilet and multicolored walls
Inspiration for a small eclectic powder room remodel in Kansas City with raised-panel cabinets, white cabinets, a one-piece toilet and multicolored walls

 brett zamore design
Brett Zamore Design
Inspiration for a contemporary master green tile beige floor alcove shower remodel in Houston with flat-panel cabinets, quartzite countertops, an undermount sink, white cabinets and gray walls
Inspiration for a contemporary master green tile beige floor alcove shower remodel in Houston with flat-panel cabinets, quartzite countertops, an undermount sink, white cabinets and gray walls
 Sarah Seung-McFarland
Photo: Sarah Seung McFarland © 2017 Houzz
Design: Bento Designs
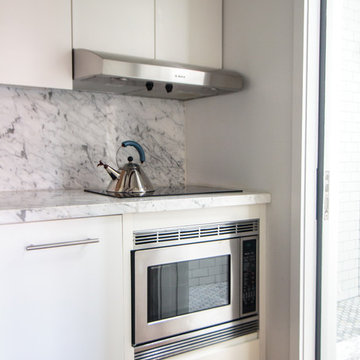
Urban kitchen photo in New York
Urban kitchen photo in New York




 Thompson Construction
Mid-Century Modern Restoration
Eat-in kitchen - mid-sized 1950s terrazzo floor, white floor and exposed beam eat-in kitchen idea in Minneapolis with an undermount sink, flat-panel cabinets, brown cabinets, quartz countertops, white backsplash, quartz backsplash, paneled appliances, an island and white countertops
Eat-in kitchen - mid-sized 1950s terrazzo floor, white floor and exposed beam eat-in kitchen idea in Minneapolis with an undermount sink, flat-panel cabinets, brown cabinets, quartz countertops, white backsplash, quartz backsplash, paneled appliances, an island and white countertops
28