
Search results for "Surprised" in Home Design Ideas

 Alexander Design Group, Inc.
Spacecrafting

Inspiration for a country front door remodel in Minneapolis with a dark wood front door
Inspiration for a country front door remodel in Minneapolis with a dark wood front door

Find the right local pro for your project
 Margot Hartford Photography
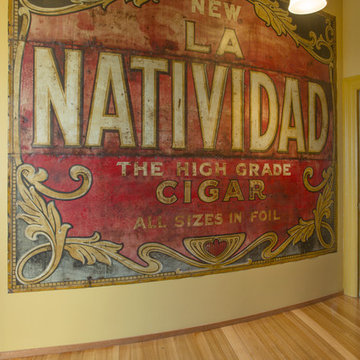
Photo: Margot Hartford © 2015 Houzz
Inspiration for a transitional home design remodel in San Francisco
Inspiration for a transitional home design remodel in San Francisco
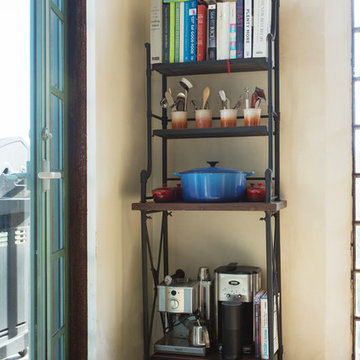 Margot Hartford Photography
Photo: Margot Hartford © 2015 Houzz
Inspiration for a transitional home design remodel in San Francisco
Inspiration for a transitional home design remodel in San Francisco
 User
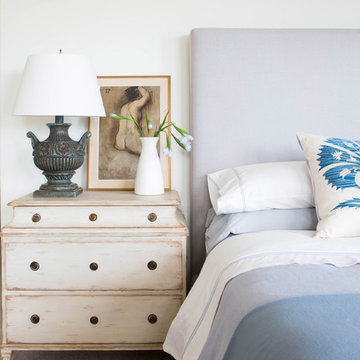
UserErika Bierman Photography
Bedroom - traditional master carpeted bedroom idea in Los Angeles with beige walls
Bedroom - traditional master carpeted bedroom idea in Los Angeles with beige walls
 Diego Alejandro Interior Design
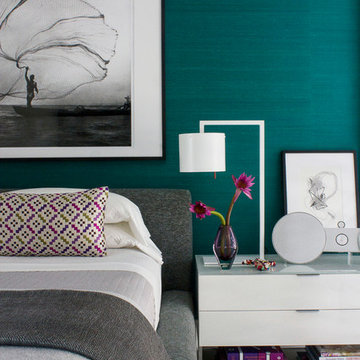
From the beginning, I envisioned creating a clean, white palette for the overall look of the apartment, but I also wanted to create some beautiful, unexpected surprises through blocks of color. On the master bedroom wall behind the bed, I installed a vibrant turquoise green silk wallpaper. The color evokes the green waters of la Ciénaga Grande de Santa Marta (Spanish for Large Marsh of Santa Marta) in Colombia, where the black and white Leo Matíz photograph “Pavo Real del Mar” hanging over the bed was taken more than 60 years ago. I saw a smaller version of the photograph for the first time in a gallery in Chelsea, NY.
Photography by Diego Alejandro Design, LLC
 Petite Surprise
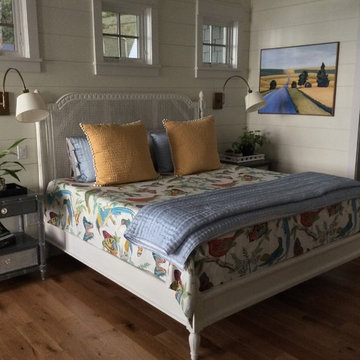
King bed from Phillips Scott, night stands from Bungalow 5, bedding from Designer's Guild, Ballard Designs, Pottery Barn, sconces from Currey & Company, hardwood floors from Homer Wood, original artwork
Photo by Cecilia Anspach

 Kaufman Construction Design and Build
Kaufman Construction
Elegant l-shaped kitchen photo with shaker cabinets, light wood cabinets, beige backsplash, stainless steel appliances and slate backsplash
Elegant l-shaped kitchen photo with shaker cabinets, light wood cabinets, beige backsplash, stainless steel appliances and slate backsplash

 TKP Architects
This award-winning and intimate cottage was rebuilt on the site of a deteriorating outbuilding. Doubling as a custom jewelry studio and guest retreat, the cottage’s timeless design was inspired by old National Parks rough-stone shelters that the owners had fallen in love with. A single living space boasts custom built-ins for jewelry work, a Murphy bed for overnight guests, and a stone fireplace for warmth and relaxation. A cozy loft nestles behind rustic timber trusses above. Expansive sliding glass doors open to an outdoor living terrace overlooking a serene wooded meadow.
Photos by: Emily Minton Redfield
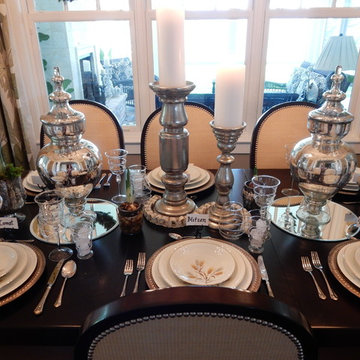 Petite Surprise
Cecilia Anspach
Example of a mid-sized trendy dark wood floor kitchen/dining room combo design in Miami with beige walls and no fireplace
Example of a mid-sized trendy dark wood floor kitchen/dining room combo design in Miami with beige walls and no fireplace

 Sigmar
Petr Krejci
Example of a transitional l-shaped kitchen design in London with shaker cabinets and gray backsplash
Example of a transitional l-shaped kitchen design in London with shaker cabinets and gray backsplash
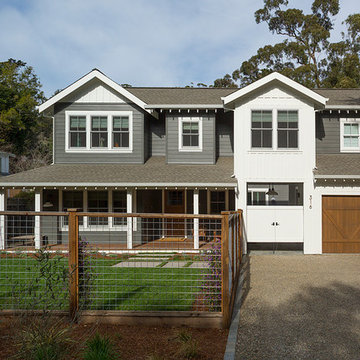 User
UserRenovation in Mill Valley, Marin. Photos: Jeff Zaruba. Exterior. Modern Farmhouse.
Inspiration for a cottage exterior home remodel in San Francisco
Inspiration for a cottage exterior home remodel in San Francisco
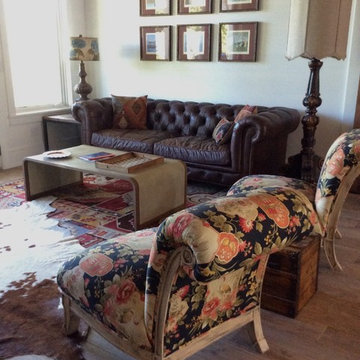 Petite Surprise
Sofa from GJ Styles, lamps from Peninsula Home and Guildmaster, coffee table from Bali
Gabby, rug from Pottery Barn, upholstered chairs from Calico Corner, vintage prints of local landmarks by Ann Mayne

 Ritchie Construction Ltd
Janis Nicolay
Inspiration for a large contemporary master white tile, gray tile and stone slab concrete floor walk-in shower remodel in Vancouver with flat-panel cabinets, dark wood cabinets, white walls, an integrated sink, solid surface countertops and white countertops
Inspiration for a large contemporary master white tile, gray tile and stone slab concrete floor walk-in shower remodel in Vancouver with flat-panel cabinets, dark wood cabinets, white walls, an integrated sink, solid surface countertops and white countertops

 Stonington Cabinetry & Designs
Farmhouse l-shaped kitchen photo in New York with an undermount sink, shaker cabinets, white cabinets, white backsplash, subway tile backsplash and an island
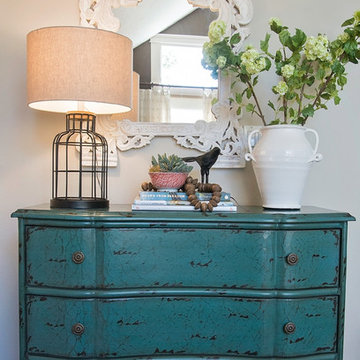
 Judith Balis Interiors
Dawn Burkhart Photography
Inspiration for a farmhouse home design remodel in Boise
Inspiration for a farmhouse home design remodel in Boise
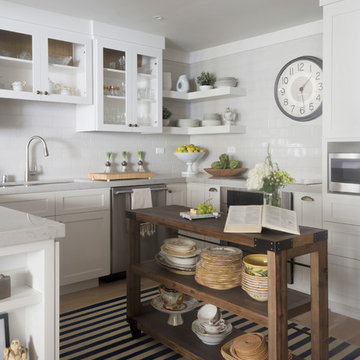
 Addition Building & Design, Inc.
Our Goal with this project was to update this space to make it more Modern. We opened it up, brightened up this space with new lighting, white cabinets, open shelving. It is now a modern, bright, functional, and comfortable space to live and entertain.
https://www.houzz.com/ideabooks/82192712/video/my-houzz-mila-kunis-surprises-her-parents-with-a-condo-makeover
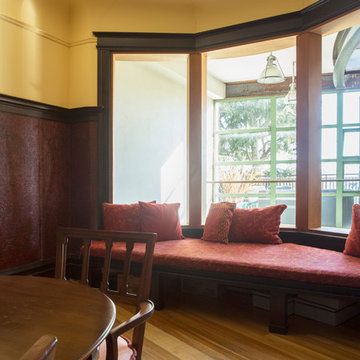 Margot Hartford Photography
Photo: Margot Hartford © 2015 Houzz
Living room - transitional living room idea in San Francisco
Living room - transitional living room idea in San Francisco

39