
Search results for "Surprised" in Home Design Ideas
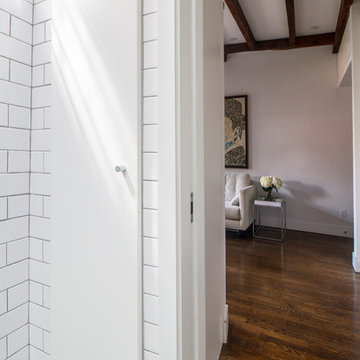
 Sarah Seung-McFarland
Photo: Sarah Seung McFarland © 2017 Houzz
Design: Bento Designs

Inspiration for an industrial bathroom remodel in New York
Inspiration for an industrial bathroom remodel in New York
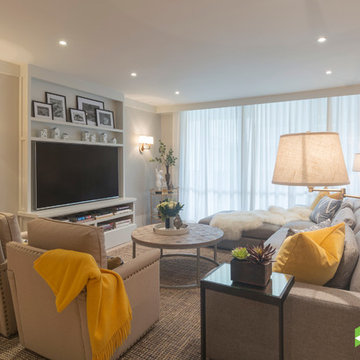
 Breeze Giannasio Interiors
Photography: Carolyn Reyes
Example of a transitional open concept light wood floor and beige floor living room design in Los Angeles with gray walls, no fireplace and a wall-mounted tv
Example of a transitional open concept light wood floor and beige floor living room design in Los Angeles with gray walls, no fireplace and a wall-mounted tv
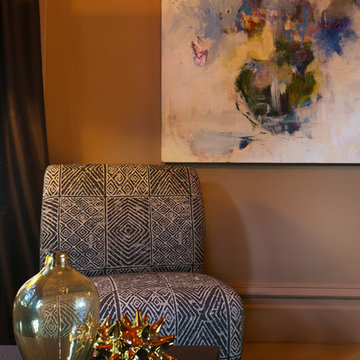
 Margot Hartford Photography
Photo: Margot Hartford © 2015 Houzz
Transitional living room photo in San Francisco
Transitional living room photo in San Francisco
Find the right local pro for your project
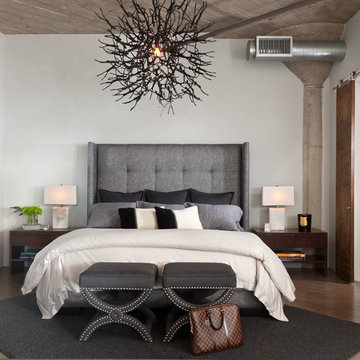
 User
UserEmily Redfield
Example of a transitional dark wood floor bedroom design in Denver with white walls
Example of a transitional dark wood floor bedroom design in Denver with white walls
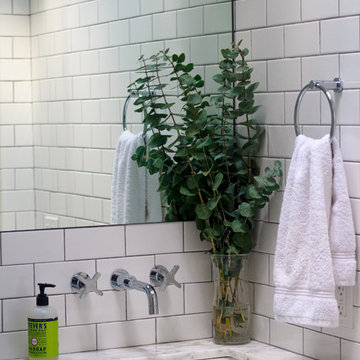 Sarah Seung-McFarland
Photo: Sarah Seung McFarland © 2017 Houzz
Design: Bento Designs
Urban bathroom photo in New York
Urban bathroom photo in New York
 User
UserFrom Plain to Fabulous
A great thing about building a new home is that you are starting fresh. Being a Florida decorator, many of our clients are moving from the Northern or Mid-West states. We advise them to leave their often dark, large pieces of traditional furniture behind and just bring pieces that have value to them whether sentimental or monetary.
This dining room was a pleasure because it was a clean slate with large windows letting in the morning sun. The floors are hand-scraped engineered wood in Brazilian walnut which give the entire home a warm feel to counteract the stark white walls. The home owners have a large art collection and specifically chose the white paint so that the paintings can be seen at their best and moved around the home easily.
The owners host many dinner parties throughout the year and wanted a table that was virtually indestructible, and that visitors didn’t have to be careful with. This long Mango wood trestle table comfortably seats between eight and ten and has an antique grey, distressed look that is similar to driftwood. We alternated turquoise and light blue dining chairs for some contrast.
An outstanding centerpiece for the room is a dazzling grey chandelier with an outstanding display of brilliant graphite crystals. Hundreds of faceted crystals are suspended from ten fluted glass arms. Wall sconces in chrome with grey linen shades were added and all the lighting is on dimmers for a choice of bright or mood lighting depending on the required ambience.
To control the harsh Florida sunlight that can leech color out of furnishings within weeks, we installed light grey Silhouette window shades which keep approximately 97% of harmful UV rays out but still let in light even when fully closed.
Traversing draperies were installed floor-to-ceiling and wall-to-wall providing a spectacular color wall of cream, green, purple and turquoise. The hardware is hidden behind the crown moulding for a clean, modern look.
The best part of this design story lies in the large-scale artwork. The home owner had been given the painting years ago when she lived in Philadelphia but the colors didn’t suit her Northern palette. The painting was hidden in the attic but during the move was crated and sent to Florida. After not seeing it for sixteen years she had forgotten what it looked like and when she saw the crate about to be off-loaded asked the removal crew to take it away. At the last minute she decided to look in the crate and was surprised and delighted to find the perfect artwork for her dining room!
Lastly, hand-torn wallpaper was installed in a custom color in the tray ceiling.
As this room is used for dinner parties, games and even casual dining we decided not to install a rug for ease of use and movement around the table.
Photographer: Rolando Diaz
 Petite Surprise
Cecilia Anspach
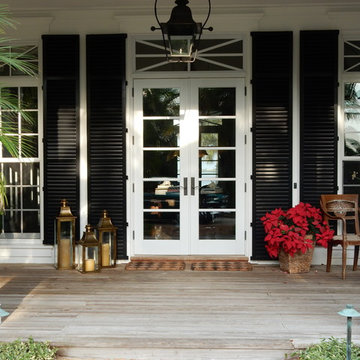
Large trendy front porch photo in Miami with decking and a roof extension
Large trendy front porch photo in Miami with decking and a roof extension

 Denise Quade Design
French doors lead out to the lake side deck of this home. A wet bar features an under counter wine refrigerator, a small bar sink, and an under counter beverage center. A reclaimed wood shelf runs the length of the wet bar and offers great storage for glasses, alcohol, etc for parties. The exposed wood beams on the vaulted ceiling add so much texture, warmth, and height.
Photographer: Martin Menocal
 Breeze Giannasio Interiors
Photography: Carolyn Reyes
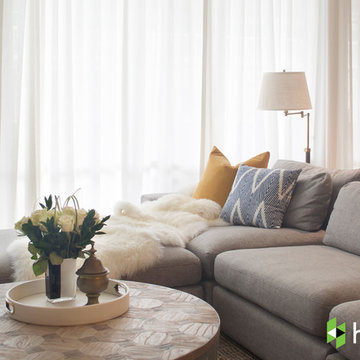
Living room - transitional open concept living room idea in Los Angeles
Living room - transitional open concept living room idea in Los Angeles

 Sustainable Nine Design + Build

Country powder room photo in Minneapolis with black walls and a wall-mount sink
 Beechen & Dill Homes

Mid-sized transitional dark wood floor dining room photo in Chicago with gray walls

 AZL interiors
With tall ceilings, an impressive stone fireplace, and original wooden beams, this home in Glen Ellyn, a suburb of Chicago, had plenty of character and a style that felt coastal. Six months into the purchase of their home, this family of six contacted Alessia Loffredo and Sarah Coscarelli of ReDesign Home to complete their home’s renovation by tackling the kitchen.
“Surprisingly, the kitchen was the one room in the home that lacked interest due to a challenging layout between kitchen, butler pantry, and pantry,” the designer shared, “the cabinetry was not proportionate to the space’s large footprint and height. None of the house’s architectural features were introduced into kitchen aside from the wooden beams crossing the room throughout the main floor including the family room.” She moved the pantry door closer to the prepping and cooking area while converting the former butler pantry a bar. Alessia designed an oversized hood around the stove to counterbalance the impressive stone fireplace located at the opposite side of the living space.
She then wanted to include functionality, using Trim Tech‘s cabinets, featuring a pair with retractable doors, for easy access, flanking both sides of the range. The client had asked for an island that would be larger than the original in their space – Alessia made the smart decision that if it was to increase in size it shouldn’t increase in visual weight and designed it with legs, raised above the floor. Made out of steel, by Wayward Machine Co., along with a marble-replicating porcelain countertop, it was designed with durability in mind to withstand anything that her client’s four children would throw at it. Finally, she added finishing touches to the space in the form of brass hardware from Katonah Chicago, with similar toned wall lighting and faucet.

 Gemma Parker Design, LLC
Photography: Werner Straube
Example of a large transitional open concept medium tone wood floor and brown floor family room design in Chicago with beige walls, no fireplace and no tv
Example of a large transitional open concept medium tone wood floor and brown floor family room design in Chicago with beige walls, no fireplace and no tv


 post architecture inc
Revelateur Studio
Example of a trendy wooden l-shaped staircase design in Toronto with wooden risers
Example of a trendy wooden l-shaped staircase design in Toronto with wooden risers
 New England Coastal Builders, LLC
Sandro Decarvalho Photography

Inspiration for a coastal built-in desk light wood floor study room remodel in New York with white walls and no fireplace
Inspiration for a coastal built-in desk light wood floor study room remodel in New York with white walls and no fireplace

 Petite Surprise
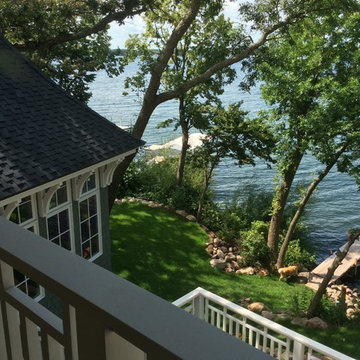
View from the upstairs guest bedroom balcony
Photo by Cecilia Anspach
Large victorian green three-story wood house exterior idea in Cedar Rapids with a hip roof and a shingle roof
Large victorian green three-story wood house exterior idea in Cedar Rapids with a hip roof and a shingle roof
 Petite Surprise
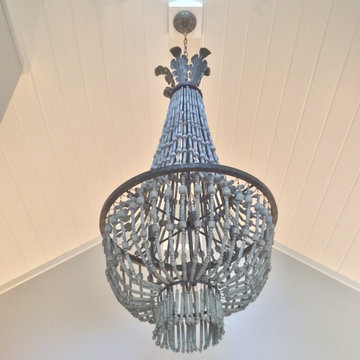
Chandelier from Aidan Gray
Photo by Cecilia Anspach
Freestanding bathtub - mid-sized transitional master white tile and marble tile porcelain tile freestanding bathtub idea in Cedar Rapids with a hinged shower door and gray walls
Freestanding bathtub - mid-sized transitional master white tile and marble tile porcelain tile freestanding bathtub idea in Cedar Rapids with a hinged shower door and gray walls
 Elizabeth Dudley Landscape Architecture

Careful attention to detail required for small garden design also catered to Client's refined tastes. A backyard oasis for Client to spend time with young grandchildren and friends.
35