
Search results for "Surprising" in Home Design Ideas


 The Lee W. Robinson Company
The formal sitting area, like the home, blends the old with new. Gray velvet bergère armchairs surround a metal octagonal table with glass top. A round statement mirror hangs over the hearth, with traditional chandelier style sconces on each side. All of the surfaces beautifully reflect and diffuse the ample natural light throughout the home.

 Andrea Schumacher Interiors
Sitting room with four custom chairs around tea table sitting comfortably on a natural sheepskin rug and lit up by a gold beaded chandelier. This Denver home was decorated by Andrea Schumacher Interiors using gorgeous color choices and prints.
Photo Credit: Emily Minton Redfield
Find the right local pro for your project
 The Lee W. Robinson Company
White corner kitchen features large island with prep sink, stainless appliances, black granite countertops and wood floors. The white marble top on the island provides a contrast to the black top counters.

 Hedge and Spade Landscape Design
'Texas Dawn' bougainvillea grows on the wall, next to star jasmine on the left. In the planter are a boxwood hedge along the wall, sea lavender and alyssum in front, and an English rose about to bloom at the right.
 Danze & Davis Architects, Inc.

Mid-sized minimalist l-shaped light wood floor, beige floor and wood ceiling open concept kitchen photo in Austin with a farmhouse sink, shaker cabinets, black cabinets, quartzite countertops, white backsplash, marble backsplash, stainless steel appliances, an island and white countertops
 Infinite Home
Photo: Kelli Kroneberger © 2018 Houzz
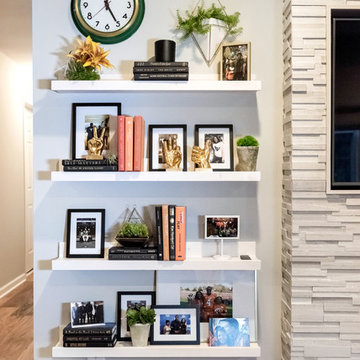
Inspiration for a transitional home design remodel in Atlanta
Inspiration for a transitional home design remodel in Atlanta
 The Lee W. Robinson Company
This large space features plenty of neutral seating with pops of blue and beautiful texture from the numerous pillows. In front of the curved sofa is a modern lucite table. Large windows and french doors offer plenty of natural light which is reflected in the mirror installment.

 Williams Studio
Photography by Scott Meivogel
Design by Laura McCranner
Example of a transitional kitchen design in Grand Rapids
Example of a transitional kitchen design in Grand Rapids


 Everingham Design
Example of a mid-sized trendy l-shaped light wood floor and brown floor open concept kitchen design in Columbus with an undermount sink, flat-panel cabinets, light wood cabinets, quartzite countertops, green backsplash, terra-cotta backsplash, stainless steel appliances, an island and white countertops


 Margot Hartford Photography
Photo: Margot Hartford © 2015 Houzz
Transitional patio photo in San Francisco
Transitional patio photo in San Francisco
 The Lee W. Robinson Company
The foyer is a neutral color with accents of green provided by the tropical greenery in a mercury glass vase. This vignette with simple flower arrangement in a silver julep cup and shagreen lamp adds texture and interest.
 The Lee W. Robinson Company
Drapery details in the breakfast nook.
Example of a minimalist kitchen design in Louisville
Example of a minimalist kitchen design in Louisville
 The Lee W. Robinson Company
 Lush textured pillows in deep blue, neutrals and metallic fabrics offer texture and color to the space.
Family room - modern family room idea in Louisville
Family room - modern family room idea in Louisville


 Chuck B Edwards Landscape Architecture & 3D
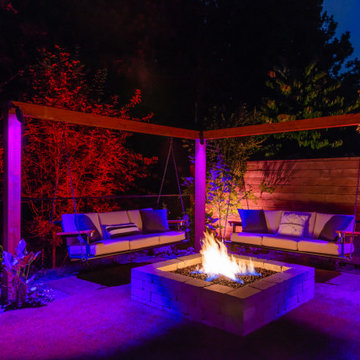
new paver patio and Shade structure.
Patio - traditional patio idea in Boise
Patio - traditional patio idea in Boise

 Chuck B Edwards Landscape Architecture & 3D
new paver patio and Shade structure.
Elegant patio photo in Boise
Elegant patio photo in Boise
54