
Search results for "Surrender" in Home Design Ideas

 User
User http://mollywinnphotography.com
Mid-sized farmhouse medium tone wood floor home office photo in Austin with white walls
Mid-sized farmhouse medium tone wood floor home office photo in Austin with white walls

 Fidelity General Contractors Inc.
Mid-century modern white tile claw-foot bathtub photo in Los Angeles with a pedestal sink

 Blue Horse Building & Design
Blue Horse Building + Design // Tre Dunham Fine Focus Photography
Example of an eclectic two-story blue front door design in Austin with a glass front door
Example of an eclectic two-story blue front door design in Austin with a glass front door
Find the right local pro for your project


 User
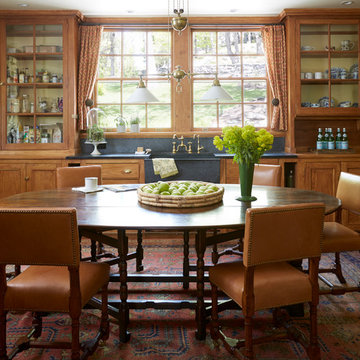
UserInspiration for a timeless eat-in kitchen remodel in New York with a farmhouse sink, glass-front cabinets and medium tone wood cabinets

 Altura Architects
The main level at this modern farmhouse has a great room and den bookended by stone fireplaces. The kitchen is at the center of the main living spaces where we designed multiple islands for smart base cabinet storage which still allows visual connection from the kitchen to all spaces. The open living spaces serve the owner’s desire to create a comfortable environment for entertaining during large family gatherings. There are plenty of spaces where everyone can spread out whether it be eating or cooking, watching TV or just chatting by the fireplace. The main living spaces also act as a privacy buffer between the master suite and a guest suite.
Photography by Todd Crawford.
 Florida Design Works
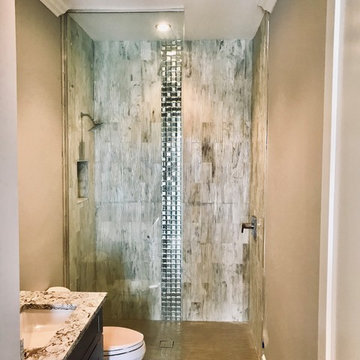
This bath has 3 full walls of vertical 4x16 3d Hirsch Glass in the color Surrender. AND a vertical stripe of Glazzio mirrored 2x2 from the Checkers Series in the color Hematite.
The countertops are the Praa Sands from Cambria and the cabinet hardware is from Top Knobs.
 Florida Design Works
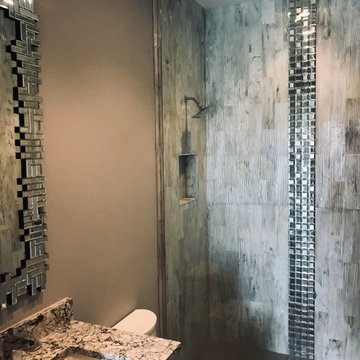
This bath has 3 full walls of vertical 4x16 3d Hirsch Glass in the color Surrender. AND a vertical stripe of Glazzio mirrored 2x2 from the Checkers Series in the color Hematite.
The countertops are the Praa Sands from Cambria and the cabinet hardware is from Top Knobs.

 Zelaya Properties LLC
We used: Custom cherry cabinetry in Arts & Crafts Shaker style by Kabinart in Boulder and Espresso stains. Liberty Hardware Venetian bronze 1-1/2" cabinet knobs. KitchenAid Architect II Series 22 CF counter-depth French door refrigerator. KitchenAid Architect Series II 27" convection single wall oven. KitchenAid 36" 6-burner dual fuel freestanding commercial-style range. KitchenAid Architect II Series 24" dishwasher. Sharp Insight Pro Series 24" built-in microwave drawer (Model #KB6524PS). Crystorama Solaris 12" wide pendant lights in English bronze. Granite countertops in Brown Fantasy. 3"x6" polished marble backsplash.
Paint colors:
Walls: Glidden Silver Cloud 30YY 63/024
Ceilings/Trims/Doors: Glidden Swan White GLC23
Robert B. Narod Photography

 Moderne Builders
Gorgeous master bath with dramatic retro "wave" tile. Peak Photography
Example of a 1950s bathroom design in Los Angeles
Example of a 1950s bathroom design in Los Angeles

 Moss Yaw Design studio
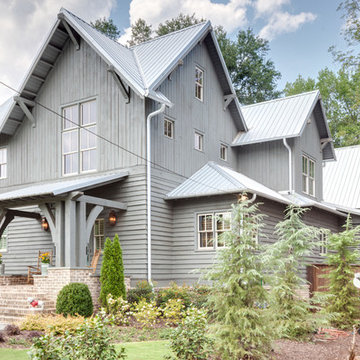
Engineered cedar siding creates beautiful gray-blue tones at the exterior of the home, while adding a textural element to activate the simple exterior design.


 a.d.d. concept + design
Large farmhouse black two-story mixed siding exterior home idea in San Francisco

 Miller-Roodell Architects Ltd
Set in Montana's tranquil Shields River Valley, the Shilo Ranch Compound is a collection of structures that were specifically built on a relatively smaller scale, to maximize efficiency. The main house has two bedrooms, a living area, dining and kitchen, bath and adjacent greenhouse, while two guest homes within the compound can sleep a total of 12 friends and family. There's also a common gathering hall, for dinners, games, and time together. The overall feel here is of sophisticated simplicity, with plaster walls, concrete and wood floors, and weathered boards for exteriors. The placement of each building was considered closely when envisioning how people would move through the property, based on anticipated needs and interests. Sustainability and consumption was also taken into consideration, as evidenced by the photovoltaic panels on roof of the garage, and the capability to shut down any of the compound's buildings when not in use.

 Concepts & Dimensions
Simply elegant. Postively Serene.
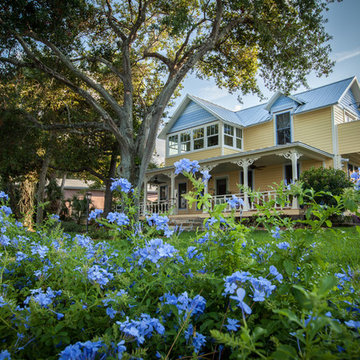
SolRisa Inn; A Historic Bed & Breakfast that evokes a fine old Caribbean home; a place where plantationers’ heavy textiles and conservative style surrenders to island breezes, practical fabrics and ease.
The renovation of two Indian River side homes into the Bed & Breakfast was two years in completion.
...stripped and put back together;
original architectural elements restored
space carved out for private baths and fire exits, marketing personalities created for each suite, antiquing for historical details....
 Stylish Club
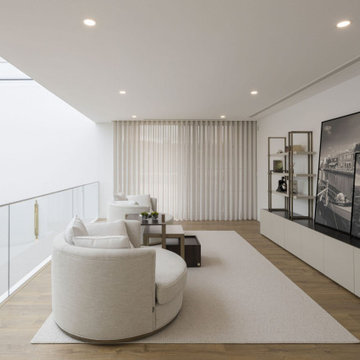
The Empire armchairs, with their elegant and comfortable design, embrace these moments of contemplation. The design aims for you to immerse yourself in a good book, a meaningful conversation, or simply surrender to silence.
 ForeverLawn, Inc.
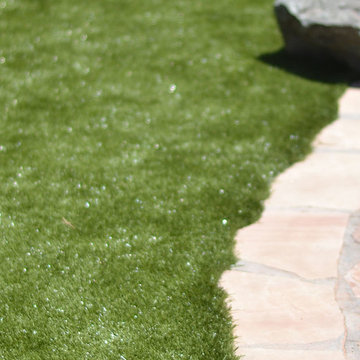
Arizona residents Gary and Valerie wanted to give their owner-surrendered rescue pups a perfect home—and with the help of ForeverLawn® East Valley, they were able to do just that. The ForeverLawn East Valley team replaced the owner’s dry and dirt-covered backyard with K9Grass® Classic—a dog-friendly and low-maintenance solution. These four corgis from the Arizona Cactus Corgi Rescue now have a forever home with the perfect safe and soft puppy playground thanks to their gracious owners and the crew at ForeverLawn East Valley.

 Jarvis Architects
Claw-foot bathtub - traditional gray tile white floor claw-foot bathtub idea in San Francisco with shaker cabinets, turquoise cabinets, blue walls, an undermount sink, a hinged shower door and white countertops

2