
Search results for "Surrogacy agreements" in Home Design Ideas

 Regenesis Ecological Design
Boulders + Perennial Grasses + Lavender angustifola (English Lavender).
Design ideas for a mid-sized traditional drought-tolerant and partial sun front yard mulch garden path for summer.
Design ideas for a mid-sized traditional drought-tolerant and partial sun front yard mulch garden path for summer.

 Design Fixation [Faith Provencher]
Photo: Faith Towers Media © 2015 Houzz
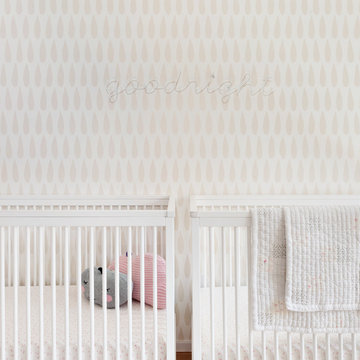
Nursery - traditional nursery idea in Boston
Nursery - traditional nursery idea in Boston

 Storey Design
Furniture and walls colors complement each other to create a sense of collected calm
Photo Credit: Helynn Ospina
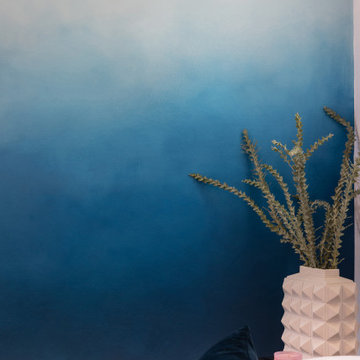
Mid-sized transitional enclosed medium tone wood floor living room photo in San Francisco with blue walls
Mid-sized transitional enclosed medium tone wood floor living room photo in San Francisco with blue walls
Find the right local pro for your project

 Whatadrain.com - Linear Shower Drains
BenjaminDavidPhotography.com
Example of a trendy bathroom design in Detroit
Example of a trendy bathroom design in Detroit


 LDa Architecture & Interiors
Photographer: Michael J. Lee Photography
Inspiration for a small transitional enclosed medium tone wood floor living room library remodel in Boston with gray walls and a media wall
Inspiration for a small transitional enclosed medium tone wood floor living room library remodel in Boston with gray walls and a media wall





 Buffalo Lumber Company Inc.
1x4 CUSTOM SIZE (Custom Milled Shadow Gap 1/4 inch Reveal) CEDAR-IRC SIDING, D&BTR (BL Grade Equivalent NEAR CLEAR), KD, Stained S1S, Smooth Use. Cabot's 3000 Transparent Oil Based Stain

 Craftbuilt, Inc.
Inspiration for a large transitional master gray tile, white tile and subway tile ceramic tile freestanding bathtub remodel in Atlanta with recessed-panel cabinets, white cabinets, white walls, an undermount sink and marble countertops

 Ferreira Inc
Hallway into the bedroom, looking towards the entry door
Photo Credit: Old Adobe Studios
Example of a small tuscan guest carpeted and beige floor bedroom design in San Luis Obispo with beige walls and no fireplace
Example of a small tuscan guest carpeted and beige floor bedroom design in San Luis Obispo with beige walls and no fireplace

 Turbo Beds
This animal inspired crib features elegant curves, contemporary lines and a colorful safari scene. Bird detail gives it a whimsical look.
Bedroom minimalist bedroom photo in Miami
Bedroom minimalist bedroom photo in Miami


 Curtis Homes
Inspiration for a small timeless master carpeted bedroom remodel in Portland with blue walls

 ROAM Architecture
This existing home was originally built circa 1919, and was ready for a major renovation. As was characteristic of the period in which the home was built, the existing spaces were small and closed in. The design concept included removing walls on first floor for a thoroughly updated and open living / dining / kitchen space, as well as creating a new first floor powder room and entry. Great care was taken to preserve and embrace original period details, including the wood doors and hardware (which were all refinished and reused), the existing stairs (also refinished), and an existing brick pier was exposed to restore some of the home’s inherent charm. The existing wood flooring was also refinished to retain the original details and character.
This photo highlights the home's original turned wood newel post, which was refinished as part of the renovation.
Photo Credit: Steve Dolinsky


 Rocpal Custom Cabinets
Example of a mid-sized transitional l-shaped dark wood floor and brown floor kitchen design in Toronto with an undermount sink, raised-panel cabinets, white cabinets, quartzite countertops, white backsplash, marble backsplash, stainless steel appliances, an island and white countertops
 Antique Farmhouse
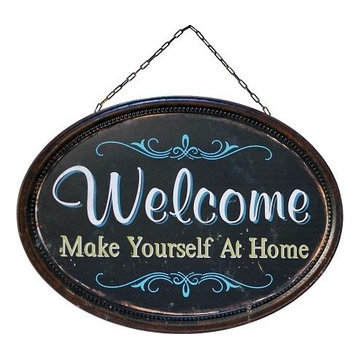
Greet your guests warmly from the moment they arrive. Our iron welcome sign offers an age old appeal that lets your guest know your hospitable nature is well practiced.
Made of iron.
Dimensions: 20" x 19" H.


11