
Search results for "Surrogacy agreements" in Home Design Ideas





 AD&C Group, Inc.
Kitchen addition
Eat-in kitchen - mid-sized traditional u-shaped porcelain tile eat-in kitchen idea in New York with a farmhouse sink, beaded inset cabinets, medium tone wood cabinets, granite countertops, multicolored backsplash, mosaic tile backsplash, stainless steel appliances and green walls
Eat-in kitchen - mid-sized traditional u-shaped porcelain tile eat-in kitchen idea in New York with a farmhouse sink, beaded inset cabinets, medium tone wood cabinets, granite countertops, multicolored backsplash, mosaic tile backsplash, stainless steel appliances and green walls
Find the right local pro for your project



 Alexis Bednyak Design
Alyssa Rossenheck Photography
Inspiration for a contemporary home design remodel in Chicago
Inspiration for a contemporary home design remodel in Chicago

 User
Jane Lowe
Bedroom - large contemporary master dark wood floor bedroom idea in New York with white walls
Bedroom - large contemporary master dark wood floor bedroom idea in New York with white walls



 ORA Kitchens and Bath
Nat Caron Photography
Example of a small transitional single-wall laminate floor and brown floor eat-in kitchen design in Toronto with an undermount sink, shaker cabinets, white cabinets, quartz countertops, gray backsplash, ceramic backsplash, stainless steel appliances, an island and white countertops
Example of a small transitional single-wall laminate floor and brown floor eat-in kitchen design in Toronto with an undermount sink, shaker cabinets, white cabinets, quartz countertops, gray backsplash, ceramic backsplash, stainless steel appliances, an island and white countertops




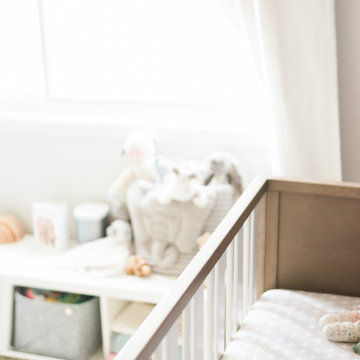




 Bird Architecture & Design
Photographer | Snapped By Cam
Contractor | Harvey Homes & Interiors
Arts and crafts staircase photo in Toronto
Arts and crafts staircase photo in Toronto

 Eric Miller Architects, Inc.
Photo by: Gina Taro
Inspiration for a mediterranean staircase remodel in San Francisco
Inspiration for a mediterranean staircase remodel in San Francisco
 The Stair Repair, LLC
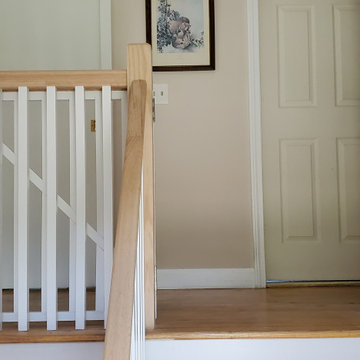
Updated railing and balusters for this raised ranch. For this project, our client requested that we incorporate a hinged baby gate at the top of the stairs, and into that we also left an opening for small pets to easily access the stairs.



 Covenant LLC
Inspiration for an asian yellow three-story wood gable roof remodel in Boston with a shingle roof

 ENVIE INTERIOR DESIGN
Dining room - mid-sized eclectic porcelain tile and beige floor dining room idea with white walls and no fireplace
33