
Search results for "Surrounded" in Home Design Ideas

 Terra Firma Custom Homes
Example of a mountain style open concept medium tone wood floor and brown floor living room design in Denver with white walls, a two-sided fireplace and a metal fireplace

 David Small Designs
Example of a large trendy open concept light wood floor family room design in Toronto with white walls, a ribbon fireplace, a wall-mounted tv and a stone fireplace

 Susan Anderson Design, White Birch Studio
Beach front living at its finest. Full view of family/living room with multiple ocean views set the tone and feel for this neutral palette with bold turquoise, blue and green accents, casual family living space. Shop the look in our Westport, CT store and now online at www.whitebirchstudio.com
Find the right local pro for your project

 Sarkela Corporation
Living room - large mediterranean open concept and formal light wood floor and beige floor living room idea in Miami with beige walls, a standard fireplace, a tile fireplace and no tv

 C-Reese Architectural Design
Transitional open concept concrete floor living room photo in Austin with white walls, a corner fireplace, a stone fireplace and a wall-mounted tv
 Arjay Builders Inc.
Home Built by Arjay Builders Inc.
Photo by Amoura Productions

Inspiration for a large contemporary master carpeted and beige floor bedroom remodel in Omaha with gray walls, a two-sided fireplace and a tile fireplace
Inspiration for a large contemporary master carpeted and beige floor bedroom remodel in Omaha with gray walls, a two-sided fireplace and a tile fireplace
 Polhemus Savery DaSilva

Inspiration for a french country living room remodel in Boston with a corner fireplace, a tile fireplace and purple walls

Sponsored
Columbus, OH

Hope Restoration & General Contracting
Columbus Design-Build, Kitchen & Bath Remodeling, Historic Renovations
 DesignFive, LLC - Steve Shorthouse

Inspiration for a large modern open concept medium tone wood floor living room remodel in Other with white walls, a stone fireplace, a standard fireplace and a wall-mounted tv
 Gas Appliance Service

Living room - mid-sized transitional formal living room idea in St Louis with a ribbon fireplace and a tile fireplace
 Interior Resources
Carol Liscovitz
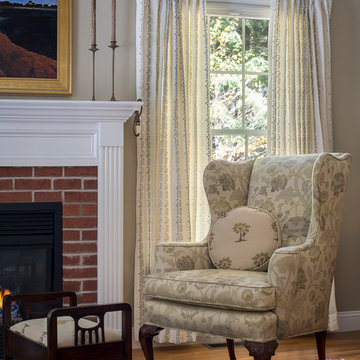
Elegant formal light wood floor living room photo in Portland Maine with beige walls, a standard fireplace, a brick fireplace and no tv
Elegant formal light wood floor living room photo in Portland Maine with beige walls, a standard fireplace, a brick fireplace and no tv
 Amanda Steiner Design, LLC
Photography by Aaron Leimkuehler

Example of a mid-sized transitional formal and enclosed dark wood floor and brown floor living room design in Portland with beige walls, a standard fireplace, a stone fireplace and no tv
Example of a mid-sized transitional formal and enclosed dark wood floor and brown floor living room design in Portland with beige walls, a standard fireplace, a stone fireplace and no tv
 CR Gas Logs & Fireplaces

Mid-sized trendy formal and open concept light wood floor and beige floor living room photo in Boston with a standard fireplace, a tile fireplace, no tv and brown walls
 Schwarz Lewis Design Group, Inc.
Dustin Halleck www.dustinhalleck.com
614.581.5531

Example of a large transitional open concept medium tone wood floor and brown floor living room design in Chicago with white walls, a standard fireplace, a tile fireplace and a wall-mounted tv
Example of a large transitional open concept medium tone wood floor and brown floor living room design in Chicago with white walls, a standard fireplace, a tile fireplace and a wall-mounted tv
Sponsored
Columbus, OH
Hope Restoration & General Contracting
Columbus Design-Build, Kitchen & Bath Remodeling, Historic Renovations
 Rug Fashion Store

Living room - mid-sized contemporary open concept porcelain tile living room idea in Orange County with a bar, white walls, a standard fireplace and a wood fireplace surround
 American Hearth - Empire Comfort Systems

Living room - mid-sized traditional formal and enclosed medium tone wood floor and brown floor living room idea in St Louis with brown walls, a standard fireplace, a tile fireplace and no tv
 Timberchic

Beautifully done Timberchic accent wall using coastal white Timberchic. Really brightens up this sunroom!
Example of a mid-sized farmhouse carpeted sunroom design in Other with a standard fireplace, a brick fireplace and a standard ceiling
Example of a mid-sized farmhouse carpeted sunroom design in Other with a standard fireplace, a brick fireplace and a standard ceiling
 Sarah Greenman
Photo: Sarah Greenman © 2013 Houzz
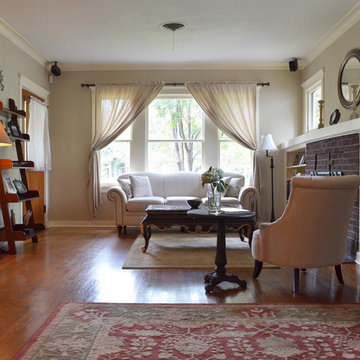
Living room - traditional living room idea in Austin with a brick fireplace
Living room - traditional living room idea in Austin with a brick fireplace

Sponsored
Columbus, OH

Structural Remodeling
Franklin County's Heavy Timber Specialists | Best of Houzz 2020!
 Ann James Interiors
Jim Bartsch

Example of a mountain style bedroom design in Santa Barbara with a stone fireplace and a corner fireplace
Example of a mountain style bedroom design in Santa Barbara with a stone fireplace and a corner fireplace

 SV Design
When full-time Massachusetts residents contemplate building a second home in Telluride, Colorado the question immediately arises; does it make most sense to hire a regionally based Rocky Mountain architect or a sea level architect conveniently located for all of the rigorous collaboration required for successful bespoke home design. Determined to prove the latter true, Siemasko + Verbridge accompanied the potential client as they scoured the undulating Telluride landscape in search of the perfect house site.
The selected site’s harmonious balance of untouched meadow rising up to meet the edge of an aspen grove and the opposing 180 degree view of Wilson’s Range spoke to everyone. A plateau just beyond a fork in the meadow provided a natural flatland, requiring little excavation and yet the right amount of upland slope to capture the views. The intrinsic character of the site was only enriched by an elk trail and snake-rail fence.
Establishing the expanse of Wilson’s range would be best served by rejecting the notion of selected views, the central sweeping curve of the roof inverts a small saddle in the range with which it is perfectly aligned. The soaring wave of custom windows and the open floor plan make the relatively modest house feel sizable despite its footprint of just under 2,000 square feet. Officially a two bedroom home, the bunk room and loft allow the home to comfortably sleep ten, encouraging large gatherings of family and friends. The home is completely off the grid in response to the unique and fragile qualities of the landscape. Great care was taken to respect the regions vernacular through the use of mostly native materials and a palette derived from the terrain found at 9,820 feet above sea level.
Photographer: Gibeon Photography
 Illinois Granite & Marble Ltd.
Krzysztof Hotlos

Inspiration for a timeless formal carpeted living room remodel in Chicago with black walls, a standard fireplace and a stone fireplace
Inspiration for a timeless formal carpeted living room remodel in Chicago with black walls, a standard fireplace and a stone fireplace
24