
Search results for "Surrounding counties" in Home Design Ideas

 Missouri Botanical Garden
One of over fourteen miles of hiking trails at the Shaw Nature Reserve, a footpath through the open woodlands invites visitors to explore.
Courtesy Missouri Botanical Garden

 Curtiss W. Byrne Architect, LLC
Vaulted Family Room
Example of an arts and crafts dark wood floor family room design in St Louis with a standard fireplace and a stone fireplace
Example of an arts and crafts dark wood floor family room design in St Louis with a standard fireplace and a stone fireplace

 Morrison Interiors
Surrounded by canyon views and nestled in the heart of Orange County, this 9,000 square foot home encompasses all that is “chic”. Clean lines, interesting textures, pops of color, and an emphasis on art were all key in achieving this contemporary but comfortable sophistication.
Photography by Chad Mellon
Find the right local pro for your project


 Debcan Construction
Coastal fireplace mantle surround in progress. We used matte sea glass tiles for the fireplace surround.
Example of a mid-sized beach style family room design in New York with a standard fireplace and a tile fireplace
Example of a mid-sized beach style family room design in New York with a standard fireplace and a tile fireplace

 Raykon Construction
Mid-sized transitional open concept dark wood floor family room photo in Salt Lake City with gray walls, a standard fireplace, a stone fireplace and a wall-mounted tv

 SURROUNDS Landscape Architecture + Construction
The project was a complete rear renovation involving a new swimming pool, patio areas, fireplace, outdoor kitchen, deck renovation, and surrounding landscape, and lighting.
The site was very challenging due to very steep slopes and a limited amount of land area to accomplish the overall goals of the project. Those were lawn areas for the kids to play as well as patio space for entertainment and a swimming pool. Due to county requirements, multiple infiltration trenches were needed to accommodate the Chesapeake Bay ordinances.
Photography: Morgan Howarth. Landscape Architect: Chad Talton, Surrounds Inc.


 Morrison Interiors
Surrounded by canyon views and nestled in the heart of Orange County, this 9,000 square foot home encompasses all that is “chic”. Clean lines, interesting textures, pops of color, and an emphasis on art were all key in achieving this contemporary but comfortable sophistication.
Photography by Chad Mellon

 White Orchid Interiors
Example of a large trendy open concept light wood floor living room design in Orange County with gray walls, a standard fireplace, a concrete fireplace and a wall-mounted tv

 Lighting By Design
Inspiration for a mid-sized cottage formal and open concept medium tone wood floor living room remodel in Philadelphia with white walls, a standard fireplace, a stone fireplace and a wall-mounted tv
 Cappella Enterprises Landscape Design
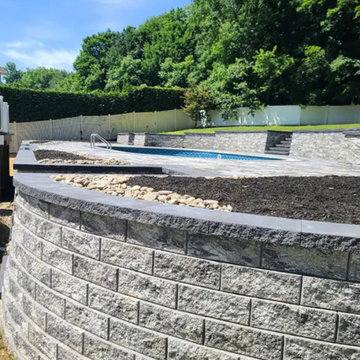
A retaining wall with planter boxes on the side of steps for a pool.
Large minimalist backyard concrete paver and custom-shaped pool landscaping photo in New York
Large minimalist backyard concrete paver and custom-shaped pool landscaping photo in New York

 Rug Fashion Store
Living room - mid-sized contemporary open concept porcelain tile living room idea in Orange County with a bar, white walls, a standard fireplace and a wood fireplace surround

 Bluewater Home Builders
Elegant entertaining rooms include a formal dining room with mirrored panels and tray ceiling, serviced by the butlers pantry with handcrafted cabinetry, a hammered polished nickel sink and “quilted” metallic tile backsplash. Entry to the butlers pantry is through a splendid overhead gliding, sandblasted glass “Culinaria” door, one of a pair, with the matching door guarding the entrance to the kitchen pantry across the hall.

Sponsored
Columbus, OH

Wannemacher Interiors
Customized Award-Winning Interior Design Solutions in Franklin Cnty OH

 Craig Alan Homes, Inc
Living room - mid-sized rustic formal and open concept light wood floor living room idea in Atlanta with beige walls, a standard fireplace, a stone fireplace and no tv

 Dear Garden Associates, Inc.
A view across the driveway and lawns to the guest cottage.
Inspiration for a farmhouse landscaping in Philadelphia.
Inspiration for a farmhouse landscaping in Philadelphia.

 Grounded Homes
Example of a large transitional master light wood floor, brown floor, exposed beam and wainscoting enclosed dining room design in Orange County with gray walls, a standard fireplace and a wood fireplace surround

 Pacific Coast Custom Design
This entertainment wall adds a special rich warmth to the family room that is sure to be enjoyed for many years to come and has an earthy contrast to the stacked stone fireplace surround.

Sponsored
Columbus, OH
Wannemacher Interiors
Customized Award-Winning Interior Design Solutions in Franklin Cnty OH

 Masterwork Builders
Mid-sized transitional formal and open concept medium tone wood floor and brown floor living room photo with a standard fireplace, a stone fireplace, white walls and a wall-mounted tv

 Penza Bailey Architects
PBA was brought in to solve many issues throughout the first floor of this home, the most pressing of which was to create a larger and more functional kitchen. After examining several options, the decision was made to create a narrow addition to the side of the house which allowed the design to meet all of the clients objectives. The floor plan was also opened up to allow for entertaining, and a long corridor was enhanced with trim-work to visually break up the length of the corridor, including the creation of a focal point wall at the end of the corridor. Other renovations included a new mud room, and a guest bathroom and awkwardly proportioned music room were completely reconfigured to create a formal powder room, a significantly improved guest bathroom, and a more intimate music room / sitting room.
Photographer: Anne Gummerson

14