
Search results for "Surrounding counties" in Home Design Ideas

 Wright Architects PLLC
Bedroom - traditional bedroom idea in New York with beige walls, a standard fireplace and a stone fireplace

 Grounded Homes
Inspiration for a large transitional master and open concept light wood floor, brown floor and shiplap ceiling living room remodel in Orange County with gray walls, a standard fireplace, a wood fireplace surround and a wall-mounted tv

 Pacific Coast Custom Design
Beautiful craftsman design has influenced this fireplace surround. Shown here in maple with a rich antique walnut finish.
Example of a mid-sized arts and crafts open concept medium tone wood floor family room design in Orange County with a standard fireplace, a tile fireplace, a wall-mounted tv and beige walls
Example of a mid-sized arts and crafts open concept medium tone wood floor family room design in Orange County with a standard fireplace, a tile fireplace, a wall-mounted tv and beige walls
Find the right local pro for your project

 Blansfield Builders, Inc.
Jim Furhmann
Example of a mid-sized country gray one-story stone gable roof design in New York
Example of a mid-sized country gray one-story stone gable roof design in New York

 Peak to Peak Painting
Living room - rustic loft-style medium tone wood floor and brown floor living room idea in Denver with white walls, a standard fireplace and a stone fireplace

 Roth Architects, Inc.
Example of a small classic family room design in Chicago with a standard fireplace and a stone fireplace

 Maraya Interior Design
Turquoise and aqua bedroom by the beach. Reclaimed indonesian teak headboard with rattan benches.
A small weekend beach resort home for a family of four with two little girls. Remodeled from a funky old house built in the 60's on Oxnard Shores. This little white cottage has the master bedroom, a playroom, guest bedroom and girls' bunk room upstairs, while downstairs there is a 1960s feel family room with an industrial modern style bar for the family's many parties and celebrations. A great room open to the dining area with a zinc dining table and rattan chairs. Fireplace features custom iron doors, and green glass tile surround. New white cabinets and bookshelves flank the real wood burning fire place. Simple clean white cabinetry in the kitchen with x designs on glass cabinet doors and peninsula ends. Durable, beautiful white quartzite counter tops and yes! porcelain planked floors for durability! The girls can run in and out without worrying about the beach sand damage!. White painted planked and beamed ceilings, natural reclaimed woods mixed with rattans and velvets for comfortable, beautiful interiors Project Location: Oxnard, California. Project designed by Maraya Interior Design. From their beautiful resort town of Ojai, they serve clients in Montecito, Hope Ranch, Malibu, Westlake and Calabasas, across the tri-county areas of Santa Barbara, Ventura and Los Angeles, south to Hidden Hills- north through Solvang and more.



 DOOR COUNTY INTERIORS & DESIGN
Annette Anderson - interior designer, Pete Seroogy - photographer
Small transitional open concept medium tone wood floor living room photo in Milwaukee with beige walls, a standard fireplace and a stone fireplace
Small transitional open concept medium tone wood floor living room photo in Milwaukee with beige walls, a standard fireplace and a stone fireplace

 Christian Rice Architects, Inc.
Coronado, CA
The Alameda Residence is situated on a relatively large, yet unusually shaped lot for the beachside community of Coronado, California. The orientation of the “L” shaped main home and linear shaped guest house and covered patio create a large, open courtyard central to the plan. The majority of the spaces in the home are designed to engage the courtyard, lending a sense of openness and light to the home. The aesthetics take inspiration from the simple, clean lines of a traditional “A-frame” barn, intermixed with sleek, minimal detailing that gives the home a contemporary flair. The interior and exterior materials and colors reflect the bright, vibrant hues and textures of the seaside locale.
 Dreamworks Remodeling
Lester O'Malley
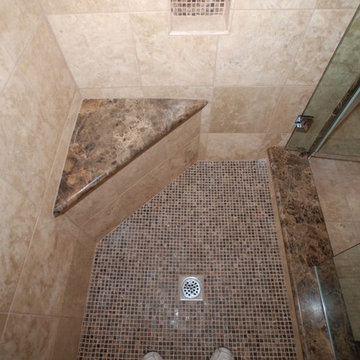
Example of a mid-sized classic master stone tile travertine floor home design design in Orange County with an undermount sink, raised-panel cabinets, dark wood cabinets, marble countertops, a two-piece toilet and beige walls
Example of a mid-sized classic master stone tile travertine floor home design design in Orange County with an undermount sink, raised-panel cabinets, dark wood cabinets, marble countertops, a two-piece toilet and beige walls

 Studio Marchetti Architecture PLLC
Looking over the dining table to the double-height living room beyond
Example of a minimalist medium tone wood floor dining room design in New York with a stone fireplace
Example of a minimalist medium tone wood floor dining room design in New York with a stone fireplace

 Hagman Architects
Family home that redefines contemporary architecture in Breckenridge, Colorado. Cutting edge concept, perfectly embraces its waterfront site and the Peaks Range beyond! Responsibly designed and built from start to finish.
 CHiKS Design Group

Gas fireplace was updated and surround redone with Venetian Plaster finish.
Transitional living room photo with a plaster fireplace
Transitional living room photo with a plaster fireplace

Sponsored
Westerville, OH

Custom Home Works
Franklin County's Award-Winning Design, Build and Remodeling Expert

 Rittenhouse Home
Allure West Studios
Inspiration for a mid-sized transitional open concept dark wood floor living room remodel in Philadelphia with gray walls, a standard fireplace, a stone fireplace and a media wall
Inspiration for a mid-sized transitional open concept dark wood floor living room remodel in Philadelphia with gray walls, a standard fireplace, a stone fireplace and a media wall

 REYNOLDS ASH + ASSOCIATES
Large mountain style formal and open concept medium tone wood floor living room photo in Albuquerque with beige walls, a standard fireplace and a stone fireplace


 Bezooyen Contracting Inc
Hardwood: Natural Maple / Kraus SONOMA COLLECTION.
Paint: White cloud Benj. Moore OC-130.
Door knob: 101ASH11P ashfield passage knob venetian bronze.
Fireplace tile: bullnose tile Alhambra 5 by 5 cobalt.
Doors: Lealta Building Supplies, DMS2680 maple saratoga.
Fireplace: Valcourt FP11, straight top, contemporary brick interior.

Sponsored
Columbus, OH

Hope Restoration & General Contracting
Columbus Design-Build, Kitchen & Bath Remodeling, Historic Renovations

 Centennial Timber Frames
A local family business, Centennial Timber Frames started in a garage and has been in creating timber frames since 1988, with a crew of craftsmen dedicated to the art of mortise and tenon joinery.

 Elias Construction
This is a custom built bookcase unit that Elias Construction has created for a family room in Chester County, Pa. The fireplace was existing and the bookcases were built on either side of it. This is a great place for the family to display and store their items, and it is also a great way to make this room feel luxurious and complete.

 BA Staging & Interiors
Birgit Anich Staging & Interiors
Example of a mid-sized minimalist enclosed medium tone wood floor living room design in New York with white walls, a standard fireplace and a wood fireplace surround
Example of a mid-sized minimalist enclosed medium tone wood floor living room design in New York with white walls, a standard fireplace and a wood fireplace surround
16