
Search results for "Surrounding" in Home Design Ideas

 Charette Interior Design, Ltd.
Anthony Pippo Photography
Transitional family room photo in New York with gray walls
Transitional family room photo in New York with gray walls

 Lopi
LopiLarge Deluxe 2,000 Square Foot Heater
The deluxe 34 DVL is the most convenient and beautiful way to provide warmth to medium and large sized homes. This insert has the same heating capacity as the 33 DVI but features the award-winning Ember-Fyre™ burner technology and high definition log set, along with fully automatic operation with the GreenSmart™ 2 handheld remote. The 34 DVL comes standard with powerful convection fans, along with interior top and rear *Accent Lights, which can be utilized to illuminate the interior of the fireplace with a warm glow, even when the fire is off.
The 34 DVL features the Ember-Fyre™ burner and high-definition log set, or the Dancing-Fyre™ burner with your choice of log set. It also offers a variety of face designs and fireback options to choose from.

 14+CO Design Studio
Julie Florio Photography
Mid-sized trendy open concept light wood floor and beige floor living room photo in New York with white walls, a standard fireplace, a brick fireplace and a media wall
Mid-sized trendy open concept light wood floor and beige floor living room photo in New York with white walls, a standard fireplace, a brick fireplace and a media wall
Find the right local pro for your project
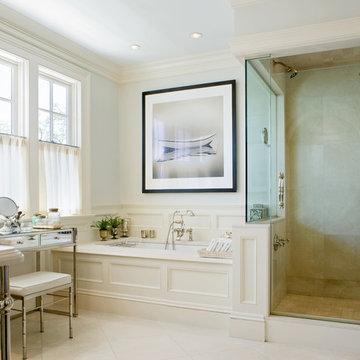
 Mark P. Finlay Architects, AIA
Elegant beige tile corner shower photo in New York with an undermount tub and gray walls

 Modern Traditions Interior Design LLC
This room just needed a fresh coat of paint to update it. Located immediately to the left of the new bright entryway and within eyesight of the rich blue dining room. We selected a green from the oriental rug that also highlights the painting over the fireplace.
Sara E. Eastman Photography

Inspiration for a mid-sized transitional gender-neutral playroom remodel in Chicago with beige walls

 Creative Environments
Peter Koenig Landscape Designer, Gene Radding General Contracting, Creative Environments Swimming Pool Construction
Huge trendy backyard concrete paver and l-shaped hot tub photo in San Francisco
Huge trendy backyard concrete paver and l-shaped hot tub photo in San Francisco



 Eagle Stone & Brick, Inc.
Example of a large classic carpeted and beige floor living room design in St Louis with beige walls, a standard fireplace, a wall-mounted tv and a plaster fireplace

 Meriwether Design Group
Lauren Rubenstein
Mid-sized elegant enclosed dark wood floor family room photo in Atlanta with a standard fireplace, a stone fireplace, a wall-mounted tv and white walls
Mid-sized elegant enclosed dark wood floor family room photo in Atlanta with a standard fireplace, a stone fireplace, a wall-mounted tv and white walls

 Colossus Mfg.
Bright modern and bohemian living room, with a spanish fireplace and reupholstered vintage armchairs.
Tuscan medium tone wood floor and brown floor living room photo in Sacramento with white walls, a standard fireplace and a brick fireplace
Tuscan medium tone wood floor and brown floor living room photo in Sacramento with white walls, a standard fireplace and a brick fireplace
 M. Barnes & Co
Danny Piassick

Country bedroom photo in Dallas with green walls, a standard fireplace and a brick fireplace
Country bedroom photo in Dallas with green walls, a standard fireplace and a brick fireplace

 The Tile Shop
Design by Timber Trails Homes. Photo by Stoffer Photography Interiors.
Inspiration for a transitional master white tile white floor drop-in bathtub remodel in Minneapolis with shaker cabinets, black cabinets, white walls, an undermount sink and white countertops
Inspiration for a transitional master white tile white floor drop-in bathtub remodel in Minneapolis with shaker cabinets, black cabinets, white walls, an undermount sink and white countertops

 Streeter Custom Builder
A traditional fireplace and classic white painted mantel in the casual living room. Coastal dark wood floors and white walls throughout this classic interior with white painted ceiling beams.

Sponsored
Columbus, OH

Wannemacher Interiors
Customized Award-Winning Interior Design Solutions in Franklin Cnty OH

 Eklektik Interiors
Inspiration for a mediterranean brick porch remodel in Houston with a fire pit and a roof extension

 Josh Partee | Architectural Photographer
© Josh Partee 2013
Living room - contemporary open concept living room idea in Portland with white walls
Living room - contemporary open concept living room idea in Portland with white walls

 Ashley Martin Home
Open concept kitchen - large transitional galley medium tone wood floor and brown floor open concept kitchen idea in Orlando with a farmhouse sink, shaker cabinets, an island, green cabinets, white backsplash, stone slab backsplash, stainless steel appliances and gray countertops

 Suzie Hall
Example of a mid-sized trendy open concept and freestanding desk ceramic tile and gray floor home office library design in Boise with white walls, a two-sided fireplace and a metal fireplace



 Spacecrafting / Architectural Photography
Builder: Denali Custom Homes - Architectural Designer: Alexander Design Group - Interior Designer: Studio M Interiors - Photo: Spacecrafting Photography



 Jefferson Street Designs
Example of a transitional open concept dark wood floor and brown floor family room design in DC Metro with gray walls and a media wall
81