
Search results for "Surveyed selected" in Home Design Ideas

 Amazing Spaces
This kitchen renovation involved a complete overhaul of the look and feel of the existing kitchen, and transforming it into a family-friendly kitchen that conformed to the client's aesthetic: modern, rustic and eclectic. The adjacent mudroom, laundry room and powder room were surveyed to see how much flexibility there was to enhance the kitchen layout while improving upon all of the spaces. The homeowners felt strongly about light painted cabinets and let us guide the rest of the design.
The kitchen features separate and spacious work zones for the cook, bar area, clean-up crew, and diners. Materials with a rustic and industrial feel were selected. The white cabinets have a grey striated glaze which blends well with the heavily textured grey island cabinets and exposed reclaimed wood beams. The Neolith countertop has a unique metallic quality that compliments the hardware and zinc accents on the floating shelves and custom kitchen table. Finishing touches include the custom reclaimed wood pocket doors, a custom steel counter support, and iron light fixtures.
Photo: Peter Krupenye
 Amazing Spaces
This kitchen renovation involved a complete overhaul of the look and feel of the existing kitchen, and transforming it into a family-friendly kitchen that conformed to the client's aesthetic: modern, rustic and eclectic. The adjacent mudroom, laundry room and powder room were surveyed to see how much flexibility there was to enhance the kitchen layout while improving upon all of the spaces. The homeowners felt strongly about light painted cabinets and let us guide the rest of the design.
The kitchen features separate and spacious work zones for the cook, bar area, clean-up crew, and diners. Materials with a rustic and industrial feel were selected. The white cabinets have a grey striated glaze which blends well with the heavily textured grey island cabinets and exposed reclaimed wood beams. The Neolith countertop has a unique metallic quality that compliments the hardware and zinc accents on the floating shelves and custom kitchen table. Finishing touches include the custom reclaimed wood pocket doors, a custom steel counter support, and iron light fixtures.
Photo: Peter Krupenye
 Amazing Spaces
This kitchen renovation involved a complete overhaul of the look and feel of the existing kitchen, and transforming it into a family-friendly kitchen that conformed to the client's aesthetic: modern, rustic and eclectic. The adjacent mudroom, laundry room and powder room were surveyed to see how much flexibility there was to enhance the kitchen layout while improving upon all of the spaces. The homeowners felt strongly about light painted cabinets and let us guide the rest of the design.
The kitchen features separate and spacious work zones for the cook, bar area, clean-up crew, and diners. Materials with a rustic and industrial feel were selected. The white cabinets have a grey striated glaze which blends well with the heavily textured grey island cabinets and exposed reclaimed wood beams. The Neolith countertop has a unique metallic quality that compliments the hardware and zinc accents on the floating shelves and custom kitchen table. Finishing touches include the custom reclaimed wood pocket doors, a custom steel counter support, and iron light fixtures.
Photo: Peter Krupenye
Find the right local pro for your project
 Amazing Spaces
This kitchen renovation involved a complete overhaul of the look and feel of the existing kitchen, and transforming it into a family-friendly kitchen that conformed to the client's aesthetic: modern, rustic and eclectic. The adjacent mudroom, laundry room and powder room were surveyed to see how much flexibility there was to enhance the kitchen layout while improving upon all of the spaces. The homeowners felt strongly about light painted cabinets and let us guide the rest of the design.
The kitchen features separate and spacious work zones for the cook, bar area, clean-up crew, and diners. Materials with a rustic and industrial feel were selected. The white cabinets have a grey striated glaze which blends well with the heavily textured grey island cabinets and exposed reclaimed wood beams. The Neolith countertop has a unique metallic quality that compliments the hardware and zinc accents on the floating shelves and custom kitchen table. Finishing touches include the custom reclaimed wood pocket doors, a custom steel counter support, and iron light fixtures.
Photo: Peter Krupenye
 Amazing Spaces
This kitchen renovation involved a complete overhaul of the look and feel of the existing kitchen, and transforming it into a family-friendly kitchen that conformed to the client's aesthetic: modern, rustic and eclectic. The adjacent mudroom, laundry room and powder room were surveyed to see how much flexibility there was to enhance the kitchen layout while improving upon all of the spaces. The homeowners felt strongly about light painted cabinets and let us guide the rest of the design.
The kitchen features separate and spacious work zones for the cook, bar area, clean-up crew, and diners. Materials with a rustic and industrial feel were selected. The white cabinets have a grey striated glaze which blends well with the heavily textured grey island cabinets and exposed reclaimed wood beams. The Neolith countertop has a unique metallic quality that compliments the hardware and zinc accents on the floating shelves and custom kitchen table. Finishing touches include the custom reclaimed wood pocket doors, a custom steel counter support, and iron light fixtures.
Photo: Peter Krupenye

 The Rinfret Group
Example of a mid-sized transitional freestanding desk dark wood floor and brown floor study room design in New York with beige walls and no fireplace
 Cross Blinds & Shutters
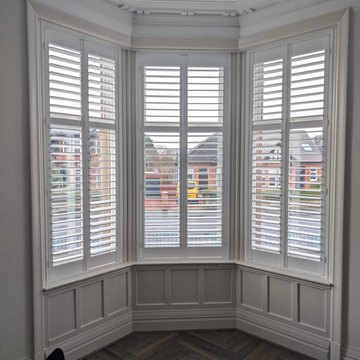
This project involved a full upgrade of window treatments for a traditional sash bay and adjacent tall windows. The goal was to improve light control, thermal performance, and aesthetics by installing made‑to‑measure plantation shutters and bespoke blinds. The result is a cohesive, high‑quality finish that respects the property’s character while adding modern convenience.
Scope of Work
- Full site survey and precise measuring of all windows.
- Manufacture and supply of bespoke plantation shutters for the bay sections.
- Supply and installation of made‑to‑measure roller blinds with blackout lining for tall sash windows.
- Motorisation for long‑drop blinds where required, plus wiring and testing.
- Final adjustments, sealing, and a quality inspection.
Challenges and Solutions
- Long drop blinds: For windows with a 3 m drop we specified reinforced headrails and high‑torque motors to prevent sagging and ensure smooth operation.
- Sash window geometry: Custom shutter panels were designed to fit bay angles and sash reveals, using discreet fixings to preserve original frames.
- Insulation and noise reduction: We selected thicker louvres and lined blinds to improve thermal retention and reduce external noise.
Results and Benefits
- Improved comfort: Noticeable reduction in drafts and better temperature control.
- Enhanced light control: Motorised blinds provide effortless, precise daylight management.
- Aesthetic upgrade: A unified, premium finish that complements the sash architecture.
- Increased property appeal: The upgrade enhances perceived value and homeowner satisfaction.
For a free on‑site measure and quote in Cumbernauld and the greater Glasgow area, contact us to schedule a visit. We document each project with before and after photos to showcase workmanship and results.


 Cross Blinds & Shutters
This project involved a full upgrade of window treatments for a traditional sash bay and adjacent tall windows. The goal was to improve light control, thermal performance, and aesthetics by installing made‑to‑measure plantation shutters and bespoke blinds. The result is a cohesive, high‑quality finish that respects the property’s character while adding modern convenience.
Scope of Work
- Full site survey and precise measuring of all windows.
- Manufacture and supply of bespoke plantation shutters for the bay sections.
- Supply and installation of made‑to‑measure roller blinds with blackout lining for tall sash windows.
- Motorisation for long‑drop blinds where required, plus wiring and testing.
- Final adjustments, sealing, and a quality inspection.
Challenges and Solutions
- Long drop blinds: For windows with a 3 m drop we specified reinforced headrails and high‑torque motors to prevent sagging and ensure smooth operation.
- Sash window geometry: Custom shutter panels were designed to fit bay angles and sash reveals, using discreet fixings to preserve original frames.
- Insulation and noise reduction: We selected thicker louvres and lined blinds to improve thermal retention and reduce external noise.
Results and Benefits
- Improved comfort: Noticeable reduction in drafts and better temperature control.
- Enhanced light control: Motorised blinds provide effortless, precise daylight management.
- Aesthetic upgrade: A unified, premium finish that complements the sash architecture.
- Increased property appeal: The upgrade enhances perceived value and homeowner satisfaction.
For a free on‑site measure and quote in Cumbernauld and the greater Glasgow area, contact us to schedule a visit. We document each project with before and after photos to showcase workmanship and results.
 Cross Blinds & Shutters
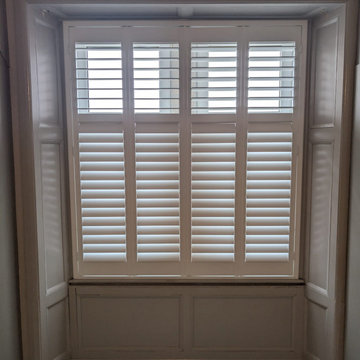
This project involved a full upgrade of window treatments for a traditional sash bay and adjacent tall windows. The goal was to improve light control, thermal performance, and aesthetics by installing made‑to‑measure plantation shutters and bespoke blinds. The result is a cohesive, high‑quality finish that respects the property’s character while adding modern convenience.
Scope of Work
- Full site survey and precise measuring of all windows.
- Manufacture and supply of bespoke plantation shutters for the bay sections.
- Supply and installation of made‑to‑measure roller blinds with blackout lining for tall sash windows.
- Motorisation for long‑drop blinds where required, plus wiring and testing.
- Final adjustments, sealing, and a quality inspection.
Challenges and Solutions
- Long drop blinds: For windows with a 3 m drop we specified reinforced headrails and high‑torque motors to prevent sagging and ensure smooth operation.
- Sash window geometry: Custom shutter panels were designed to fit bay angles and sash reveals, using discreet fixings to preserve original frames.
- Insulation and noise reduction: We selected thicker louvres and lined blinds to improve thermal retention and reduce external noise.
Results and Benefits
- Improved comfort: Noticeable reduction in drafts and better temperature control.
- Enhanced light control: Motorised blinds provide effortless, precise daylight management.
- Aesthetic upgrade: A unified, premium finish that complements the sash architecture.
- Increased property appeal: The upgrade enhances perceived value and homeowner satisfaction.
For a free on‑site measure and quote in Cambernaud and the greater Glasgow area, contact us to schedule a visit. We document each project with before and after photos to showcase workmanship and results.

 Patrick James Hamilton Designs
A Kentucky Derby-inspired sitting room, Holiday House NYC, 2014. Interior design: Patrick James Hamilton Designs; Photo: Jody Kivort.
Inspiration for a transitional open concept light wood floor living room remodel in New York with gray walls
Inspiration for a transitional open concept light wood floor living room remodel in New York with gray walls
 Cross Blinds & Shutters
This project involved a full upgrade of window treatments for a traditional sash bay and adjacent tall windows. The goal was to improve light control, thermal performance, and aesthetics by installing made‑to‑measure plantation shutters and bespoke blinds. The result is a cohesive, high‑quality finish that respects the property’s character while adding modern convenience.
Scope of Work
- Full site survey and precise measuring of all windows.
- Manufacture and supply of bespoke plantation shutters for the bay sections.
- Supply and installation of made‑to‑measure roller blinds with blackout lining for tall sash windows.
- Motorisation for long‑drop blinds where required, plus wiring and testing.
- Final adjustments, sealing, and a quality inspection.
Challenges and Solutions
- Long drop blinds: For windows with a 3 m drop we specified reinforced headrails and high‑torque motors to prevent sagging and ensure smooth operation.
- Sash window geometry: Custom shutter panels were designed to fit bay angles and sash reveals, using discreet fixings to preserve original frames.
- Insulation and noise reduction: We selected thicker louvres and lined blinds to improve thermal retention and reduce external noise.
Results and Benefits
- Improved comfort: Noticeable reduction in drafts and better temperature control.
- Enhanced light control: Motorised blinds provide effortless, precise daylight management.
- Aesthetic upgrade: A unified, premium finish that complements the sash architecture.
- Increased property appeal: The upgrade enhances perceived value and homeowner satisfaction.
For a free on‑site measure and quote in Cumbernauld and the greater Glasgow area, contact us to schedule a visit. We document each project with before and after photos to showcase workmanship and results.

 aamodt / plumb architects
Shou sugi ban, weathered mesquite wood and white walls around found throughout this modern home, including in the stairway.
Staircase - modern wooden straight metal railing staircase idea in Austin
Staircase - modern wooden straight metal railing staircase idea in Austin
 Tile Doctor Ltd
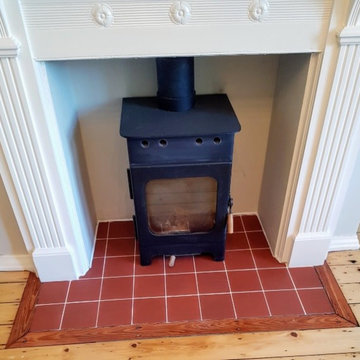
We received an inquiry from a client in Lindow End near Wilmslow Golf Club in the Cheshire stockbroker belt. They were restoring their home and were unhappy with the state of the Quarry tiled hearth under their log burning stove. We arranged a site visit to survey the tile and grout and provide a quote for restoring the appearance. The village is situated in what’s known as the ‘Cheshire Golden Triangle’ which is one of the most sought-after places to live in the UK after London. As a result, we often find ourselves in this area working on some very nice properties, so it wasn’t long before we were able to call in and survey the tiles.
As you can see from the pictures the hearth was quite dirty and the grouting had discoloured from years of use of the wood burner. The work here was a minor part of their restoration which had included significant building work. We agreed a price to carry out the work, which should only take a day and were able to return the following week.
Our first job was to cover the newly sanded and sealed wooden floors with dust sheets, so we didn’t mark them as we came in the front door to the lounge. We always try and make as little mess as possible and we are always as careful as possible.
We then sprayed Tile Doctor Pro-Clean on the fire hearth tiles. This is a multi-purpose tile and grout cleaner which would make light work of the dirty tiles. The product was left to soak into the Quarry tile and grout for about twenty minutes before being scrubbed in. The hearth was a small area, so this was done by hand and then washed down with clean water.
The dirty residue was removed using a wet vacuum then the tiles where wiped down with a clean micro fibre cloth. We then dried off the tiles using a little encouragement with a heat gun to speed up the drying process. Speed drying the tile and grout in this manor would allow us to complete the work in one visit.
Once the tiles and grout lines were dry it was clear that years of dirt and soiling had stained the grout, so although no much cleaner it was clear more work would be needed to give the grout a fresh and consistent appearance.
To address this issue with the grout we selected to apply a Sandstone Tile Doctor Grout Colourant. This is applied with a small brush and brushed it into the grout lines. It is quite a precise job but any colourant that goes onto the tiles is removed with a baby wipe before it dries. This process really transformed the look of the grout, the colourant also forms a barrier over the grout which will protect it going forward and make it easier to clean.
The Quarry tiles were then given a coat of Tile Doctor Colour Grow which is an impregnating colour enhancing sealer. This brings out the best in the quarry tiles and adds protection against future staining which will be needed given its location.
The client was very happy with the finish, in fact the hearth looked like it had been newly tiled, the impact of the recoloured grout was that striking. Sometimes the smallest jobs can be the most rewarding.
Andrew Robb
East Cheshire Tile Doctor



 Pine Street Carpenters & The Kitchen Studio
John Welsh
Example of a trendy medium tone wood floor and brown floor kitchen design in Wilmington
Example of a trendy medium tone wood floor and brown floor kitchen design in Wilmington

 Coronado Stone Products
6 Inch Split Limestone is a unique and stylish modern profile that also works well with contemporary architectural styles. This beautiful manufactured stone veneer is highly textured, yet it adds a minimalistic touch to any project. Manufactured by Coronado Stone Products. http://www.coronado.com

 Zelaya Properties LLC
We used: Custom cherry cabinetry in Arts & Crafts Shaker style by Kabinart in Boulder and Espresso stains. Liberty Hardware Venetian bronze 1-1/2" cabinet knobs. KitchenAid Architect II Series 22 CF counter-depth French door refrigerator. KitchenAid Architect Series II 27" convection single wall oven. KitchenAid 36" 6-burner dual fuel freestanding commercial-style range. KitchenAid Architect II Series 24" dishwasher. Sharp Insight Pro Series 24" built-in microwave drawer (Model #KB6524PS). Crystorama Solaris 12" wide pendant lights in English bronze. Granite countertops in Brown Fantasy. 3"x6" polished marble backsplash.
Paint colors:
Walls: Glidden Silver Cloud 30YY 63/024
Ceilings/Trims/Doors: Glidden Swan White GLC23
Robert B. Narod Photography

 Moss Yaw Design studio
Engineered cedar siding creates beautiful gray-blue tones at the exterior of the home, while adding a textural element to activate the simple exterior design.

 Bay Ridge Carpet and Linoleum
Inspiration for a mid-sized transitional wooden u-shaped staircase remodel in New York with painted risers

 Traditional Door Design & Millwork Ltd.
Ontario’s Leading Manufacturer of Wood Doors, Mouldings & Millwork
Door Sales & Installation
Location: Woodbridge, Ontario L4L 8M3
Canada
Example of a transitional entryway design in Toronto
Example of a transitional entryway design in Toronto

 KINGDOM WOODWORKS
Collaboration with Canonbury Homes and Frank Neely Design Associates.
Inspiration for a timeless open concept kitchen remodel in Atlanta with beaded inset cabinets and two islands
Inspiration for a timeless open concept kitchen remodel in Atlanta with beaded inset cabinets and two islands
2