
Search results for "Survived" in Home Design Ideas


 Segerson Builders
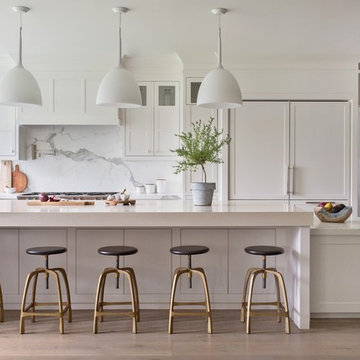
Transitional Scandinavian kitchen featuring an oversized marble counter, recessed wood cabinetry, bench seating with under counter storage, 48" fridge/freezer and lutron smart home shades.

Find the right local pro for your project
 Logic Integration
Logic Integration Inc, Jen Grammling
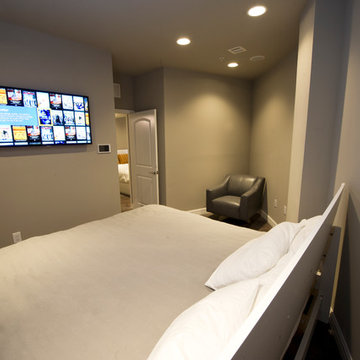
Inspiration for a huge contemporary bedroom remodel in Kansas City
Inspiration for a huge contemporary bedroom remodel in Kansas City

 Progressive Design Build
Challenge
This 2001 riverfront home was purchased by the owners in 2015 and immediately renovated. Progressive Design Build was hired at that time to remodel the interior, with tentative plans to remodel their outdoor living space as a second phase design/build remodel. True to their word, after completing the interior remodel, this young family turned to Progressive Design Build in 2017 to address known zoning regulations and restrictions in their backyard and build an outdoor living space that was fit for entertaining and everyday use.
The homeowners wanted a pool and spa, outdoor living room, kitchen, fireplace and covered patio. They also wanted to stay true to their home’s Old Florida style architecture while also adding a Jamaican influence to the ceiling detail, which held sentimental value to the homeowners who honeymooned in Jamaica.
Solution
To tackle the known zoning regulations and restrictions in the backyard, the homeowners researched and applied for a variance. With the variance in hand, Progressive Design Build sat down with the homeowners to review several design options. These options included:
Option 1) Modifications to the original pool design, changing it to be longer and narrower and comply with an existing drainage easement
Option 2) Two different layouts of the outdoor living area
Option 3) Two different height elevations and options for the fire pit area
Option 4) A proposed breezeway connecting the new area with the existing home
After reviewing the options, the homeowners chose the design that placed the pool on the backside of the house and the outdoor living area on the west side of the home (Option 1).
It was important to build a patio structure that could sustain a hurricane (a Southwest Florida necessity), and provide substantial sun protection. The new covered area was supported by structural columns and designed as an open-air porch (with no screens) to allow for an unimpeded view of the Caloosahatchee River. The open porch design also made the area feel larger, and the roof extension was built with substantial strength to survive severe weather conditions.
The pool and spa were connected to the adjoining patio area, designed to flow seamlessly into the next. The pool deck was designed intentionally in a 3-color blend of concrete brick with freeform edge detail to mimic the natural river setting. Bringing the outdoors inside, the pool and fire pit were slightly elevated to create a small separation of space.
Result
All of the desirable amenities of a screened porch were built into an open porch, including electrical outlets, a ceiling fan/light kit, TV, audio speakers, and a fireplace. The outdoor living area was finished off with additional storage for cushions, ample lighting, an outdoor dining area, a smoker, a grill, a double-side burner, an under cabinet refrigerator, a major ventilation system, and water supply plumbing that delivers hot and cold water to the sinks.
Because the porch is under a roof, we had the option to use classy woods that would give the structure a natural look and feel. We chose a dark cypress ceiling with a gloss finish, replicating the same detail that the homeowners experienced in Jamaica. This created a deep visceral and emotional reaction from the homeowners to their new backyard.
The family now spends more time outdoors enjoying the sights, sounds and smells of nature. Their professional lives allow them to take a trip to paradise right in their backyard—stealing moments that reflect on the past, but are also enjoyed in the present.
 Logic Integration
Logic Integration Inc, Half Moon Pix

Huge trendy concrete floor hallway photo in Kansas City with white walls
Huge trendy concrete floor hallway photo in Kansas City with white walls
 Logic Integration
Jen Gramling, Logic Integration Inc

Example of a huge trendy master medium tone wood floor bedroom design in Kansas City with beige walls
Example of a huge trendy master medium tone wood floor bedroom design in Kansas City with beige walls



 Studio Landscape
Inspiration for a mid-sized contemporary drought-tolerant and partial sun stone landscaping in Los Angeles.
 Logic Integration
Logic Integration Inc, Half Moon Pix

Inspiration for a huge contemporary master medium tone wood floor bedroom remodel in Kansas City with beige walls
Inspiration for a huge contemporary master medium tone wood floor bedroom remodel in Kansas City with beige walls
 Norris Architecture

Designed to appear as a barn and function as an entertainment space and provide places for guests to stay. Once the estate is complete this will look like the barn for the property. Inspired by old stone Barns of New England we used reclaimed wood timbers and siding inside.

 Allegretti Architects, Inc.
The Owners of a home that had been consumed by the moving dunes of Lake Michigan wanted a home that would not only stand the test of aesthetic time, but survive the vicissitudes of the environment.
With the assistance of the Michigan Department of Environmental Quality as well as the consulting civil engineer and the City of Grand Haven Zoning Department, a soil stabilization site plan was developed based on raising the new home’s main floor elevation by almost three feet, implementing erosion studies, screen walls and planting indigenous, drought tolerant xeriscaping. The screen walls, as well as the low profile of the home and the use of sand trapping marrum beachgrass all help to create a wind shadow buffer around the home and reduce blowing sand erosion and accretion.
The Owners wanted to minimize the stylistic baggage which consumes most “cottage” residences, and with the Architect created a home with simple lines focused on the view and the natural environment. Sustainable energy requirements on a budget directed the design decisions regarding the SIPs panel insulation, energy systems, roof shading, other insulation systems, lighting and detailing. Easily constructed and linear, the home harkens back to mid century modern pavilions with present day environmental sensitivities and harmony with the site.
James Yochum
 Logic Integration
Logic Integration Inc, Jen Grammling
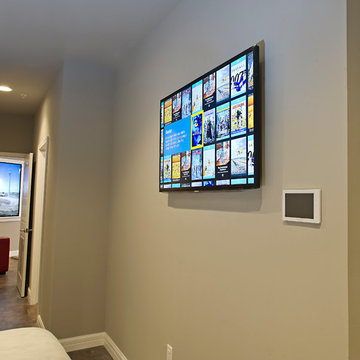
Inspiration for a huge contemporary master medium tone wood floor bedroom remodel in Kansas City with beige walls
Inspiration for a huge contemporary master medium tone wood floor bedroom remodel in Kansas City with beige walls
 Logic Integration
Jen Grammling
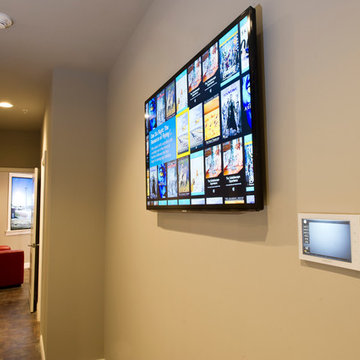
Bedroom - huge contemporary master medium tone wood floor bedroom idea in Kansas City with beige walls
Bedroom - huge contemporary master medium tone wood floor bedroom idea in Kansas City with beige walls
 Koo de Kir
Photo credit: Nat Rea Photography
Styling: Kara Butterfield
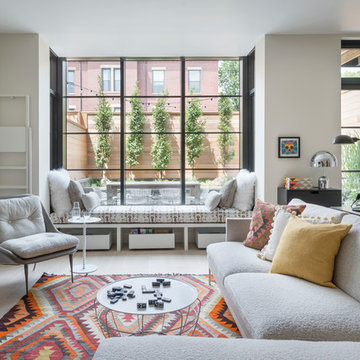
1960s formal and open concept light wood floor living room photo in Boston with white walls and no tv
1960s formal and open concept light wood floor living room photo in Boston with white walls and no tv
 Omega Construction and Design, Inc.

Enclosed dining room - mid-sized tropical ceramic tile and beige floor enclosed dining room idea with beige walls and no fireplace



 Logic Integration
Jen Gramling, Logic Integration Inc
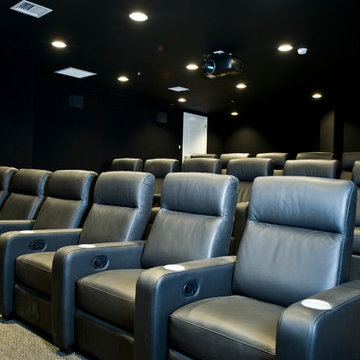
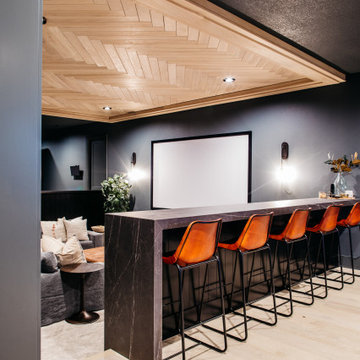
Inspiration for a large contemporary enclosed home theater remodel in Kansas City with beige walls and a projector screen
Inspiration for a large contemporary enclosed home theater remodel in Kansas City with beige walls and a projector screen

10