
Search results for "Survived" in Home Design Ideas
 Greenhaven Landscapes Inc.
Hear what our clients, Karen & Robert, have to say about their project by clicking on the Facebook link and then the Videos tab.

Inspiration for a transitional full sun backyard stone landscaping in Chicago for fall.
Inspiration for a transitional full sun backyard stone landscaping in Chicago for fall.
 Cavalier Bremworth
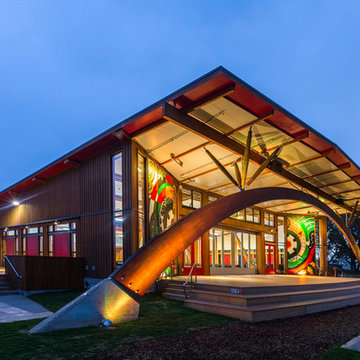
Located in Taneatua, south of Whakatane, the Tuhoe building has been designed by Jasmax and built by Arrow International for the local iwi, Tuhoe, as part of a Living Building Challenge. Their iconic new headquarters is now one of New Zealand’s most advanced sustainable buildings – built to have virtually no environmental impact.
 Dig Your Garden Landscape Design

To gain more usable space in this narrow landscape and update the hardscaping and overgrown garden, my design reconfigured the pathway with poured-in-place concrete pavers accented by Mexican pebbles and a stunning variety of succulents and other site-appropriate plantings that thrive in shade and part sun. We removed the tree to create a patio area large enough to fit a table and chairs for a small group. Non-invasive/clumping Bamboo was added to help screen the patio and provide privacy. Other shade to part-shade plants were included that provide a variety of textures and colors throughout the seasons. Low-voltage lighting was installed for safety and ambiance. Design and Photos: © Eileen Kelly, Dig Your Garden Landscape Design
Find the right local pro for your project
 Kathryn Johnson Interiors Inc
Darcy Boentje Photography

Small trendy gray tile and porcelain tile porcelain tile japanese bathtub photo in Minneapolis with gray walls and a two-piece toilet
Small trendy gray tile and porcelain tile porcelain tile japanese bathtub photo in Minneapolis with gray walls and a two-piece toilet
 Tamsin Design Group
Photographer: Alise O'Brien
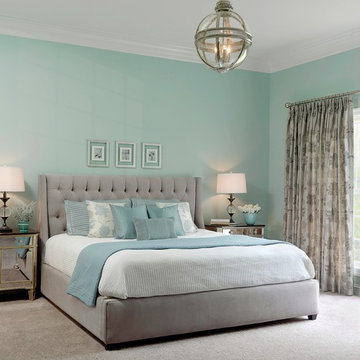
Large transitional master carpeted bedroom photo in St Louis with blue walls and no fireplace
Large transitional master carpeted bedroom photo in St Louis with blue walls and no fireplace
 Tiffany McKinzie Interior Design

Example of a large transitional dark wood floor dining room design in Dallas
 Studio 49 Home Design Group, LLC
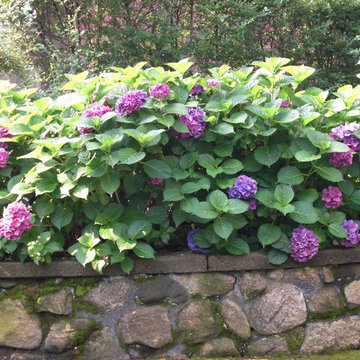
We relocated these hydrangea that had not flowered in over 10 years from another section of the property. Sometimes a plant that has grown "comfortable" can be forced to bloom by the trauma of the movement to a new location. Behold their struggle to survive in the new location.
 User
UserPhoto: Bjorg Magnea
Furniture: AbbyElle Style
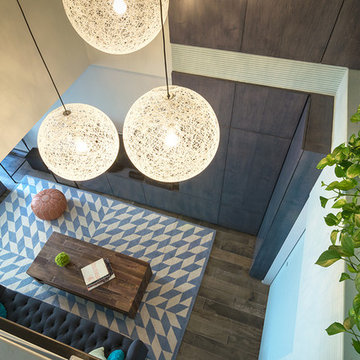
Example of a trendy porcelain tile living room design in New York
Example of a trendy porcelain tile living room design in New York
 Tapestry Landscape Architecture
Tapestry Landscape Architecture

Photo of a traditional courtyard gravel garden path in New York.
Photo of a traditional courtyard gravel garden path in New York.
 Wild by Design
Mimi & Larry Elmore
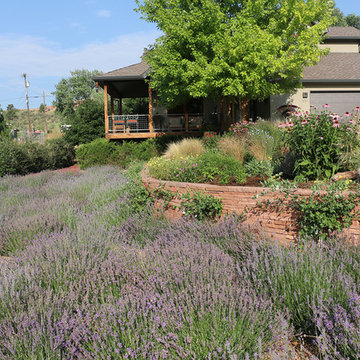
Photo of a large southwestern drought-tolerant and partial sun front yard stone landscaping in Denver for summer.
Photo of a large southwestern drought-tolerant and partial sun front yard stone landscaping in Denver for summer.
 User
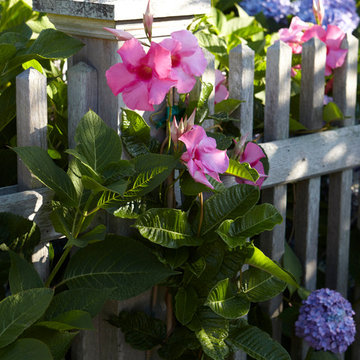
UserClimbing mandevilla vines have to be replaced every spring as they cannot survive the cold New York winters.
This is an example of a traditional landscaping in New York.
This is an example of a traditional landscaping in New York.
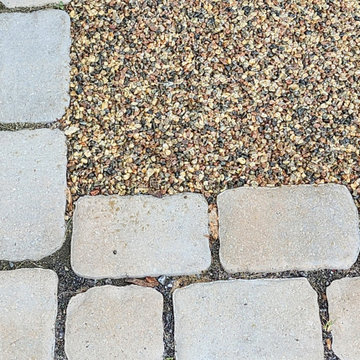
 M A Jaworski Landscape Design
2025: Closeup of the PurePave paving, composed of granite embedded in a weather-proof but water-permeable resin, here surrounded by concrete pavers. The permeability of the PurePave paving depends on the gravel bed underneath, through which rainwater percolates extremely rapidly. The PurePave technology is extremely rugged (tested in climates like Canada's). This is how it looks in 2025, having survived the deep freeze and thaw cycle of the Canadian winter and spring. It's offered in an attractive selection of colours to complement every house colour and landscape, and in two options: one for pedestrians (patios/walkways) and one for vehicular traffic.
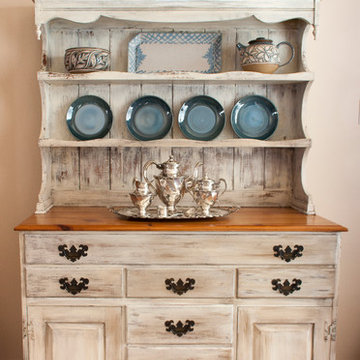
 Artistry Home - DDI
Our clients' endured the loss of surviving parents each within months of the other so this space is special. The table and hutch are family heirlooms. The table was finished and, as was the hutch, faux finished to match the fresh decor in the living room. Most of the pieces on the hutch and the clock were also heirloom pieces. We added the upholstered end chairs.
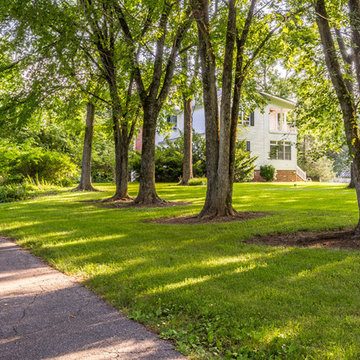
 Susan Wood United Real Estate Premier
So-called Elm Grove due to a tree-lined driveway (six surviving); which at one time had been a lovely grove of Elm trees. Authentic Federal style architecture featuring 3-levels with 3900 Sqft, 3 Bedrooms, 2 Full Baths & 2 Half Baths
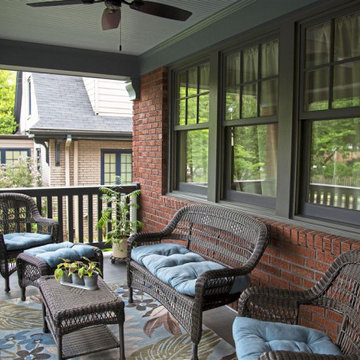
 Architect Fred M Fargotstein
The restored front porch virtually replicates the original design, and is significantly more sympathetic to the other homes on the street, nearly all of which share this feature. The new tongue & groove wood flooring is traditional for houses of this era, as are the sky-blue beaded board ceiling and the wood railing that was custom-fabricated from the one surviving segment of the original. A new Craftsman style front door (with beefy solid bronze hardware) and period-appropriate lighting fixtures provide a welcoming first impression, and a deep, rich paint palette accentuates the home’s picturesque qualities.
 Build Trust Remodeling
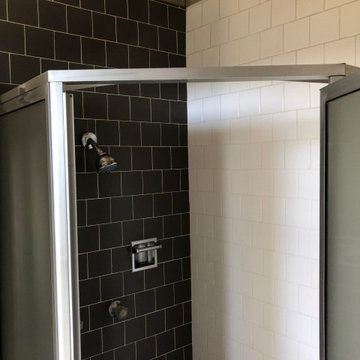
The original bathroom kept a two-tone square tile shower behind a framed aluminum door, fittings mounted low and the plank ceiling running straight over the top. The black and white idea survived into the remodel even though none of the material did.
 Homeject
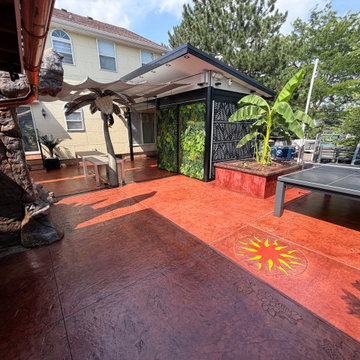
A 40 inch sun medallion stamped into the patio and hand-painted the following spring with Smith waterborne stains. Behind it is the insulated raised planter I framed out before the pour, now home to banana trees that survive our Midwest winters. Ping pong table on one side, the carved fountain on the other. Full build on homeject.com.
 M A Jaworski Landscape Design
Strawberries grow well on S facing balconies, but only the Alpine varieties (not the regular varieties) can overwintered outside on a balcony in our climate, USDA zone 4/Canada zone 5. They can survive winter after winter, but it is still helpful to use a straw or pine needle mulch to add a layer of protection. Nevertheless, if you love the larger strawberries, you can grow them in larger containers during the clement weather, and start over with new plants in the spring.
 User

UserKate Arends from Wit & Delight discovered the key to surviving and thriving in the sub-zero temperatures of a Minnesota winter is a modern and cozy COSMO gas fireplace from Heat & Glo. // Photo by: Wit & Delight
23