
Search results for "Survived" in Home Design Ideas
 User
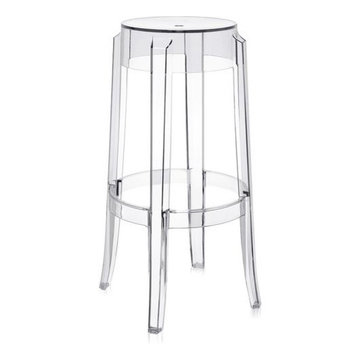
UserThe shape conjures up stools of the 1800s and the line of the legs is rounded and slightly upturned, an icon of the classic high stool. Charles Ghost is constructed from a single block of transparent polycarbonate which makes it indestructible and allows it to survive anywhere. It is available in three different heights: from the stool for occasional and informal use to that for the kitchen bench or bar counter. It is just as suited to closed surroundings as it is to open spaces and it embraces every kind of decor and culture. A wide range of transparent and opaque colours allows for the creation of intriguing chromatic combinations.
 Architect Fred M Fargotstein
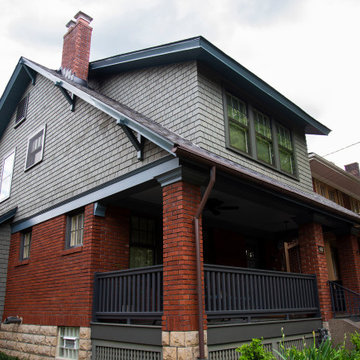
The restored front porch virtually replicates the original design, and is significantly more sympathetic to the other homes on the street, nearly all of which share this feature. The new tongue & groove wood flooring is traditional for houses of this era, as are the sky-blue beaded board ceiling and the wood railing that was custom-fabricated from the one surviving segment of the original. A new Craftsman style front door (with beefy solid bronze hardware) and period-appropriate lighting fixtures provide a welcoming first impression, and a deep, rich paint palette accentuates the home’s picturesque qualities.

 Progressive Design Build
Challenge
This 2001 riverfront home was purchased by the owners in 2015 and immediately renovated. Progressive Design Build was hired at that time to remodel the interior, with tentative plans to remodel their outdoor living space as a second phase design/build remodel. True to their word, after completing the interior remodel, this young family turned to Progressive Design Build in 2017 to address known zoning regulations and restrictions in their backyard and build an outdoor living space that was fit for entertaining and everyday use.
The homeowners wanted a pool and spa, outdoor living room, kitchen, fireplace and covered patio. They also wanted to stay true to their home’s Old Florida style architecture while also adding a Jamaican influence to the ceiling detail, which held sentimental value to the homeowners who honeymooned in Jamaica.
Solution
To tackle the known zoning regulations and restrictions in the backyard, the homeowners researched and applied for a variance. With the variance in hand, Progressive Design Build sat down with the homeowners to review several design options. These options included:
Option 1) Modifications to the original pool design, changing it to be longer and narrower and comply with an existing drainage easement
Option 2) Two different layouts of the outdoor living area
Option 3) Two different height elevations and options for the fire pit area
Option 4) A proposed breezeway connecting the new area with the existing home
After reviewing the options, the homeowners chose the design that placed the pool on the backside of the house and the outdoor living area on the west side of the home (Option 1).
It was important to build a patio structure that could sustain a hurricane (a Southwest Florida necessity), and provide substantial sun protection. The new covered area was supported by structural columns and designed as an open-air porch (with no screens) to allow for an unimpeded view of the Caloosahatchee River. The open porch design also made the area feel larger, and the roof extension was built with substantial strength to survive severe weather conditions.
The pool and spa were connected to the adjoining patio area, designed to flow seamlessly into the next. The pool deck was designed intentionally in a 3-color blend of concrete brick with freeform edge detail to mimic the natural river setting. Bringing the outdoors inside, the pool and fire pit were slightly elevated to create a small separation of space.
Result
All of the desirable amenities of a screened porch were built into an open porch, including electrical outlets, a ceiling fan/light kit, TV, audio speakers, and a fireplace. The outdoor living area was finished off with additional storage for cushions, ample lighting, an outdoor dining area, a smoker, a grill, a double-side burner, an under cabinet refrigerator, a major ventilation system, and water supply plumbing that delivers hot and cold water to the sinks.
Because the porch is under a roof, we had the option to use classy woods that would give the structure a natural look and feel. We chose a dark cypress ceiling with a gloss finish, replicating the same detail that the homeowners experienced in Jamaica. This created a deep visceral and emotional reaction from the homeowners to their new backyard.
The family now spends more time outdoors enjoying the sights, sounds and smells of nature. Their professional lives allow them to take a trip to paradise right in their backyard—stealing moments that reflect on the past, but are also enjoyed in the present.
Find the right local pro for your project


 Moderne Builders
Gorgeous master bath with dramatic retro "wave" tile. Peak Photography
Example of a 1950s bathroom design in Los Angeles
Example of a 1950s bathroom design in Los Angeles
 Goldberg & Rodler, Inc.
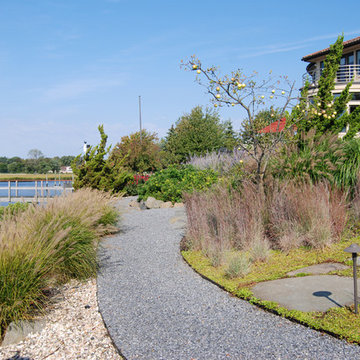
The waterfront perspective has been completely re-imagined into a passive use garden. A Hollywood juniper survived the storm and stands strong in the background.
Photo by Susan Sotera
 User
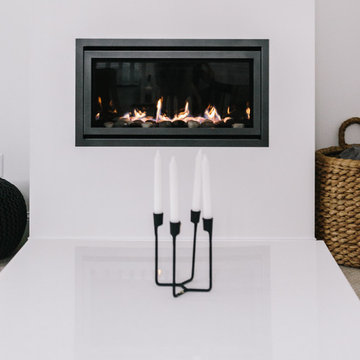
UserKate Arends from Wit & Delight discovered the key to surviving and thriving in the sub-zero temperatures of a Minnesota winter is a modern and cozy COSMO gas fireplace from Heat & Glo. // Photo by: Wit & Delight
 Cummings Architecture + Interiors

The Abraham Knowlton House (c. 1725) was nearly demolished to make room for the expansion of a nearby commercial building. Thankfully, this historic home was saved from that fate after surviving a long, drawn out battle. When we began the project, the building was in a lamentable state of disrepair due to long-term neglect. Before we could begin on the restoration and renovation of the house proper, we needed to raise the entire structure in order to repair and fortify the foundation. The design project was substantial, involving the transformation of this historic house into beautiful and yet highly functional condominiums. The final design brought this home back to its original, stately appearance while giving it a new lease on life as a home for multiple families.
Winner, 2003 Mary P. Conley Award for historic home restoration and preservation
Photo Credit: Cynthia August



 Taproot Garden Design
Patrick & Topaze McCaffery - Taproot Garden Design
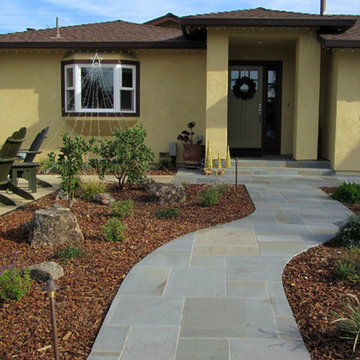
"December 13, 2017: The plants in this (8-month) young garden are surviving the 35-45 degree December nights. A beautiful new Connecticut Bluestone Full Range cut-stone paver entryway welcomes the family and guests upon arrival to the residence.
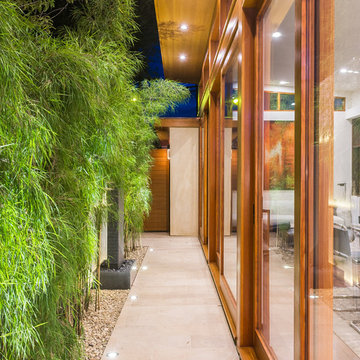
 Krueger Architects
Ulimited Style Photography
Inspiration for a modern exterior home remodel in Los Angeles
Inspiration for a modern exterior home remodel in Los Angeles
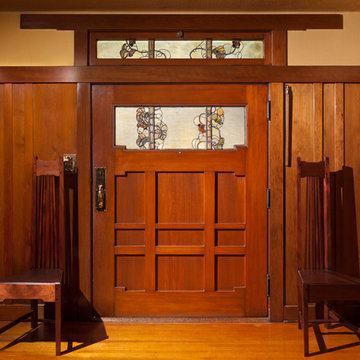
 Tim Andersen Architect
Charles Greene designed the 58" wide entry door with leaded art glass panels. It survived intact from 1906, and required only restoration. A stylized trailing vine motif unifies the scheme. Pair of straight-back chairs are custom reproductions of the Greenes' original designs that appear in early photographs. Cameron Carothers photo
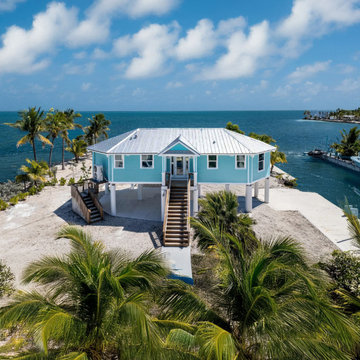
 TOPSIDER HOMES
See Plan https://utm.guru/uioqk. Engineered to withstand hurricane force winds exceeding 180 mph, this low-maintenance stilt-piling house was designed using Topsider’s unique hurricane-resistant post & beam building system. Topsider’s custom designed homes in the Bahamas, Caribbean, Florida, and along the Atlantic and Gulf coasts have survived innumerable major hurricanes over the past 55 years.
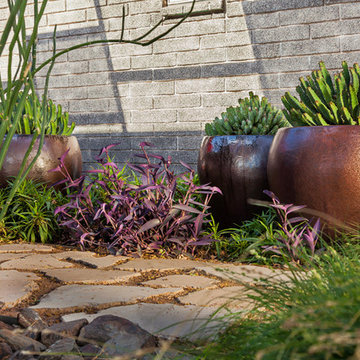

 BE Landscape Design

Design ideas for a mid-sized modern drought-tolerant and full sun front yard garden path in Los Angeles for spring.

 Deck and Patio Company "Outdoor Living Experts"
Verbena
Talk about saving the best for the last. Verbena shows its stuff (beautiful blooms) during the hottest of summer heat. Available in annual and perennial varieties, they are long lasting spreaders. They come in 250 varieties so there’s lots of color to choose from, including white, pink, or purple.
Some of the species are drought resistant, too, if that’s on your mind. They are often used in herbal teas…and as if all this wasn’t good enough, butterflies and hummingbirds love them.
 Pascale Land Design

A relaxing, lush and extraordinary courtyard.
Photo of a mid-sized mediterranean partial sun courtyard stone landscaping in Phoenix with a fire pit.
Photo of a mid-sized mediterranean partial sun courtyard stone landscaping in Phoenix with a fire pit.
 Kate Glicksberg Photography

A recent renovation of a luxury 1 bedroom apartment on Manhattan's Park Avenue. Elegant and simple, modern aesthetic.
Kate Glicksberg Photography
Eat-in kitchen - mid-sized contemporary l-shaped medium tone wood floor and brown floor eat-in kitchen idea in New York with flat-panel cabinets, white cabinets, marble countertops, white backsplash, marble backsplash, stainless steel appliances, an island, white countertops and an undermount sink
Eat-in kitchen - mid-sized contemporary l-shaped medium tone wood floor and brown floor eat-in kitchen idea in New York with flat-panel cabinets, white cabinets, marble countertops, white backsplash, marble backsplash, stainless steel appliances, an island, white countertops and an undermount sink
24