
Search results for "Survived" in Home Design Ideas
 Pierce Austin Architects
Dan Davis, Zach Mahone

Example of a mountain style medium tone wood floor family room design in Denver with brown walls, a standard fireplace and a wall-mounted tv
Example of a mountain style medium tone wood floor family room design in Denver with brown walls, a standard fireplace and a wall-mounted tv
 ESG Gallery - Tile and Mosaics
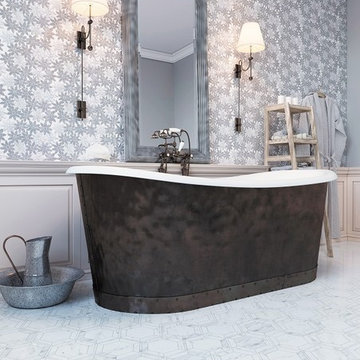

How to survive winter: Make your Bathroom bloom all year around
Trendy home design photo in Las Vegas
Trendy home design photo in Las Vegas
 DBR Designs

Inspiration for a mid-sized victorian enclosed porcelain tile and beige floor family room remodel in New Orleans with beige walls and a tv stand
Find the right local pro for your project
 Northbay Kitchen & Bath
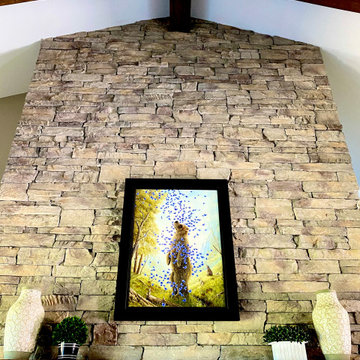
This beautiful painting takes center stage above the fireplace mantel. As one of the few items that was off site (for restoration) during the 2017 firestorm, its survival means it holds a special place in the heart as well as the home.
 Kellie Carlin


After the destructive Atlas fire north of Napa in 2017, the homeowners were left with a blackened landscape (miraculously their home survived). Even the thin layer of soil was gone. The remaining rock studded flat land was planted with California native perennials and shrubs and a path to a new studio
 Susan's Edible Garden & Permaculture Design
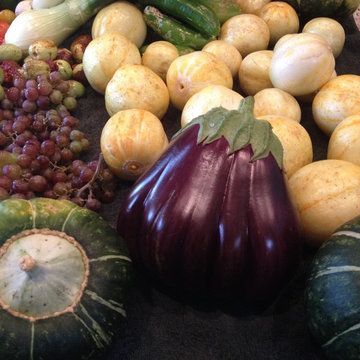
Fruiting produce take the longest growth period from 80-120 days depending on variety. These fruits are coming in just before it gets too hot in the low desert. Some plants can survive the summer and resume production in fall like eggplant and chiles but may require some protection from direct sun.
 Bouches Fine Woodworking
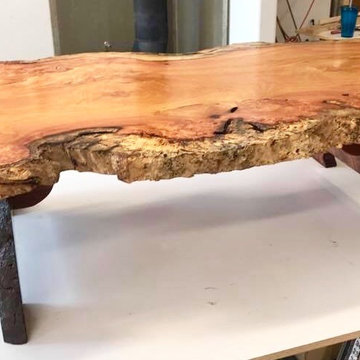
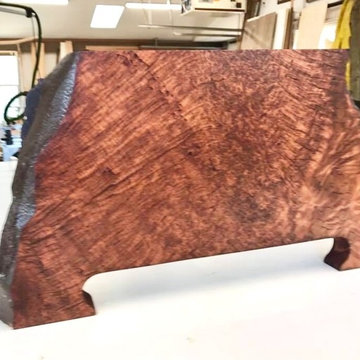
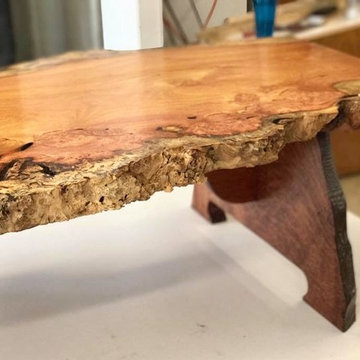
Mother Natures masterpiece. Extremely rare Makamong burl table slab! This slice of burl came from an ancient forest tree of Laos. Surviving it's youth as a sapling, it survived despite tropical monsoons, insect invasions and wars to become a behemoth 16 feet in girth and 50 feet to its first branch. It eventually succumbed to old age and began the inevitable journey back to earth from whence it came. This burl was recused before its total demise but not before some insects left some damage in the outer sapwood. A unique, one-of-a-kind forest gem. The slab dimension are 61 long x 34 wide x 17 high. It now sits as a coffee table on a burled redwood base. It would also make a nice bistro table or a wonderful desk. I am selling this as a coffee table cost of $3200. Let me know if you are interested
 Custom Design & Construction

wall hung succulents
Inspiration for a large mediterranean courtyard concrete drought-tolerant and partial sun patio remodel in Los Angeles with a fire pit and no cover
Inspiration for a large mediterranean courtyard concrete drought-tolerant and partial sun patio remodel in Los Angeles with a fire pit and no cover

 Genoveve Serge Interior Design, CID # 6795
Secondary bedroom has a coastal vibe with refurbished iron bed. Iron bed was the only furniture to survive the Woolsey fire.
Wood look vinyl floors for comfort & durability.
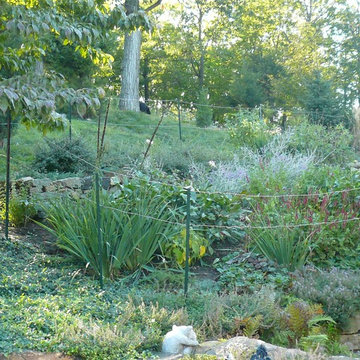
 The Crafted Garden
This cottage garden and perennial border needed to survive in an area with a heavy deer population. The client preferred a minimal electric fencing to a total enclosure so as to admire the successive blooms from her kitchen window. The hillside was terraced with low retaining walls of local stone and antique urns held seasonal accent plants. Most of the plants were deer resistant.
Design, execution and photo - Susan Irving

 Progressive Design Build
Challenge
This 2001 riverfront home was purchased by the owners in 2015 and immediately renovated. Progressive Design Build was hired at that time to remodel the interior, with tentative plans to remodel their outdoor living space as a second phase design/build remodel. True to their word, after completing the interior remodel, this young family turned to Progressive Design Build in 2017 to address known zoning regulations and restrictions in their backyard and build an outdoor living space that was fit for entertaining and everyday use.
The homeowners wanted a pool and spa, outdoor living room, kitchen, fireplace and covered patio. They also wanted to stay true to their home’s Old Florida style architecture while also adding a Jamaican influence to the ceiling detail, which held sentimental value to the homeowners who honeymooned in Jamaica.
Solution
To tackle the known zoning regulations and restrictions in the backyard, the homeowners researched and applied for a variance. With the variance in hand, Progressive Design Build sat down with the homeowners to review several design options. These options included:
Option 1) Modifications to the original pool design, changing it to be longer and narrower and comply with an existing drainage easement
Option 2) Two different layouts of the outdoor living area
Option 3) Two different height elevations and options for the fire pit area
Option 4) A proposed breezeway connecting the new area with the existing home
After reviewing the options, the homeowners chose the design that placed the pool on the backside of the house and the outdoor living area on the west side of the home (Option 1).
It was important to build a patio structure that could sustain a hurricane (a Southwest Florida necessity), and provide substantial sun protection. The new covered area was supported by structural columns and designed as an open-air porch (with no screens) to allow for an unimpeded view of the Caloosahatchee River. The open porch design also made the area feel larger, and the roof extension was built with substantial strength to survive severe weather conditions.
The pool and spa were connected to the adjoining patio area, designed to flow seamlessly into the next. The pool deck was designed intentionally in a 3-color blend of concrete brick with freeform edge detail to mimic the natural river setting. Bringing the outdoors inside, the pool and fire pit were slightly elevated to create a small separation of space.
Result
All of the desirable amenities of a screened porch were built into an open porch, including electrical outlets, a ceiling fan/light kit, TV, audio speakers, and a fireplace. The outdoor living area was finished off with additional storage for cushions, ample lighting, an outdoor dining area, a smoker, a grill, a double-side burner, an under cabinet refrigerator, a major ventilation system, and water supply plumbing that delivers hot and cold water to the sinks.
Because the porch is under a roof, we had the option to use classy woods that would give the structure a natural look and feel. We chose a dark cypress ceiling with a gloss finish, replicating the same detail that the homeowners experienced in Jamaica. This created a deep visceral and emotional reaction from the homeowners to their new backyard.
The family now spends more time outdoors enjoying the sights, sounds and smells of nature. Their professional lives allow them to take a trip to paradise right in their backyard—stealing moments that reflect on the past, but are also enjoyed in the present.
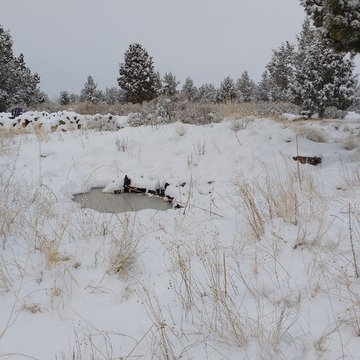
 DAPPLED EARTH– designs to nurture life!
Here is the rock garden full of snow melt with snow all around it. it is probably 4' deep. The water covers most of the perennials for about a week or so. Sometimes several times a year. High Desert dry native perennials easily survive this brief submersion.
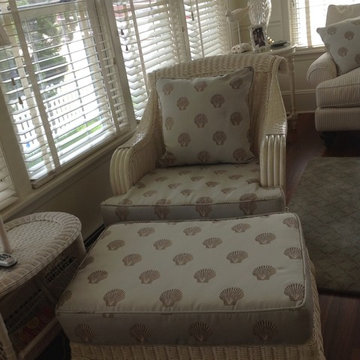
 Custom Alley Slipcovers
This wicker chair survived Super Storm Sandy. It's cushions did not. We cut new foam and made new cushions, to compliment the new furniture.
Inspiration for a coastal living room remodel in New York
Inspiration for a coastal living room remodel in New York
 Glow & Grow LLC

Our client challenged us with creating a garden for their full-shade narrow patio. The garden needed to survive Phoenix's summer heat while they are gone the entire season.
 Kellie Carlin
After the destructive Atlas fire north of Napa in 2017, the homeowners were left with a blackened landscape (miraculously their home survived). Even the thin layer of soil was gone. The remaining rock studded flat land was planted with California native perennials and shrubs and a path to a new studio
 Bouches Fine Woodworking
Mother Natures masterpiece. Extremely rare Makamong burl table slab! This slice of burl came from an ancient forest tree of Laos. Surviving it's youth as a sapling, it survived despite tropical monsoons, insect invasions and wars to become a behemoth 16 feet in girth and 50 feet to its first branch. It eventually succumbed to old age and began the inevitable journey back to earth from whence it came. This burl was recused before its total demise but not before some insects left some damage in the outer sapwood. A unique, one-of-a-kind forest gem. The slab dimension are 61 long x 34 wide x 17 high. It now sits as a coffee table on a burled redwood base. It would also make a nice bistro table or a wonderful desk. I am selling this as a coffee table cost of $3200. Let me know if you are interested


 Bouches Fine Woodworking
Mother Natures masterpiece. Extremely rare Makamong burl table slab! This slice of burl came from an ancient forest tree of Laos. Surviving it's youth as a sapling, it survived despite tropical monsoons, insect invasions and wars to become a behemoth 16 feet in girth and 50 feet to its first branch. It eventually succumbed to old age and began the inevitable journey back to earth from whence it came. This burl was recused before its total demise but not before some insects left some damage in the outer sapwood. A unique, one-of-a-kind forest gem. The slab dimension are 61 long x 34 wide x 17 high. It now sits as a coffee table on a burled redwood base. It would also make a nice bistro table or a wonderful desk. I am selling this as a coffee table cost of $3200. Let me know if you are interested
 Marilyn's Dreamscapes L.L.C.
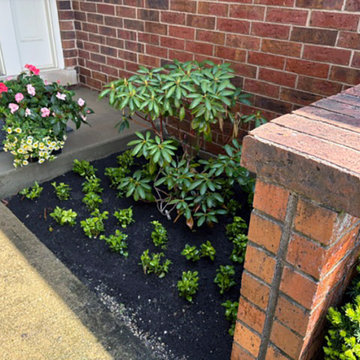
A small courtyard was graced with Rhododendrons and pachysandra ground cover. Rhodos tend to struggle in the Chicago climate but a protected environment helps with their survival. These plants do take a while to establish themselves.
19