
Search results for "Surviving" in Home Design Ideas
 Quality Edge
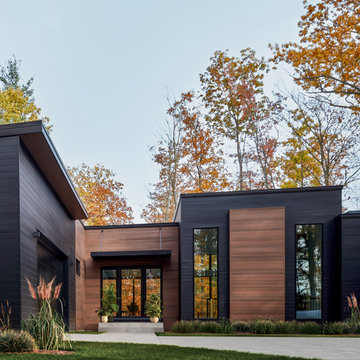
Color and style make a statement. Bold color draws the eye to each architectural detail, each element of the design. Inspired from the world around us, the rich, dark tones, desired by many are difficult to achieve until now, with Vesta siding.
 McCullough's Landscape & Nursery
Nick McCullough
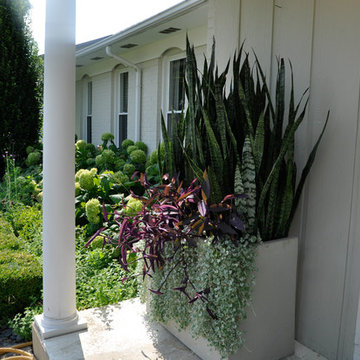
Inspiration for a traditional landscaping in Columbus.
Inspiration for a traditional landscaping in Columbus.
 Woodhaven Log & Lumber
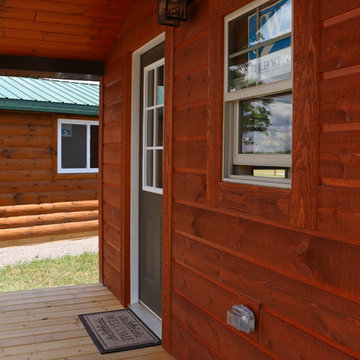
The porches on our tiny cabins are big enough to be comfortable and small enough to be low maintenance. They're solid and built to survive whatever a hunter, gardener or outlaw might do on and around it.
Find the right local pro for your project
 Taproot Garden Design
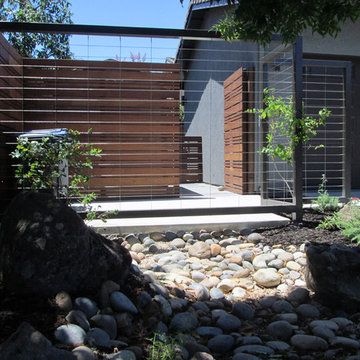
Patrick & Topaze McCaffery - Taproot Garden Design & Fine Gardening "Instead of a fence, the homeowners opted for a custom built metal framework trellis with honeysuckle vines which, in time, will create an area of sweet scents to mask any odors from the trash and recycling bins."
 Goldberg & Rodler, Inc.
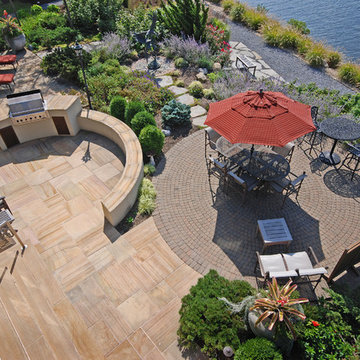
A bird’s eye perspective of landscape concept surrounding existing patios. All construction installed by Goldberg & Rodler in the early 2000s survived Sandy. The backyard has now become a series of interconnected spaces with an emphasis on planting.
Photo by Susan Sotera
 Oliver Design Associates

Photo of a mid-sized contemporary partial sun mulch landscaping in New York.

 Hardwood Lumber Company

"After surviving hurricane Michael we continued to build our home in Florida. I’ve always loved natural wood countertops and was really excited to find Hardwood Lumber. The custom perfect fit is amazing. We went with 1-3/4” and it’s perfect. Any thicker would look too chunky. Luckily Lowe’s was delivering our appliances at the same time so with a big tip they helped us move them. So heavy once they were in place there wasn’t any moving them. We finished with Waterlox sealer 2 coats then satin 2 coats. It looks natural and the water beads up. I love love them!"

 User
UserA rare surviving mid-century relic, the gasoline filler nozzle lamp makes a truly unique object to own or gift to automotive enthusiasts. A welcomed addition to service stations and repair garages. The nozzle was manufactured by OPW Division of Dover probably in the 1960s. Included is a very recycled parabolic steel shade, structured with black pipes and pipe fittings and mounted on a custom black wood base. The shade can be positioned forward, downward, backward or upward.
Lamp is 26 inches tall, 21 inches wide and 6 inches deep.
 Harold Leidner Landscape Architects
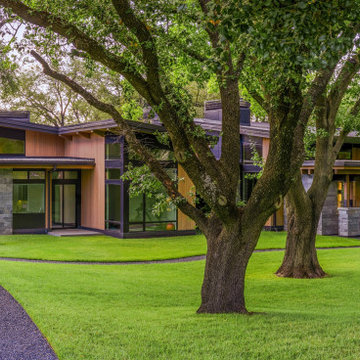
The success of this project began with engaging our firm First, it was all about the trees. Every design decision, from the home's architectural layout to the placement of the swimming pool, was guided by our assessment of how to preserve and celebrate the existing mature trees. We had total control of the project design strategy, and it became the foundation of the project’s success.
Over a five-year period, we meticulously managed the health and integration of these trees to ensure their survival. Their preservation allowed the architecture and landscape to merge seamlessly, giving the property its defining character.

 Robeson Design
Designing a completely round home is challenging! Add to that, the two tubes are merely 8' wide. This requires EVERY piece of furniture to be custom built to fit the continuous rounding walls, floors and ceiling. We used every possible inch to provide storage for our clients personal belongings and household needs... sustainable for 3 years!
Solid walnut wood paneling and custom built shelving was used throughout as well as tons of hidden storage... in, under and atop every possible inch of this project was locate and utilized! Backsplash above the Kitchen sink is super thinly cut mosaic tile made out of MIRROR! It's reflective, creates an illusion of space and light, It sparkles and looks AMAZING!
MMM Photography
 Rainbow Garden Designs
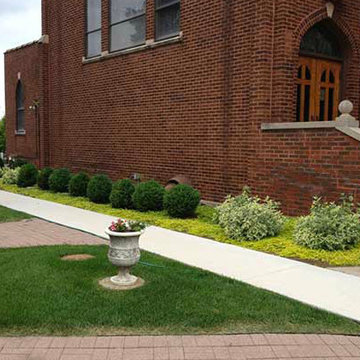
Installing pyramidal evergreens that can not only survive but thrive in the shade was the first order of business. Next, planting dwarf variegated shrubs that flower addressed the need for color in addition to the shade loving, quick growing groundcover which provided screening for the concrete window wells, helps suppress weeds, and adds color all summer long. This "low-maintenance" garden is not only attractive, it provides cohesiveness this long narrow garden bed area needed.
 A.M.Carter Construction Inc

Original power distribution third floor. Rumor has it if the kids survived the night, they got to attend college!
Home theater - victorian home theater idea in Raleigh
Home theater - victorian home theater idea in Raleigh
 UpScapers: Landscape, Elevated

Once a warehouse, bustling with activity. Now, the activity comes in the form of its many residences, following a multi-million-dollar renovation that converted the space into luxury penthouse suites and apartments. And though the top floor apartments afford the homeowner a great view the grey air-conditioning unit at the end of each stretch leave a little bit to be desired. Up high, a real wall would no doubt struggle to survive the wind and would certainly be too heavy to mount onto the existing wall.

 All Florida Exteriors

New Smyrna Beach. Virtually seamless Siding application. 190mph wind load rating. Has survived Hurricanes of 2004, 2005, to include Matthew and Irma.
 Inviting Home Inc

Travelers and seafarers of yore had to be resourceful in order to survive. Desks on board ships had to be cleared and stowed at a moments notice. Things had to be multi-functional. In the case of Navy desk, the two supports could act as steps into the navigator’s bunk, or to mount a camel, whichever came first. The desktop, complete with drawers and brass bound, could act to stop musket bullets when under fire. Leather top, hand rubbed French finish, somewhat beat-up; proof of its many voyages and colorful history.
 Scott Simpson Design + Build
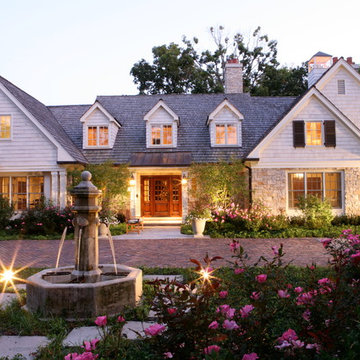
A complete makeover for a sprawling Tudor style ranch.
This Northbrook home, built in the 60s, had survived a number of renovations and additions throughout the 70s and 80s. But the time had come to do it right.
This home renovation was both complete and dramatic – inside and out. We were able to breathe new life into the 40+ year old structure by:
• Removing the tired brick exterior and wrapped the home in a lighter, warmer exterior of lannon stone and cedar shake siding
• Gutting the entire interior
• Replacing existing plumbing, HVAC, and electrical systems
• Moving a number of walls to optimize space and flow
• Adding six bathrooms
• Installing a new kitchen
• Adding new windows and doors
• Creating a home theater
• Building a brand new pool house
• Constructing an attached three-car garage
Though the project was a considerably large transformation, we were mindful to infuse the craftsmanship with custom, thoughtful details throughout. Because when it’s all said and done, it’s the little things that truly elevate a space.
 Lore Patterson

shady and serene. photo: lore patterson
Inspiration for a mid-sized eclectic shade backyard brick formal garden in Seattle for summer.
Inspiration for a mid-sized eclectic shade backyard brick formal garden in Seattle for summer.
22