
Search results for "Susan" in Home Design Ideas
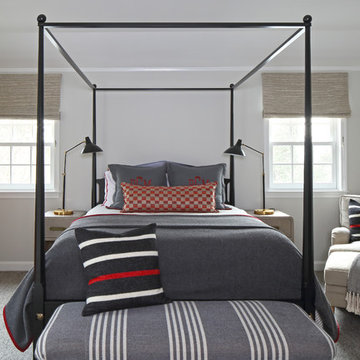
 Susan Fisher Photography
Susan Fisher Plotner / Susan Fisher Photography
Transitional carpeted and gray floor bedroom photo in New York with gray walls
Transitional carpeted and gray floor bedroom photo in New York with gray walls

 Marcia Moore Design

ASID award for kitchen design. In a corner that usually holds a lazy susan cabinet, we used chevron drawers. A much better choice and easier access for a homeowner with back problems.
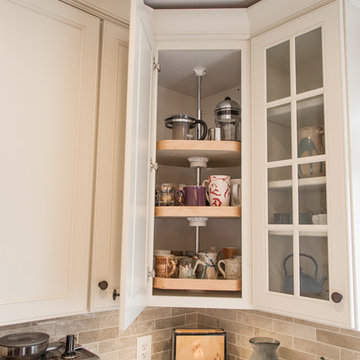
 Elements Design Co. (DBA Kitchen Style, LLC)
Antique white kitchen-
Design and Photography by Vince Winteregg of Kitchen Style, LLC.
Installation by Rochefort Construction, Inc.
Example of a classic kitchen design in Tampa
Example of a classic kitchen design in Tampa
Find the right local pro for your project
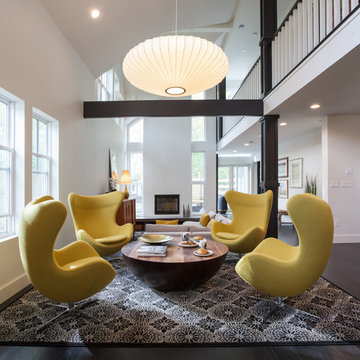
 Susan Drover- SAM DESIGN INC.
Becki Beckham -Bold Creative
Living room - mid-sized contemporary open concept dark wood floor living room idea in Other with white walls and a concealed tv
Living room - mid-sized contemporary open concept dark wood floor living room idea in Other with white walls and a concealed tv

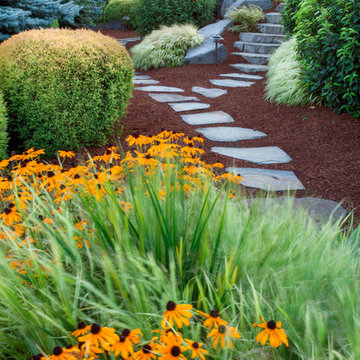
 Drake's 7 Dees Landscaping & Garden Center
This property has many individual 'destinations' to visit... as opposed to crushed gravel paths another method of exploration are evenly spaced flagstone steppers. The anticipation builds as you crane your neck to peek around the next corner. Photography by: Joe Hollowell

 Susan Brook Interiors
Huge re-model including taking ceiling from a flat ceiling to a complete transformation. Bamboo custom cabinetry was given a grey stain, mixed with walnut strip on the bar and the island given a different stain. Huge amounts of storage from deep pan corner drawers, roll out trash, coffee station, built in refrigerator, wine and alcohol storage, appliance garage, pantry and appliance storage, the amounts go on and on. Floating shelves with a back that just grabs the eye takes this kitchen to another level. The clients are thrilled with this huge difference from their original space.

Sponsored
Columbus, OH
Free consultation for landscape design!

Peabody Landscape Group
Franklin County's Reliable Landscape Design & Contracting
 Plain & Posh
Inspiration for a small transitional galley light wood floor eat-in kitchen remodel in Chicago with an undermount sink, recessed-panel cabinets, white cabinets, quartzite countertops, gray backsplash, stone slab backsplash, stainless steel appliances and a peninsula
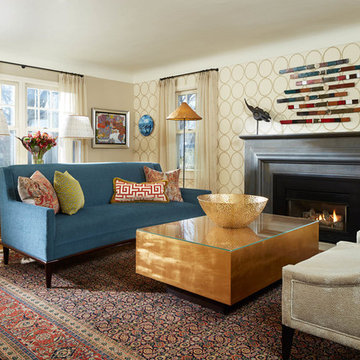
 Susan E. Brown Interior Design
Example of an eclectic formal light wood floor living room design in Minneapolis with beige walls, a standard fireplace and no tv
 Black-eyed Susan

Enclosed dining room - transitional dark wood floor, brown floor, coffered ceiling and wallpaper enclosed dining room idea in Philadelphia with beige walls and a standard fireplace
 DESIGNS! - Susan Hoffman Interior Designs
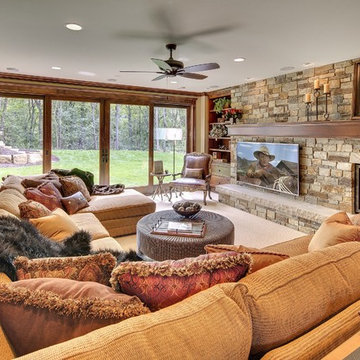
Inspiration for a transitional family room remodel in Minneapolis
 Susan Fisher Photography
susanfisherphoto.com
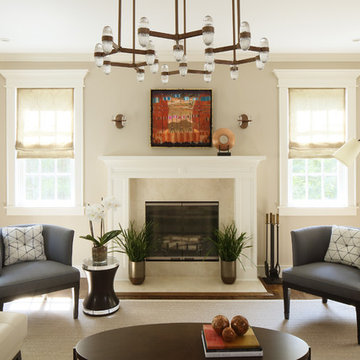
Inspiration for a transitional formal medium tone wood floor and brown floor living room remodel in New York with beige walls
Inspiration for a transitional formal medium tone wood floor and brown floor living room remodel in New York with beige walls
 Margot Hartford Photography
Photo: Margot Hartford © 2017 Houzz
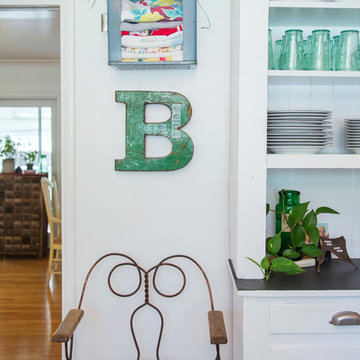
Inspiration for an eclectic kitchen remodel in Other
Inspiration for an eclectic kitchen remodel in Other

Sponsored
Columbus, OH
Free consultation for landscape design!
Peabody Landscape Group
Franklin County's Reliable Landscape Design & Contracting

 JS-1 Construction Co
Cabinet lazy susan
Open shelving
Mid-sized trendy u-shaped marble floor eat-in kitchen photo in Miami with an undermount sink, shaker cabinets, medium tone wood cabinets, granite countertops, black backsplash, stone slab backsplash, stainless steel appliances and no island
Mid-sized trendy u-shaped marble floor eat-in kitchen photo in Miami with an undermount sink, shaker cabinets, medium tone wood cabinets, granite countertops, black backsplash, stone slab backsplash, stainless steel appliances and no island

 Kern & Co. - Susan Spath Interior Design
This Rancho Santa Fe living room design by master interior designer Susan Spath features custom upholstered furniture, clean lines, wrought iron interior lighting, fine accessories, ornate moulding, an arched entryway and a trayed ceiling. Fine furniture and accessories from Kern & Co.
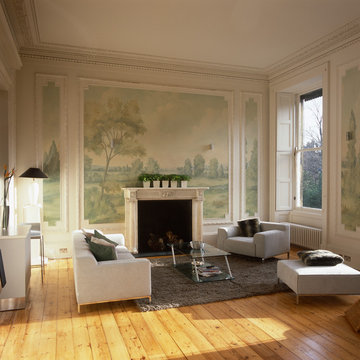
 Susan Harter Muralpapers
Example of a classic medium tone wood floor and brown floor living room design in Seattle with multicolored walls and a standard fireplace

Sponsored
Columbus, OH
Free consultation for landscape design!
Peabody Landscape Group
Franklin County's Reliable Landscape Design & Contracting
 Kern & Co. - Susan Spath Interior Design

Open and light-filled kitchen in Rancho Santa Fe with a cooler color palette, exposed beams, marble counter tops, and custom woodwork. Kitchen design by Susan Spath of Kern & Co.
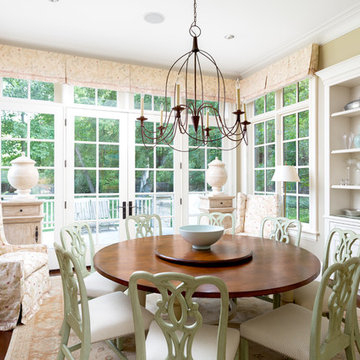

 Kitchen & Bath Design + Construction
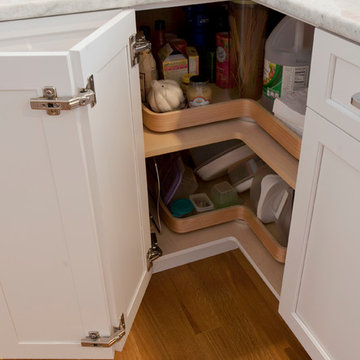
Every inch of cabinet space is utilized in this kitchen. Here we see pullouts by Haefele. Photography by Chrissy Racho.
Example of a large classic l-shaped light wood floor eat-in kitchen design in Bridgeport with an undermount sink, recessed-panel cabinets, white cabinets, quartzite countertops, gray backsplash, stone tile backsplash, stainless steel appliances and an island
Example of a large classic l-shaped light wood floor eat-in kitchen design in Bridgeport with an undermount sink, recessed-panel cabinets, white cabinets, quartzite countertops, gray backsplash, stone tile backsplash, stainless steel appliances and an island
24