
Search results for "Susan" in Home Design Ideas


 Susan Yeley Homes
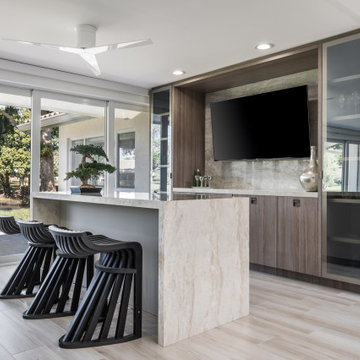
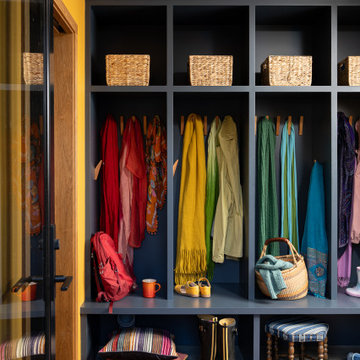
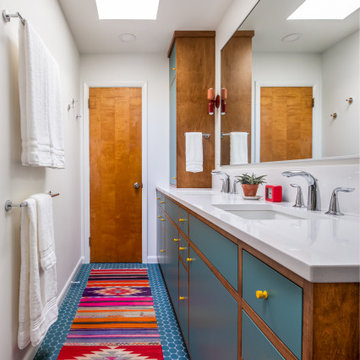
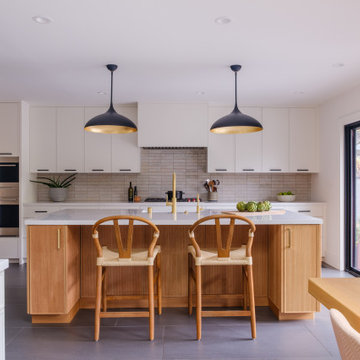
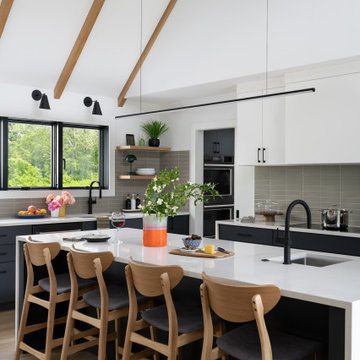
We approached this new build as a seamless, full-service collaboration between architecture and interiors. Every decision—structural, spatial, and aesthetic—was shaped with intention, not to mention collaboration, since our contractor was also our client. Our contractor said, “make the rooflines simple and direct the water away.” His wife said, “I like color.” Check, and check. The bold exterior lines of the home both contrast with and recede into the woods around it, and the interiors are layered with cheerful hues, custom details, and playful patterns. Each room carries its own moment of cheer, while the overall palette ties together into a cohesive, uplifting whole, not unlike its namesake rainbow.
Find the right local pro for your project

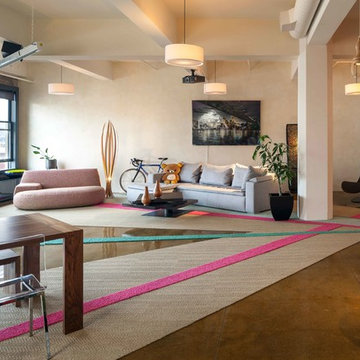
 Susan Diana Harris Interior Design
Photo Credit: Scott Hargis
Huge trendy concrete floor living room photo in Los Angeles with beige walls and no fireplace
Huge trendy concrete floor living room photo in Los Angeles with beige walls and no fireplace
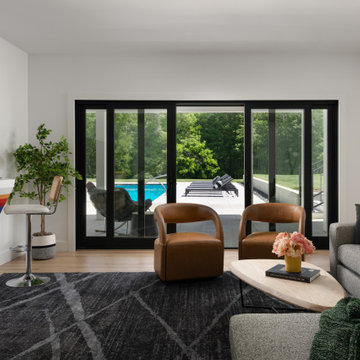 Susan Yeley Homes
Modern farmhouse family room.
Example of a trendy family room design in Indianapolis
Example of a trendy family room design in Indianapolis
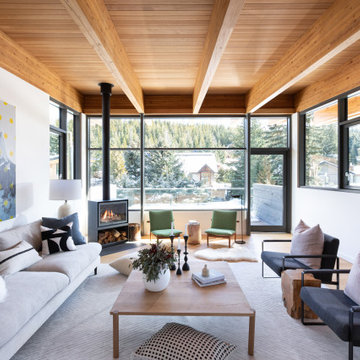
 Susan Bilbey
Trendy open concept medium tone wood floor, brown floor, exposed beam and wood ceiling living room photo in Other with white walls and a wood stove

Sponsored
Columbus, OH
Free consultation for landscape design!

Peabody Landscape Group
Franklin County's Reliable Landscape Design & Contracting
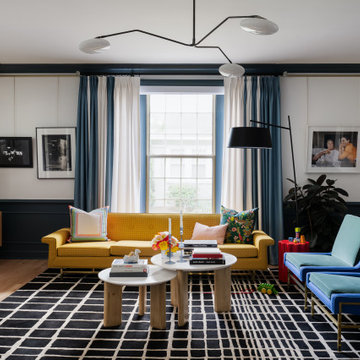 Susan Yeley Homes
We honored the building’s history where possible, keeping original bones and character wherever possible, then layered in the clients’ distinct creative identity. On the main floor, we designed spaces that shift seamlessly from workday to reception-ready. Lighting was planned with intention, to preserve the original plaster ceilings and spotlight rotating installations without sacrificing ambient warmth. Custom built-ins maximize functionality while maintaining a distinctly un-officey feel. Upstairs, the artist apartment is a thoughtful retreat: adaptable, light-filled, and comfortable, with just enough quirk to spark inspiration. Even the basement—home to a full photography studio and workroom—balances technical needs with aesthetic ease. Throughout, we used color, texture, and collected pieces to ensure each room feels curated, not staged. Personal, not polished.
 Susan Lund - Spacial Design
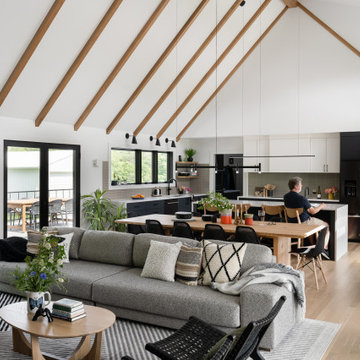
Inspiration for a large transitional u-shaped ceramic tile and gray floor eat-in kitchen remodel in San Francisco with an undermount sink, flat-panel cabinets, white cabinets, quartzite countertops, white backsplash, subway tile backsplash, stainless steel appliances, an island and white countertops
 Susan Malecki Design
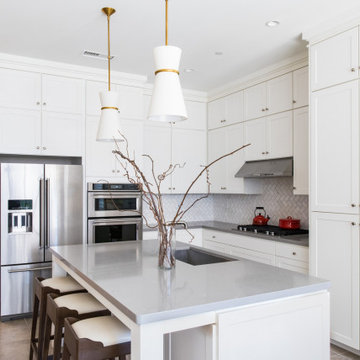
Example of a transitional l-shaped gray floor kitchen design in Denver with an undermount sink, shaker cabinets, white cabinets, white backsplash, stainless steel appliances, an island and gray countertops

 Susan Glick Interiors
MODERN SURBURBAN LIVING
CURVES , SHAPE, TEXTURE , ART
POP OF COLOR
NEUTRAL BACKGROUND
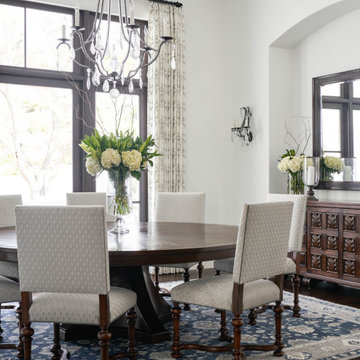
Transitional dining room photo in New York
Transitional dining room photo in New York

Sponsored
Columbus, OH
Free consultation for landscape design!
Peabody Landscape Group
Franklin County's Reliable Landscape Design & Contracting
 Susan E. Brown Interior Design

Inspiration for an eclectic terra-cotta tile and orange floor dining room remodel in Minneapolis with multicolored walls and no fireplace
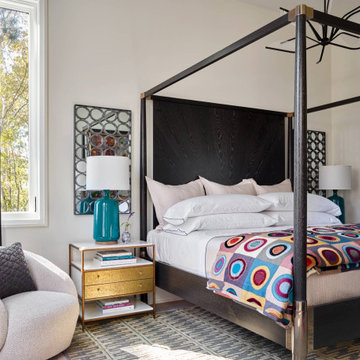
 Susan Currie Design
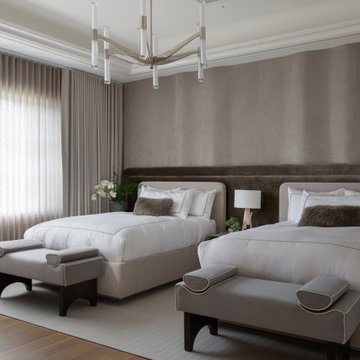
My Serenbe Designer Showhouse room drew inspiration from the vibrant seasonal foliage just outside. The space was a harmonious blend of nature and design, featuring an earthy palette and organic textures that mirrored the changing colors and serene ambiance of the surrounding landscape. Each element was thoughtfully curated to create a tranquil and inviting retreat, seamlessly connecting the indoor environment with the natural beauty of Serenbe.
Sponsored
Columbus, OH
Free consultation for landscape design!
Peabody Landscape Group
Franklin County's Reliable Landscape Design & Contracting

 Susan Barbieri Interior Design LLC
Inspiration for a timeless enclosed dark wood floor, brown floor and coffered ceiling living room remodel in New York with yellow walls and a standard fireplace
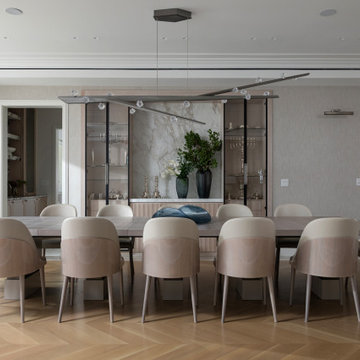
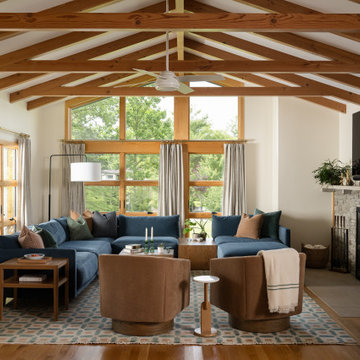 Susan Yeley Homes
Mid Century Modern living room area
Example of a 1950s living room design in Indianapolis
Example of a 1950s living room design in Indianapolis
39