
Search results for "Susan" in Home Design Ideas

 Susan Yeley Homes
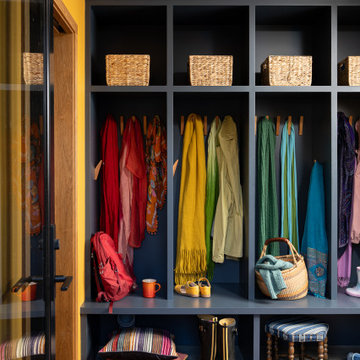
We approached this new build as a seamless, full-service collaboration between architecture and interiors. Every decision—structural, spatial, and aesthetic—was shaped with intention, not to mention collaboration, since our contractor was also our client. Our contractor said, “make the rooflines simple and direct the water away.” His wife said, “I like color.” Check, and check. The bold exterior lines of the home both contrast with and recede into the woods around it, and the interiors are layered with cheerful hues, custom details, and playful patterns. Each room carries its own moment of cheer, while the overall palette ties together into a cohesive, uplifting whole, not unlike its namesake rainbow.
Find the right local pro for your project
 Susan Yeley Homes
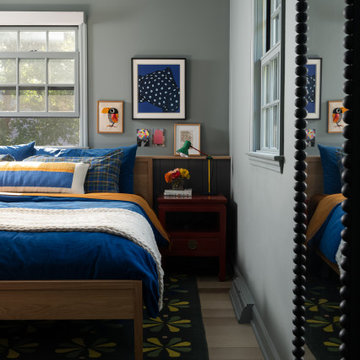
Our formula for a home centered around play: a high-energy, high-contrast aesthetic with a mix of vintage and new, higher and lower end finishes and furnishings. There's nothing precious underfoot; the fabrics are all very cleanable; and our specifications are modular, so they work in an overall scheme — to be grouped or moved, regrouped and moved again. We are hopeful most of the furniture withstands the short term (eschewing the "college kid" stereotype — not all young adults ruin things!) and can also be anchors in the next iteration of life in this off campus getaway.
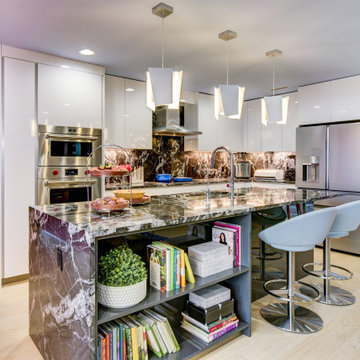
 Susan Barbieri Interior Design LLC
Kitchen
Inspiration for a contemporary kitchen remodel in New York
Inspiration for a contemporary kitchen remodel in New York
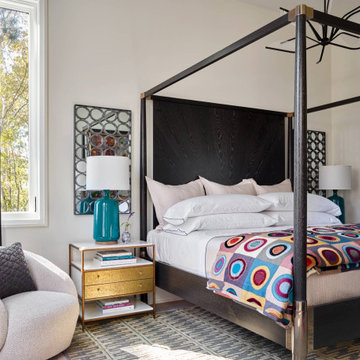
 Susan Currie Design
My Serenbe Designer Showhouse room drew inspiration from the vibrant seasonal foliage just outside. The space was a harmonious blend of nature and design, featuring an earthy palette and organic textures that mirrored the changing colors and serene ambiance of the surrounding landscape. Each element was thoughtfully curated to create a tranquil and inviting retreat, seamlessly connecting the indoor environment with the natural beauty of Serenbe.


Sponsored
Columbus, OH
Free consultation for landscape design!

Peabody Landscape Group
Columbus' Reliable Landscape Design & Contracting
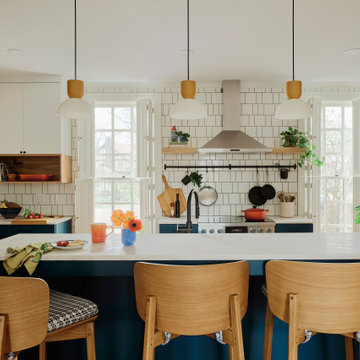 Susan Yeley Homes
The tall shuttered windows stayed — too lovely to touch, and the plants needed them — so we tucked drawers beneath each one and let the home's traditional bones lead: crown molding, original hardwood floors, grasscloth wainscoting. The palette emerged, navy below, crisp white above, a two-tone strategy that grounds the color while drawing the eye upward, making a modest kitchen feel larger than it is. Against variably-sized white tile with dark grout, it delivers exactly the punch the clients wanted — vibrant and traditional at once, right at home in an older Bloomington house and unlike anyone else's kitchen. Warm wood and color pull the contrast back from the edge: oak stools with plaid cushions, a built-in wine rack, a butcher block that looks integrated but isn't, ochre-capped pendants, and a plaid runner tying mustard, olive, and blue together at floor level. Every finish chosen, nothing defaulted.
 Susan Yeley Homes
We honored the building’s history where possible, keeping original bones and character wherever possible, then layered in the clients’ distinct creative identity. On the main floor, we designed spaces that shift seamlessly from workday to reception-ready. Lighting was planned with intention, to preserve the original plaster ceilings and spotlight rotating installations without sacrificing ambient warmth. Custom built-ins maximize functionality while maintaining a distinctly un-officey feel. Upstairs, the artist apartment is a thoughtful retreat: adaptable, light-filled, and comfortable, with just enough quirk to spark inspiration. Even the basement—home to a full photography studio and workroom—balances technical needs with aesthetic ease. Throughout, we used color, texture, and collected pieces to ensure each room feels curated, not staged. Personal, not polished.
 Susan Clouse Interior Solutions

Example of a mid-sized transitional l-shaped medium tone wood floor and brown floor kitchen pantry design in San Francisco with a double-bowl sink, shaker cabinets, white cabinets, quartzite countertops, white backsplash, marble backsplash, stainless steel appliances, no island and white countertops
 Susan Clouse Interior Solutions

Remove a peninsula and add a center island
Example of a mid-sized transitional l-shaped medium tone wood floor and brown floor eat-in kitchen design in San Francisco with a single-bowl sink, recessed-panel cabinets, yellow cabinets, quartz countertops, white backsplash, ceramic backsplash, stainless steel appliances, an island and white countertops
Example of a mid-sized transitional l-shaped medium tone wood floor and brown floor eat-in kitchen design in San Francisco with a single-bowl sink, recessed-panel cabinets, yellow cabinets, quartz countertops, white backsplash, ceramic backsplash, stainless steel appliances, an island and white countertops
 Susan Yeley Homes
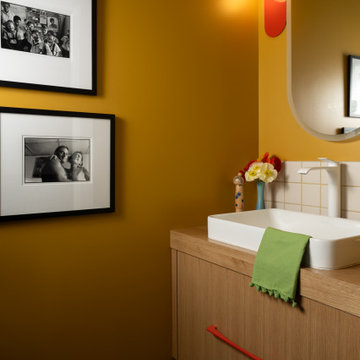
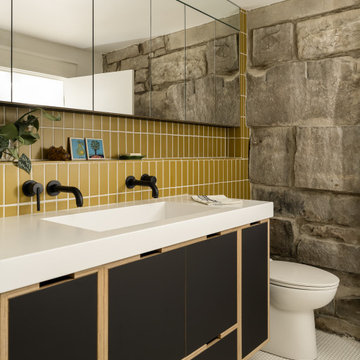
Ensuite bathroom has vanity with integrated pulls, yellow ochre tiles, and integrated sink.
Bathroom - 1950s bathroom idea in Indianapolis
Bathroom - 1950s bathroom idea in Indianapolis

Sponsored
Columbus, OH
Free consultation for landscape design!
Peabody Landscape Group
Columbus' Reliable Landscape Design & Contracting
 Susan Glick Interiors
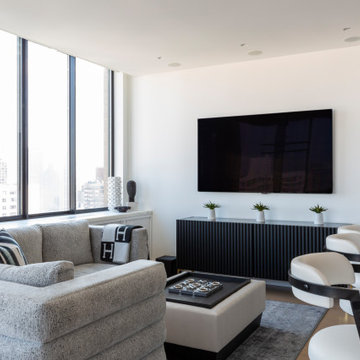
LUXE NYC RESIDENCE
MODERN DECOR
BLACK AND WHITE
POP OF COLOR
TEXTURES
NEUTRALS
MODERN ART
CUSTOM DESIGNED CABINETRY
MODERN ACCESSORIES
Inspiration for a contemporary family room remodel in New York
Inspiration for a contemporary family room remodel in New York
 Susan Yeley Homes
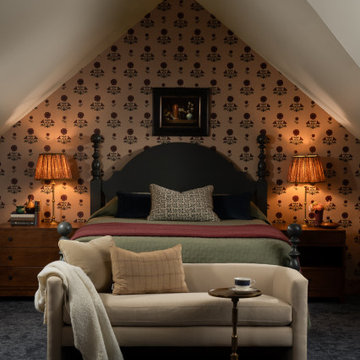
This home belonged to the controversial championship-winning IU basketball coach, but our client, who is trained as a landscape architect, has lived there over two decades now, undertaking several renovations over the years and beautifying the wooded grounds into a fairy tale setting. She came to us ready to make the coach’s former office into a gathering space and overnight accommodation, asking us to lean into the Craftsman shell rather than the Candy Stripe history of the space.


 Susan Lachance Interior Design
Brantley Photography
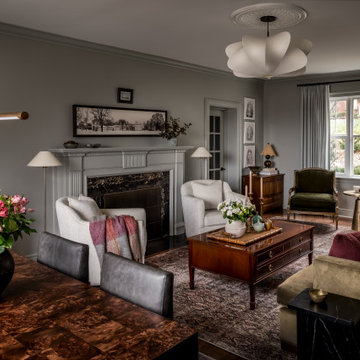
Family room - contemporary open concept medium tone wood floor, brown floor and tray ceiling family room idea in Miami with gray walls and a wall-mounted tv
Family room - contemporary open concept medium tone wood floor, brown floor and tray ceiling family room idea in Miami with gray walls and a wall-mounted tv
Sponsored
Columbus, OH
Free consultation for landscape design!
Peabody Landscape Group
Columbus' Reliable Landscape Design & Contracting
 Susan Glick Interiors
HOME OFFICE
MODERN ART
NEUTRALS W/POP OF COLOR
ACCESSORIES
SWIVEL CHAIRS
TEXTURE
Home office - transitional home office idea in New York
Home office - transitional home office idea in New York
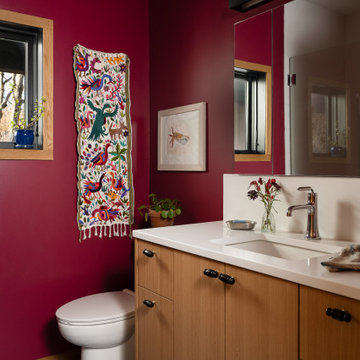 Susan Yeley Homes
We approached this new build as a seamless, full-service collaboration between architecture and interiors. Every decision—structural, spatial, and aesthetic—was shaped with intention, not to mention collaboration, since our contractor was also our client. Our contractor said, “make the rooflines simple and direct the water away.” His wife said, “I like color.” Check, and check. The bold exterior lines of the home both contrast with and recede into the woods around it, and the interiors are layered with cheerful hues, custom details, and playful patterns. Each room carries its own moment of cheer, while the overall palette ties together into a cohesive, uplifting whole, not unlike its namesake rainbow.
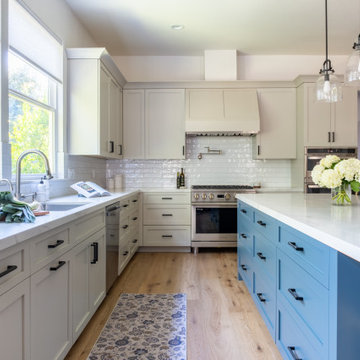
 Susan Lund - Spacial Design
Inspiration for a huge transitional u-shaped medium tone wood floor kitchen remodel in San Francisco with an undermount sink, shaker cabinets, blue cabinets, quartzite countertops, white backsplash, subway tile backsplash, stainless steel appliances and white countertops
40