
Search results for "Susan" in Home Design Ideas
 nC2 architecture llc

Winner of a NYC Landmarks Conservancy Award for historic preservation, the George B. and Susan Elkins house, dating to approximately 1852, was painstakingly restored, enlarged and modernized in 2019. This building, the oldest remaining house in Crown Heights, Brooklyn, has been recognized by the NYC Landmarks Commission as an Individual Landmark and is on the National Register of Historic Places.
The house was essentially a ruin prior to the renovation. Interiors had been gutted, there were gaping holes in the roof and the exterior was badly damaged and covered with layers of non-historic siding.
The exterior was completely restored to historically-accurate condition and the extensions at the sides were designed to be distinctly modern but deferential to the historic facade. The new interiors are thoroughly modern and many of the finishes utilize materials reclaimed during demolition.


Find the right local pro for your project
 Susan Diana Harris Interior Design
Photo Credit: Scott Hargis
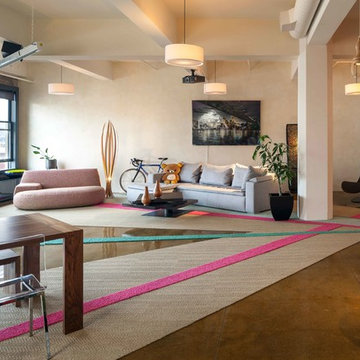
Huge trendy concrete floor living room photo in Los Angeles with beige walls and no fireplace
Huge trendy concrete floor living room photo in Los Angeles with beige walls and no fireplace
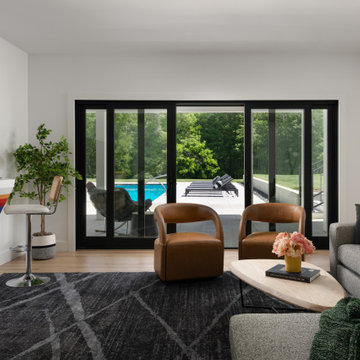
 Susan Yeley Homes
Modern farmhouse family room.
Example of a trendy family room design in Indianapolis
Example of a trendy family room design in Indianapolis
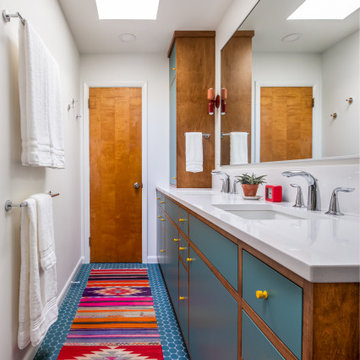
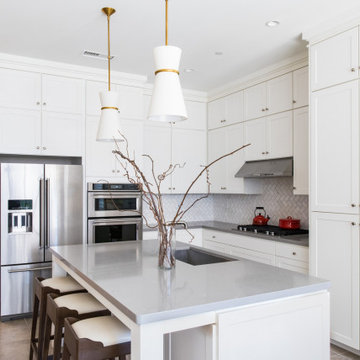
 Susan Malecki Design
Example of a transitional l-shaped gray floor kitchen design in Denver with an undermount sink, shaker cabinets, white cabinets, white backsplash, stainless steel appliances, an island and gray countertops

Sponsored
Columbus, OH
Free consultation for landscape design!

Peabody Landscape Group
Columbus' Reliable Landscape Design & Contracting
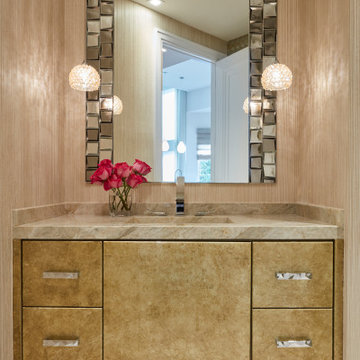
 Susan Lachance Interior Design
Brantley Photography
Inspiration for a contemporary beige floor powder room remodel in Miami with flat-panel cabinets, beige walls and beige countertops
Inspiration for a contemporary beige floor powder room remodel in Miami with flat-panel cabinets, beige walls and beige countertops
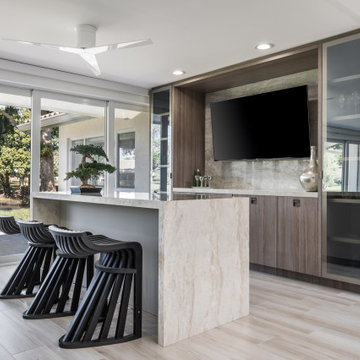


 Susan Jay Design
Inspiration for a transitional carpeted kids' room remodel in Los Angeles with white walls
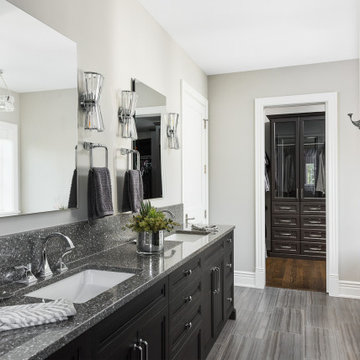
 Interiors by Mary Susan
Example of a transitional master gray tile porcelain tile and gray floor bathroom design in Chicago with shaker cabinets, black cabinets, gray countertops, gray walls and an undermount sink

 Susan Glick Interiors
MODERN SURBURBAN LIVING
CURVES , SHAPE, TEXTURE
POP OF COLOR
NEUTRAL BACKGROUND
Transitional living room photo in New York
Transitional living room photo in New York
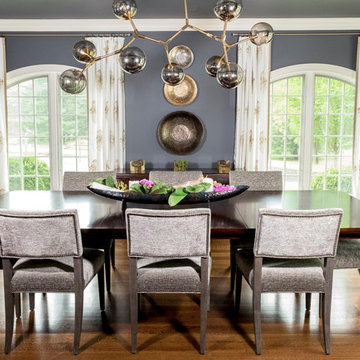
 Black-eyed Susan
Enclosed dining room - transitional medium tone wood floor and brown floor enclosed dining room idea in Philadelphia with gray walls and no fireplace

Sponsored
Columbus, OH
Free consultation for landscape design!
Peabody Landscape Group
Columbus' Reliable Landscape Design & Contracting


Sponsored
Columbus, OH
Free consultation for landscape design!
Peabody Landscape Group
Columbus' Reliable Landscape Design & Contracting
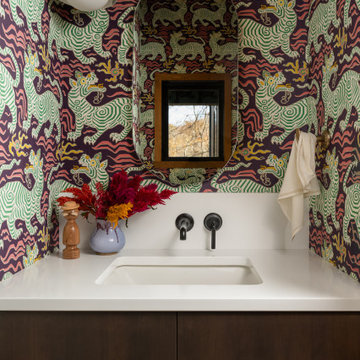
 Susan Yeley Homes
We honored the building’s history where possible, keeping original bones and character wherever possible, then layered in the clients’ distinct creative identity. On the main floor, we designed spaces that shift seamlessly from workday to reception-ready. Lighting was planned with intention, to preserve the original plaster ceilings and spotlight rotating installations without sacrificing ambient warmth. Custom built-ins maximize functionality while maintaining a distinctly un-officey feel. Upstairs, the artist apartment is a thoughtful retreat: adaptable, light-filled, and comfortable, with just enough quirk to spark inspiration. Even the basement—home to a full photography studio and workroom—balances technical needs with aesthetic ease. Throughout, we used color, texture, and collected pieces to ensure each room feels curated, not staged. Personal, not polished.
 Susan Yeley Homes
We approached this new build as a seamless, full-service collaboration between architecture and interiors. Every decision—structural, spatial, and aesthetic—was shaped with intention, not to mention collaboration, since our contractor was also our client. Our contractor said, “make the rooflines simple and direct the water away.” His wife said, “I like color.” Check, and check. The bold exterior lines of the home both contrast with and recede into the woods around it, and the interiors are layered with cheerful hues, custom details, and playful patterns. Each room carries its own moment of cheer, while the overall palette ties together into a cohesive, uplifting whole, not unlike its namesake rainbow.
36