
Search results for "Susan" in Home Design Ideas


 Susan Diana Harris Interior Design
Photographer: Scott Hargis Photo

Bathroom - small modern white tile and porcelain tile limestone floor bathroom idea in Los Angeles with flat-panel cabinets, a bidet, white walls and a vessel sink
Bathroom - small modern white tile and porcelain tile limestone floor bathroom idea in Los Angeles with flat-panel cabinets, a bidet, white walls and a vessel sink
Find the right local pro for your project
 Susan Brook Interiors
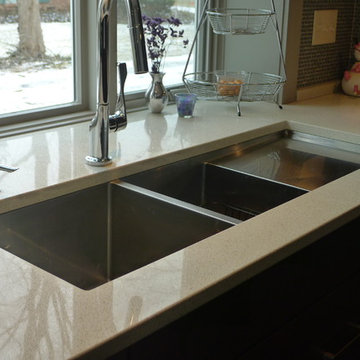
Huge re-model including taking ceiling from a flat ceiling to a complete transformation. Bamboo custom cabinetry was given a grey stain, mixed with walnut strip on the bar and the island given a different stain. Huge amounts of storage from deep pan corner drawers, roll out trash, coffee station, built in refrigerator, wine and alcohol storage, appliance garage, pantry and appliance storage, the amounts go on and on. Floating shelves with a back that just grabs the eye takes this kitchen to another level. The clients are thrilled with this huge difference from their original space.
 Susan Lachance Interior Design
Brantley Photography

Entryway - large contemporary dark wood floor and brown floor entryway idea in Miami with white walls and a dark wood front door
Entryway - large contemporary dark wood floor and brown floor entryway idea in Miami with white walls and a dark wood front door
 Susan Anthony Interiors
Tim Lee

Small transitional beige tile powder room photo in New York with an integrated sink, black cabinets, a one-piece toilet and shaker cabinets
Small transitional beige tile powder room photo in New York with an integrated sink, black cabinets, a one-piece toilet and shaker cabinets

Sponsored
Columbus, OH
Free consultation for landscape design!

Peabody Landscape Group
Columbus' Reliable Landscape Design & Contracting
 Fine Interiors By Susan Inc.
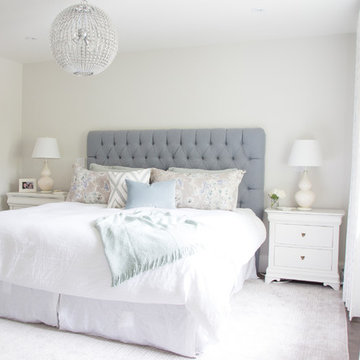
Ripple Fold Drapery Panels, Brushed Nickel Drapery Hardware, Cushions & Fabrics By Fine Interiors By Susan Inc., Design By Barlow Reid Design
Example of a small transitional master dark wood floor bedroom design in Toronto with white walls and no fireplace
Example of a small transitional master dark wood floor bedroom design in Toronto with white walls and no fireplace
 Susan Yeley Homes
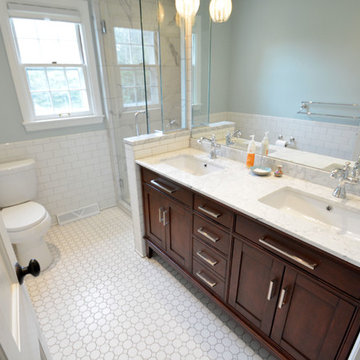
Here's a quick tale of a family of four in Meridian Hills, Indianapolis, with awesome taste who already redone the public areas of the house, but not the two teenage kids' bathrooms upstairs...which were untouched and from another era (see before pics). With the possibility of a move within the next five years, they wanted a versatile, classic look that would appeal to buyers with a wide range of aesthetic preferences. While the products were basically the same in both bathrooms, the plan was to use the wall color to make each room personal. Turns out the clients were relocated for a job right after the bathrooms were completed, hence the neutral blue in both bathrooms. Ultimately, we'd like to hope that these versatile and classic bathrooms helped make a quick sale for the homeowners.
Contractor: Jeff Stinson of Neet Quality Construction, Inc. - 317-441-4641, jeffstinson@mac.com
 Susan Fisher Photography
Susan Fisher Plotner/Susan Fisher Photography

Inspiration for a victorian sunroom remodel in New York
Inspiration for a victorian sunroom remodel in New York
 Susan Yeley Homes
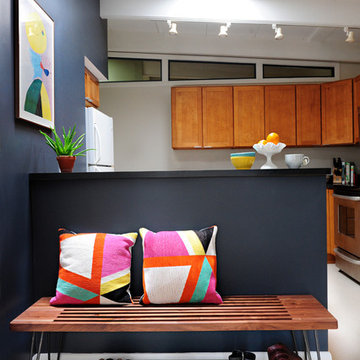
Our poster project for The Three P's, this small midcentury home south of campus has great bones but lacked vibrancy - a je ne sais quoi that the clients were searching to savoir once and for all. SYI worked with them to nail down a design direction and furniture plan, and they decided to invest in the big-impact items first: built-ins and lighting and a fresh paint job that included a beautiful deep blue-green line around the windows. The vintage rug was an Etsy score at an awesome price, but only after the client spent months scouring options and sources online that matched the vision and dimensions of the plan. A good year later, the West Elm sofa went on sale, so the client took advantage; some time after that, they painted the kitchen, created the drop zone / bench area, and rounded out the room with occasional tables and accessories. Their lesson: in patience, and details, there is beauty.
Photography by Gina Rogers Photography



 Susan Gail Interiors
Example of a mid-sized trendy master carpeted bedroom design in Miami with gray walls and no fireplace

Sponsored
Columbus, OH
Free consultation for landscape design!
Peabody Landscape Group
Columbus' Reliable Landscape Design & Contracting
 Redstart Construction, Inc.
Picture Perfect House
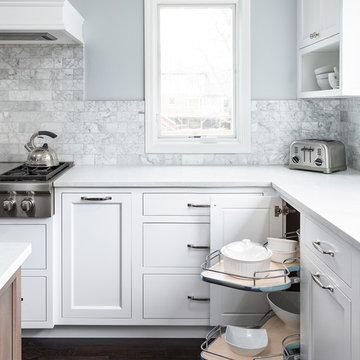
Inspiration for a mid-sized transitional u-shaped dark wood floor and brown floor eat-in kitchen remodel in Chicago with an undermount sink, white cabinets, quartz countertops, marble backsplash, stainless steel appliances, white countertops, recessed-panel cabinets, gray backsplash and an island
Inspiration for a mid-sized transitional u-shaped dark wood floor and brown floor eat-in kitchen remodel in Chicago with an undermount sink, white cabinets, quartz countertops, marble backsplash, stainless steel appliances, white countertops, recessed-panel cabinets, gray backsplash and an island

 Susan Friedman Landscape Architecture
Custom wood gate entry into backyard.
Photos by Tom Minczeski/photoman.com
Inspiration for a large contemporary full sun side yard garden path in San Francisco.
Inspiration for a large contemporary full sun side yard garden path in San Francisco.
 Susan Jablon
get this tile:
http://www.susanjablon.com/9093300.html

Mid-sized minimalist master black tile and glass tile bathroom photo in New York with gray cabinets and black walls
Mid-sized minimalist master black tile and glass tile bathroom photo in New York with gray cabinets and black walls
Sponsored
Columbus, OH
Free consultation for landscape design!
Peabody Landscape Group
Columbus' Reliable Landscape Design & Contracting
 Susan Clouse Interior Solutions

Cherry Cabinet, White Cabinet, 2 Tone Kitchen Cabinet, Copper Hood, Farmhouse Sink, White Spring Granite Counter, Subway Tile Backsplash, White Subway, Eat-in Island, Wine Storage, Glass Mosaic Tile, Copper Pendant Lights, Bookcase, White Island, Butcher Block in Counter, Porcelain Tile Floor, Fruit Basket Cabinet, Turned Post Spice Pullout

 Everingham Design
Example of a classic kitchen design in Columbus with recessed-panel cabinets and white cabinets
47