
Search results for "Susan" in Home Design Ideas
 Susan Brook Interiors
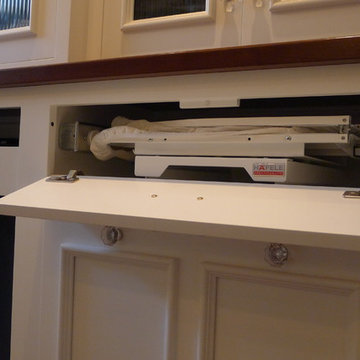

This walk through Master Dressing room has multiple storage areas, from pull down rods for higher hanging clothes, organized sock storage, double laundry hampers and swing out ironing board. The large mirrored door swings open to reveal costume jewelry storage. This was part of a very large remodel, the dressing room connects to the project Master Bathroom floating wall and Master with Sitting Room.
 Star Furniture
Meet Susan McDermott.
Susan is a graduate of the University of Texas, is licensed in the state of Texas and has more than 30 years design experience. She has used her talent and experience with Star Furniture since 1991.
Susan's main objective is to create a pleasing environment that makes her clients happy. She is an "idea expert" and has the expertise needed to solve any design issue. "I design in layers: The base layer is the wood and furniture - the next layer is color. The last layer is accessories. My clients finish their room with the confidence those layers reflect their personality."
"I enjoy doing a wide variety of styles and learning from my clients. When starting, I find out what my client's goals are and incorporate them into my design."
Contact Susan and let her know that you found her on Houzz.com.
Webpage: https://www.starfurniture.com/susan-mcdermott
Address: Star Furniture, 16666 Barker Springs Road, TX
Phone: 281-492-5494
Email: smcdermott@starfurniture.com
 Designers Showcase Inc.
Oakville, Burlington, Etobicoke, Mississauga and Regional Municipalities of Hamilton-Wentworth, Haldimand-Norfolk, Niagara and Brant County - Ontario, Canada, Kitchen & Bath Designers, Kitchen & Bath Remodelers
Find the right local pro for your project
 Unique Techniques
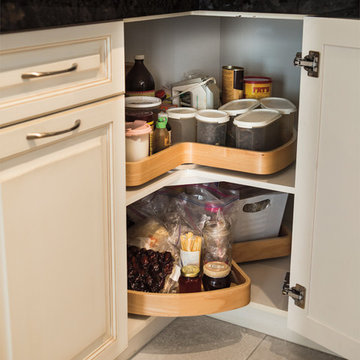

Lazy Susan corner cabinet accessories.
Photograhy by Dave Adams Photography
Small transitional u-shaped vinyl floor and gray floor eat-in kitchen photo in Sacramento with a farmhouse sink, recessed-panel cabinets, white cabinets, quartz countertops, white backsplash, mosaic tile backsplash, stainless steel appliances, an island and white countertops
Small transitional u-shaped vinyl floor and gray floor eat-in kitchen photo in Sacramento with a farmhouse sink, recessed-panel cabinets, white cabinets, quartz countertops, white backsplash, mosaic tile backsplash, stainless steel appliances, an island and white countertops
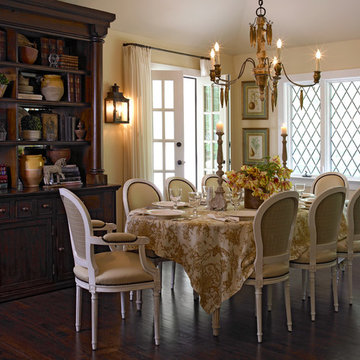
 Susan Anthony Interiors
Photo by Ellen McDermott
Mid-sized farmhouse dark wood floor dining room photo in New York with beige walls
Mid-sized farmhouse dark wood floor dining room photo in New York with beige walls

 Susan Hayward Interiors
Samara Vise, Photographer and Abacus Architects
Mid-sized trendy wooden straight metal railing staircase photo in Boston with wooden risers
Mid-sized trendy wooden straight metal railing staircase photo in Boston with wooden risers
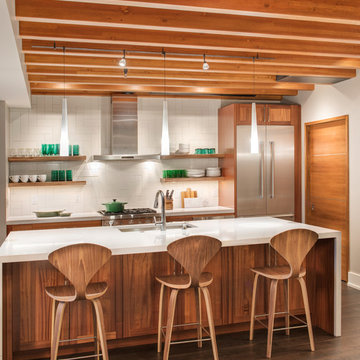
 Susan Curtis Kitchens
Whitney Kamman Photography
Mid-sized trendy single-wall dark wood floor and brown floor kitchen photo in Other with an undermount sink, medium tone wood cabinets, white backsplash, ceramic backsplash, stainless steel appliances, an island and white countertops
Mid-sized trendy single-wall dark wood floor and brown floor kitchen photo in Other with an undermount sink, medium tone wood cabinets, white backsplash, ceramic backsplash, stainless steel appliances, an island and white countertops

Sponsored
Columbus, OH
Free consultation for landscape design!

Peabody Landscape Group
Columbus' Reliable Landscape Design & Contracting
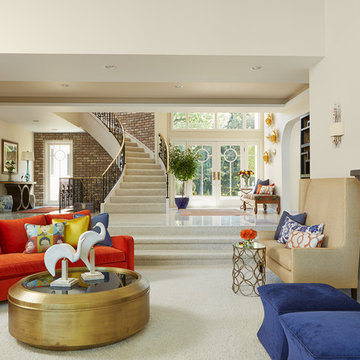
 Susan E. Brown Interior Design
Susan Gilmore Photography.
Inspiration for a large eclectic formal and open concept carpeted living room remodel in Minneapolis with beige walls, a standard fireplace, a stone fireplace and no tv
Inspiration for a large eclectic formal and open concept carpeted living room remodel in Minneapolis with beige walls, a standard fireplace, a stone fireplace and no tv
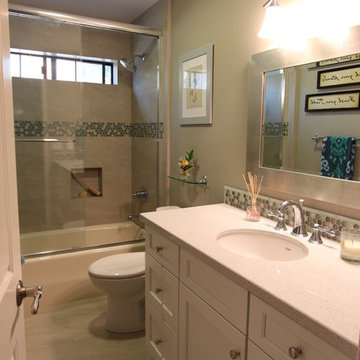
 Susan Clouse Interior Solutions
White Cabinet, Caesarstone Quartz Reflection, Circle Glass Tile Boarder, Glass Mosaic Backsplash, Chrome Fixtures, Porcelain Tile Shower, Porcelain Tile Floor, Soap Niche, Blue Wall
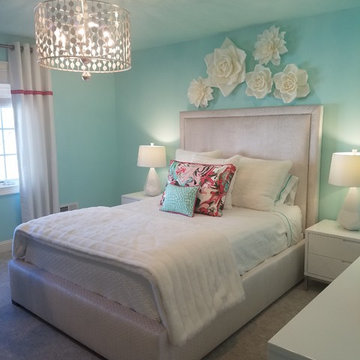
 Black-eyed Susan
Example of a mid-sized eclectic girl carpeted kids' room design in Philadelphia with blue walls
 Susan Brook Interiors
The clients called me in to help with finishing details on their kitchen remodel. They had already decided to do a lot of the work themselves and also decided on a cabinet company. I came into the project early enough to see a better layout to the original kitchen, then i was able to give my clients better options to choose from on the flow and aesthetics of the space. They already had an existing island but no sink, the refrigerator was an awkward walk away from the work space. We panned with everything moving and a much better flow was created, more storage than needed..that's always a good problem to have! Multiple storage drawers under the range, roll out trash, appliance garage for the coffee maker and much more. This was my first time working with non custom cabinets, it turned out wonderful with all the bells and whistles a dream kitchen should have.

 Fine Interiors By Susan Inc.
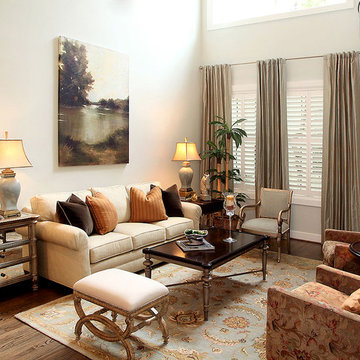
Inverted Pleat Drapery Panels W/ Pewter Drapery Hardware & Fabric By Fine Interiors By Susan Inc., Design By: Timothy Johnson Design, Photography By: Emma McIntryre

Sponsored
Columbus, OH
Free consultation for landscape design!
Peabody Landscape Group
Columbus' Reliable Landscape Design & Contracting
 Susan Brook Interiors

This walk through Master Dressing room has multiple storage areas, from pull down rods for higher hanging clothes, organized sock storage, double laundry hampers and swing out ironing board. The large mirrored door swings open to reveal costume jewelry storage. This was part of a very large remodel, the dressing room connects to the project Master Bathroom floating wall and Master with Sitting Room.
 Susan Friedman Landscape Architecture

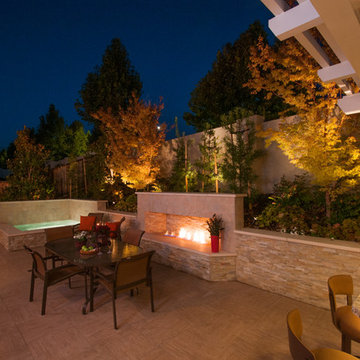
Contemporary outdoor fireplace, retaining walls, pergola, tile patio, planting and more.
Tom Minczeski photographer
Inspiration for a large contemporary backyard tile patio remodel in San Francisco with a fire pit and a pergola
Inspiration for a large contemporary backyard tile patio remodel in San Francisco with a fire pit and a pergola


 Susan J Tweit
Susan J. Tweit
Photo of a small eclectic drought-tolerant and full sun front yard landscaping in Denver for summer.
Photo of a small eclectic drought-tolerant and full sun front yard landscaping in Denver for summer.

Sponsored
Columbus, OH
Free consultation for landscape design!
Peabody Landscape Group
Columbus' Reliable Landscape Design & Contracting
 Susan Friedman Landscape Architecture
Tom Minczeski photographer
Large trendy backyard tile patio kitchen photo in San Francisco with no cover
Large trendy backyard tile patio kitchen photo in San Francisco with no cover

 Susan Brook Interiors
This walk through Master Dressing room has multiple storage areas, from pull down rods for higher hanging clothes, organized sock storage, double laundry hampers and swing out ironing board. The large mirrored door swings open to reveal costume jewelry storage. This was part of a very large remodel, the dressing room connects to the project Master Bathroom floating wall and Master with Sitting Room.
45