
Search results for "Suspended ceiling" in Home Design Ideas
 Blackfish Homes Ltd.
www.emapeter.com

Staircase - mid-sized contemporary wooden floating open and glass railing staircase idea in Vancouver
Staircase - mid-sized contemporary wooden floating open and glass railing staircase idea in Vancouver
 DesignARC

Inspired by DesignARC's Greenworth House, the owners of this 1960's single-story ranch house desired a fresh take on their out-dated, well-worn Montecito residence. Hailing from Toronto Canada, the couple is at ease in urban, loft-like spaces and looked to create a pared-down dwelling that could become their home.
Photo Credit: Jim Bartsch Photography
 Hamilton-Gray Design, Inc.

Inspiration for a large contemporary l-shaped porcelain tile and beige floor open concept kitchen remodel in San Diego with an undermount sink, flat-panel cabinets, black cabinets, granite countertops, white backsplash, glass sheet backsplash, paneled appliances, an island and black countertops
Find the right local pro for your project
 A-1 Professional Contracting


Example of a large island style open concept travertine floor living room design in Miami with beige walls, a standard fireplace, a stone fireplace and a wall-mounted tv
 A-1 Professional Contracting

Inspiration for a large tropical open concept travertine floor living room remodel in Miami with beige walls, a standard fireplace, a stone fireplace and a wall-mounted tv
 GIL WALSH INTERIORS

A brass chandelier suspends from a bamboo ceiling over a glass topped table.
Photo: Kim Sargent
Great room - tropical beige floor great room idea in Miami with beige walls
Great room - tropical beige floor great room idea in Miami with beige walls


 Drawing Dept
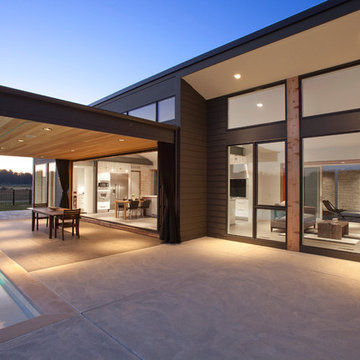
Covered dining area with views to the interior kitchen and living room.
Architect: Drawing Dept
Contractor: Camery Hensley Construction
Photography: Ross Van Pelt
 Sun Valley Custom Homes

Kitchen pantry - mid-sized southwestern l-shaped kitchen pantry idea in Albuquerque with an undermount sink, shaker cabinets, white cabinets, granite countertops, beige backsplash, glass sheet backsplash, stainless steel appliances and an island
 Richard Drummond Davis Architects

Example of a tuscan guest bedroom design in Dallas with multicolored walls and no fireplace
 Hometerior Finishing, LLC.
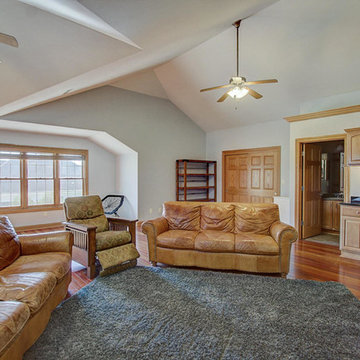
Living room - mid-sized craftsman formal and open concept medium tone wood floor living room idea in Milwaukee with gray walls
 Image Custom Homes Inc.
Laura Knowles- Fresno
Example of a large transitional enclosed dark wood floor living room design in Other with beige walls
Example of a large transitional enclosed dark wood floor living room design in Other with beige walls
 Hamilton-Gray Design, Inc.
Inspiration for a large contemporary l-shaped porcelain tile and beige floor open concept kitchen remodel in San Diego with an undermount sink, flat-panel cabinets, black cabinets, granite countertops, white backsplash, glass sheet backsplash, paneled appliances, an island and black countertops

Sponsored
Columbus, OH

Hope Restoration & General Contracting
Columbus Design-Build, Kitchen & Bath Remodeling, Historic Renovations

 FBC Remodel
TV wall area with sofa. ©Finished Basement Company
Mid-sized transitional open concept carpeted and beige floor family room photo in Denver with a bar, beige walls, a ribbon fireplace, a tile fireplace and a wall-mounted tv
Mid-sized transitional open concept carpeted and beige floor family room photo in Denver with a bar, beige walls, a ribbon fireplace, a tile fireplace and a wall-mounted tv

 Josel Suarez Design Consulting International, Inc.
Example of a trendy marble floor living room design in Miami with gray walls, a ribbon fireplace, a tile fireplace and a wall-mounted tv
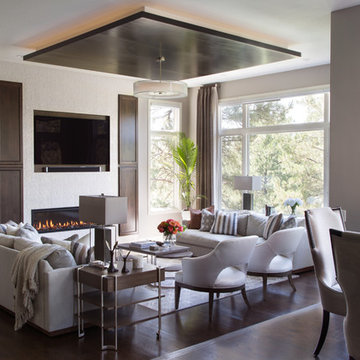
 Truss Interiors & Renovations
Example of a mid-sized transitional formal and open concept dark wood floor and brown floor living room design in Denver with gray walls, a ribbon fireplace, a tile fireplace and a wall-mounted tv
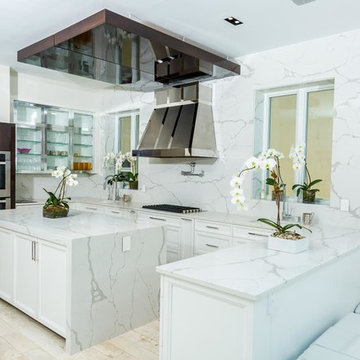
 Devorah Friedman Interiors LLC.
While the typical way is dark wood floors and light ceilings this kitchen gives you a unique break from
the old cliché, with light floors and a dark wood colored ceiling pop-out.



 Freestyle Interiors
Living room - mid-sized transitional open concept light wood floor and beige floor living room idea in Miami with a bar, beige walls, no fireplace and no tv



 Kathleen Bost Architecture + Design
Matthew Millman
Inspiration for a transitional subway tile bathroom remodel in San Francisco with an undermount sink
Inspiration for a transitional subway tile bathroom remodel in San Francisco with an undermount sink
16