
Search results for "Suspended ceiling" in Home Design Ideas

 Lovitt By Design, LLC
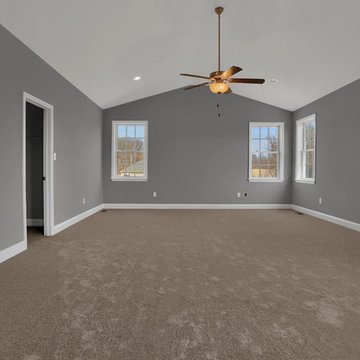
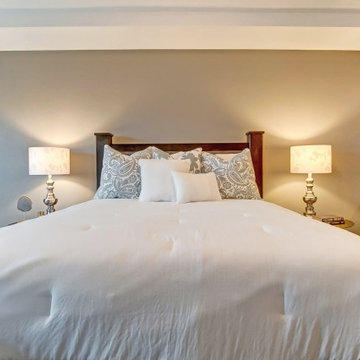
Inspiration for a large transitional master carpeted and gray floor bedroom remodel in Other with brown walls and no fireplace
 Holland Homes LLC
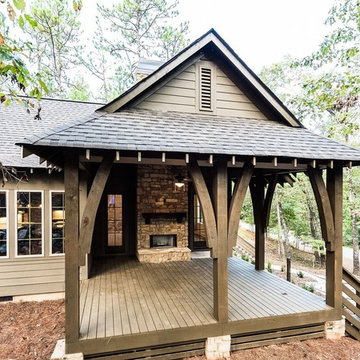
Inspiration for a mid-sized timeless backyard deck remodel in Atlanta with a fireplace and a roof extension
Find the right local pro for your project
 Master Key Builders
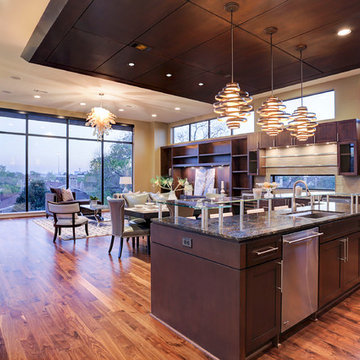
Inspiration for a large contemporary l-shaped dark wood floor and brown floor enclosed kitchen remodel in Houston with an undermount sink, shaker cabinets, dark wood cabinets, granite countertops, beige backsplash, matchstick tile backsplash, stainless steel appliances and an island
 RJ Smulski Homes
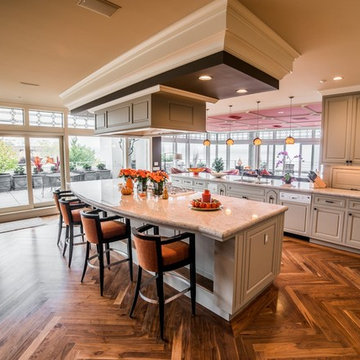
Example of a large trendy l-shaped medium tone wood floor open concept kitchen design in Seattle with a double-bowl sink, raised-panel cabinets, beige cabinets, granite countertops and an island
 Lisa Stewart Design
Luxurious Main Bath

Large elegant master beige tile and travertine tile ceramic tile, beige floor and double-sink bathroom photo in Raleigh with beige walls, recessed-panel cabinets, an undermount sink, granite countertops, gray cabinets, a one-piece toilet, a hinged shower door and a built-in vanity
Large elegant master beige tile and travertine tile ceramic tile, beige floor and double-sink bathroom photo in Raleigh with beige walls, recessed-panel cabinets, an undermount sink, granite countertops, gray cabinets, a one-piece toilet, a hinged shower door and a built-in vanity
 Grand Teton Floor & Window Coverings
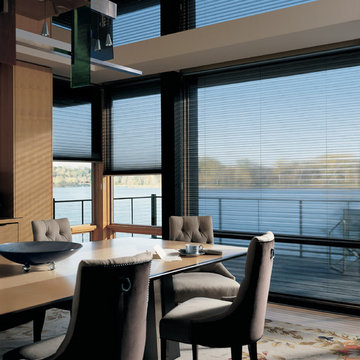
The original single- and double-honeycomb Duette® shades by Hunter Douglas come in multiple cell sizes, a horizontal or Vertiglide™ vertical orientation, and a range of light-control options from sheer to opaque.


 Karl Voelkel- JMJ House Inc.
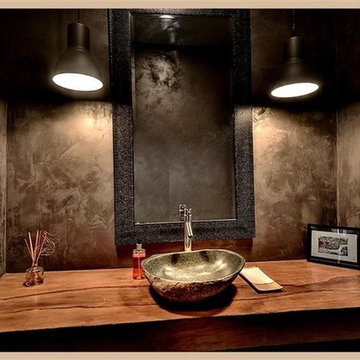
Large trendy master dark wood floor freestanding bathtub photo in Houston with open cabinets, light wood cabinets, white walls, a vessel sink and wood countertops
 Sun Valley Custom Homes
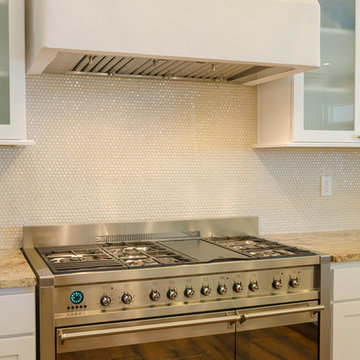
Mid-sized elegant l-shaped kitchen pantry photo in Albuquerque with an undermount sink, shaker cabinets, white cabinets, granite countertops, beige backsplash, glass sheet backsplash, stainless steel appliances and an island

 CK Independent Living Builders

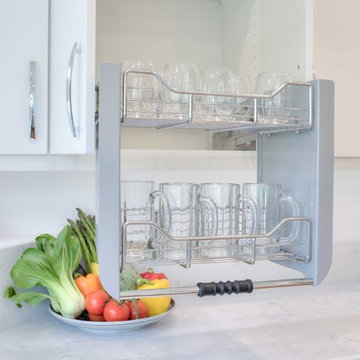
Large transitional u-shaped medium tone wood floor and brown floor enclosed kitchen photo in Hawaii with an undermount sink, flat-panel cabinets, white cabinets, quartz countertops, white appliances and an island
 Hamilton-Gray Design, Inc.

Example of a large trendy l-shaped porcelain tile and beige floor open concept kitchen design in San Diego with an undermount sink, flat-panel cabinets, black cabinets, granite countertops, white backsplash, glass sheet backsplash, paneled appliances, an island and black countertops
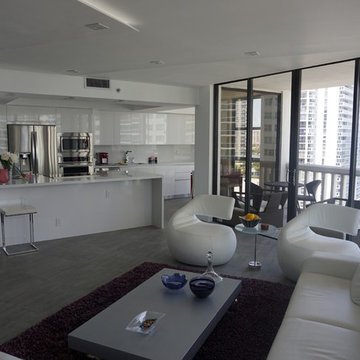
 Castor Construction Group
Large minimalist formal and open concept concrete floor and gray floor living room photo in Miami with white walls, no fireplace and no tv


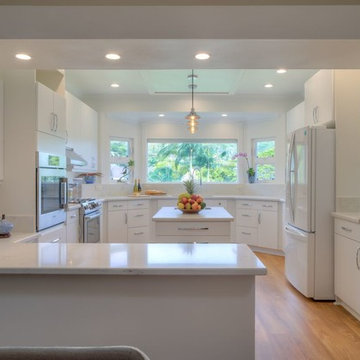 CK Independent Living Builders
Example of a large transitional u-shaped medium tone wood floor and brown floor enclosed kitchen design in Hawaii with an undermount sink, flat-panel cabinets, white cabinets, quartz countertops, white appliances and an island
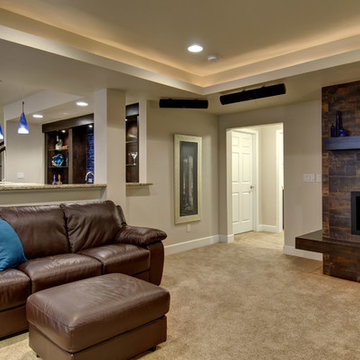
 FBC Remodel
Basement gas fireplace. ©Finished Basement Company
Family room - mid-sized transitional open concept carpeted and beige floor family room idea in Denver with a bar, beige walls, a ribbon fireplace, a tile fireplace and a wall-mounted tv
Family room - mid-sized transitional open concept carpeted and beige floor family room idea in Denver with a bar, beige walls, a ribbon fireplace, a tile fireplace and a wall-mounted tv
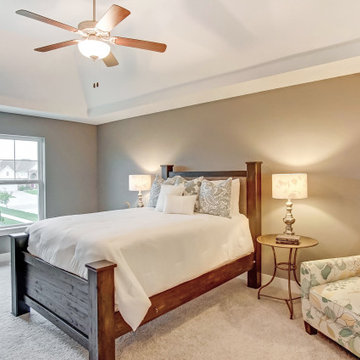 Lovitt By Design, LLC
Large transitional master carpeted and gray floor bedroom photo in Other with brown walls and no fireplace
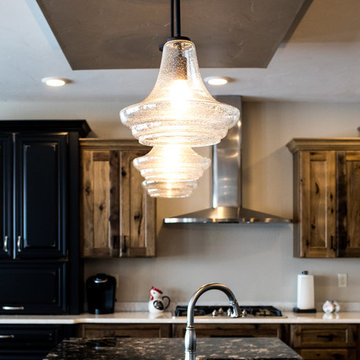
 Home Design Center
Inspiration for a mid-sized transitional l-shaped medium tone wood floor and brown floor open concept kitchen remodel in Other with a farmhouse sink, shaker cabinets, medium tone wood cabinets, granite countertops, stainless steel appliances and an island

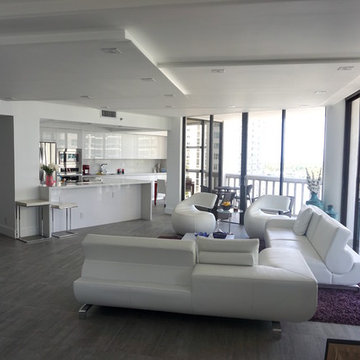 Castor Construction Group
Living room - large modern formal and open concept concrete floor and gray floor living room idea in Miami with white walls, no fireplace and no tv
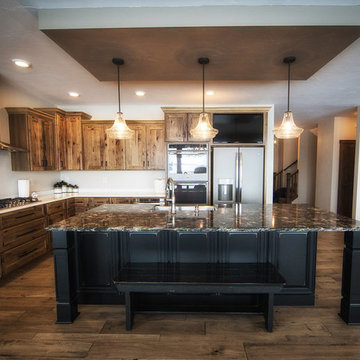 Home Design Center
Open concept kitchen - mid-sized transitional l-shaped medium tone wood floor and brown floor open concept kitchen idea in Other with a farmhouse sink, shaker cabinets, medium tone wood cabinets, granite countertops, stainless steel appliances and an island
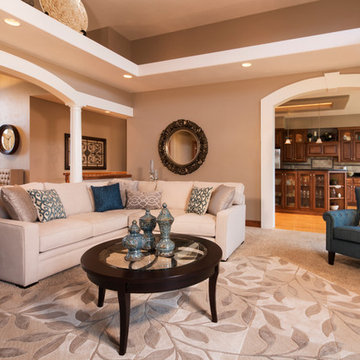
 Steinhafels
Designer: Laura Hoffman | Photographer: Sarah Utech
Inspiration for a large transitional formal and open concept carpeted and beige floor living room remodel in Milwaukee with beige walls, no tv, a standard fireplace and a wood fireplace surround
Inspiration for a large transitional formal and open concept carpeted and beige floor living room remodel in Milwaukee with beige walls, no tv, a standard fireplace and a wood fireplace surround
20