
Search results for "Suspended ceiling" in Home Design Ideas
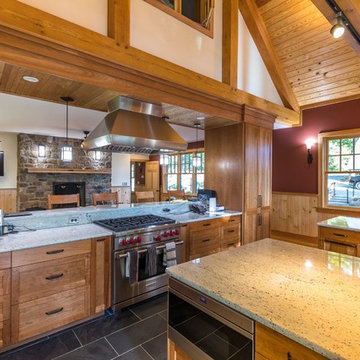
 Arterra Design & Construction
Example of a huge mountain style l-shaped slate floor and gray floor open concept kitchen design in Other with an undermount sink, medium tone wood cabinets, granite countertops, stainless steel appliances, two islands, white countertops, recessed-panel cabinets, white backsplash and stone slab backsplash

 Castor Construction Group
Inspiration for a large modern galley cement tile floor and gray floor open concept kitchen remodel in Miami with flat-panel cabinets, white cabinets, white backsplash, stainless steel appliances, an undermount sink, quartz countertops, stone slab backsplash and an island
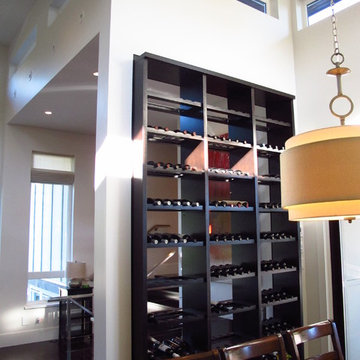
 Alpha Omega Painting
Living room - mid-sized contemporary formal and open concept dark wood floor and brown floor living room idea in Vancouver with white walls, a standard fireplace, a tile fireplace and a wall-mounted tv
Find the right local pro for your project
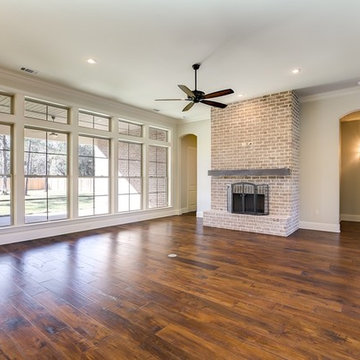

 Solitude Homes
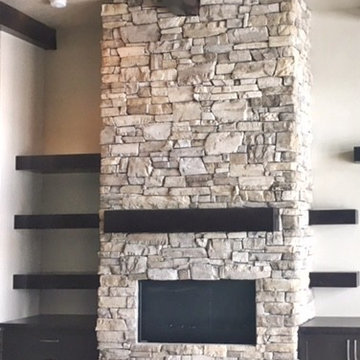
Mid-sized mountain style open concept dark wood floor and brown floor living room photo in Boise with beige walls, a standard fireplace and a stone fireplace
 South Coast Architects, Inc.

Example of a tuscan beige floor seated home bar design in Orange County with an undermount sink, flat-panel cabinets and brown cabinets
 First Florida Construction

Mid-sized trendy u-shaped seated home bar photo in Miami with flat-panel cabinets, black cabinets, quartz countertops and black countertops

Sponsored
Columbus, OH

Structural Remodeling
Franklin County's Heavy Timber Specialists | Best of Houzz 2020!
 avenue design inc
Aia photography
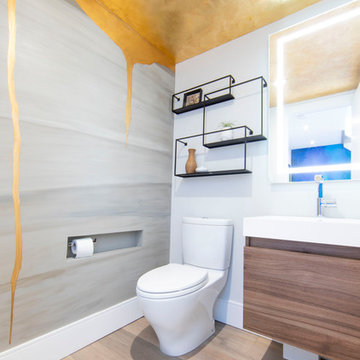
Inspiration for a mid-sized contemporary light wood floor and beige floor powder room remodel in Toronto with flat-panel cabinets, medium tone wood cabinets, a one-piece toilet, a console sink, white countertops and gray walls
Inspiration for a mid-sized contemporary light wood floor and beige floor powder room remodel in Toronto with flat-panel cabinets, medium tone wood cabinets, a one-piece toilet, a console sink, white countertops and gray walls

 2nyad
2nyadNicolas Arellano
Kitchen - mid-sized industrial medium tone wood floor kitchen idea in New York with flat-panel cabinets, white cabinets and an island
Kitchen - mid-sized industrial medium tone wood floor kitchen idea in New York with flat-panel cabinets, white cabinets and an island

 Isla Homes
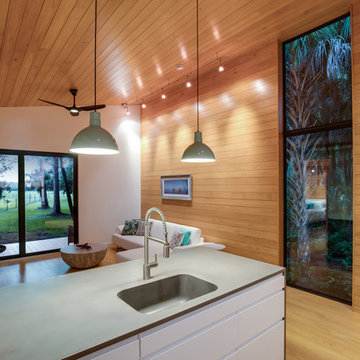
I built this on my property for my aging father who has some health issues. Handicap accessibility was a factor in design. His dream has always been to try retire to a cabin in the woods. This is what he got.
It is a 1 bedroom, 1 bath with a great room. It is 600 sqft of AC space. The footprint is 40' x 26' overall.
The site was the former home of our pig pen. I only had to take 1 tree to make this work and I planted 3 in its place. The axis is set from root ball to root ball. The rear center is aligned with mean sunset and is visible across a wetland.
The goal was to make the home feel like it was floating in the palms. The geometry had to simple and I didn't want it feeling heavy on the land so I cantilevered the structure beyond exposed foundation walls. My barn is nearby and it features old 1950's "S" corrugated metal panel walls. I used the same panel profile for my siding. I ran it vertical to match the barn, but also to balance the length of the structure and stretch the high point into the canopy, visually. The wood is all Southern Yellow Pine. This material came from clearing at the Babcock Ranch Development site. I ran it through the structure, end to end and horizontally, to create a seamless feel and to stretch the space. It worked. It feels MUCH bigger than it is.
I milled the material to specific sizes in specific areas to create precise alignments. Floor starters align with base. Wall tops adjoin ceiling starters to create the illusion of a seamless board. All light fixtures, HVAC supports, cabinets, switches, outlets, are set specifically to wood joints. The front and rear porch wood has three different milling profiles so the hypotenuse on the ceilings, align with the walls, and yield an aligned deck board below. Yes, I over did it. It is spectacular in its detailing. That's the benefit of small spaces.
Concrete counters and IKEA cabinets round out the conversation.
For those who cannot live tiny, I offer the Tiny-ish House.
Photos by Ryan Gamma
Staging by iStage Homes
Design Assistance Jimmy Thornton

 Altura Architects
The Fontana Bridge residence is a mountain modern lake home located in the mountains of Swain County. The LEED Gold home is mountain modern house designed to integrate harmoniously with the surrounding Appalachian mountain setting. The understated exterior and the thoughtfully chosen neutral palette blend into the topography of the wooded hillside.

 Jacqueline Kleinberg Interiors
Example of a trendy u-shaped porcelain tile and white floor seated home bar design in Los Angeles with an undermount sink, flat-panel cabinets, dark wood cabinets, quartzite countertops and white countertops
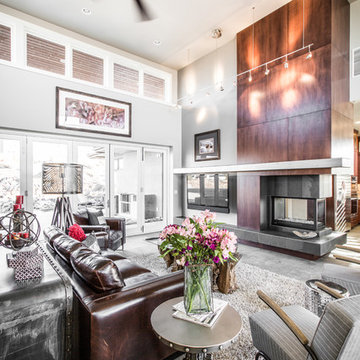
 Gina Roberts-Wagner
David Meadows
Example of a trendy living room design in Boise with a wall-mounted tv
Example of a trendy living room design in Boise with a wall-mounted tv

Sponsored
Columbus, OH

Snider & Metcalf Interior Design, LTD
Leading Interior Designers in Columbus, Ohio & Ponte Vedra, Florida

 Restructure Studio
Michael Hsu
Inspiration for a large contemporary gender-neutral dark wood floor kids' room remodel in Austin with white walls
Inspiration for a large contemporary gender-neutral dark wood floor kids' room remodel in Austin with white walls

 HAUS | Architecture For Modern Lifestyles
Living space with curved clear cedar ceilings, built-in media and storage walls, custom artwork and custom furniture - Interior Architecture: HAUS | Architecture + LEVEL Interiors - Photography: Ryan Kurtz

 Stephen Pappas Interiors
Home office - industrial freestanding desk concrete floor and gray floor home office idea in Los Angeles with white walls
 Isla Homes
I built this on my property for my aging father who has some health issues. Handicap accessibility was a factor in design. His dream has always been to try retire to a cabin in the woods. This is what he got.
It is a 1 bedroom, 1 bath with a great room. It is 600 sqft of AC space. The footprint is 40' x 26' overall.
The site was the former home of our pig pen. I only had to take 1 tree to make this work and I planted 3 in its place. The axis is set from root ball to root ball. The rear center is aligned with mean sunset and is visible across a wetland.
The goal was to make the home feel like it was floating in the palms. The geometry had to simple and I didn't want it feeling heavy on the land so I cantilevered the structure beyond exposed foundation walls. My barn is nearby and it features old 1950's "S" corrugated metal panel walls. I used the same panel profile for my siding. I ran it vertical to match the barn, but also to balance the length of the structure and stretch the high point into the canopy, visually. The wood is all Southern Yellow Pine. This material came from clearing at the Babcock Ranch Development site. I ran it through the structure, end to end and horizontally, to create a seamless feel and to stretch the space. It worked. It feels MUCH bigger than it is.
I milled the material to specific sizes in specific areas to create precise alignments. Floor starters align with base. Wall tops adjoin ceiling starters to create the illusion of a seamless board. All light fixtures, HVAC supports, cabinets, switches, outlets, are set specifically to wood joints. The front and rear porch wood has three different milling profiles so the hypotenuse on the ceilings, align with the walls, and yield an aligned deck board below. Yes, I over did it. It is spectacular in its detailing. That's the benefit of small spaces.
Concrete counters and IKEA cabinets round out the conversation.
For those who cannot live tiny, I offer the Tiny-ish House.
Photos by Ryan Gamma
Staging by iStage Homes
Design Assistance Jimmy Thornton

Sponsored
Columbus, OH
Structural Remodeling
Franklin County's Heavy Timber Specialists | Best of Houzz 2020!

 Etelamaki Architecture
Photos: MIkiko Kikuyama
Example of a trendy light wood floor kitchen design in New York with an undermount sink, flat-panel cabinets, white cabinets, multicolored backsplash, stainless steel appliances and an island
Example of a trendy light wood floor kitchen design in New York with an undermount sink, flat-panel cabinets, white cabinets, multicolored backsplash, stainless steel appliances and an island
 HAUS | Architecture For Modern Lifestyles
Modern kitchen at twilight - Interior Architecture: HAUS | Architecture + LEVEL Interiors - Photography: Ryan Kurtz
Mid-sized trendy l-shaped travertine floor eat-in kitchen photo in Indianapolis with a single-bowl sink, flat-panel cabinets, medium tone wood cabinets, marble countertops, white backsplash, glass sheet backsplash, paneled appliances and an island
Mid-sized trendy l-shaped travertine floor eat-in kitchen photo in Indianapolis with a single-bowl sink, flat-panel cabinets, medium tone wood cabinets, marble countertops, white backsplash, glass sheet backsplash, paneled appliances and an island
 Gerber Berend Design Build, Inc.

Mountain style open concept dark wood floor and brown floor living room photo in Denver with a standard fireplace and a stone fireplace
15