
Search results for "Suspended ceiling" in Home Design Ideas
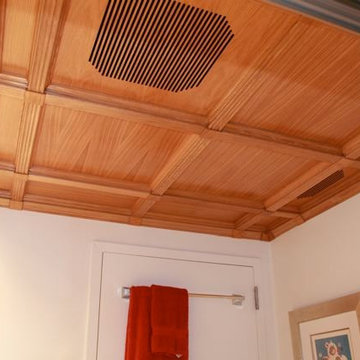
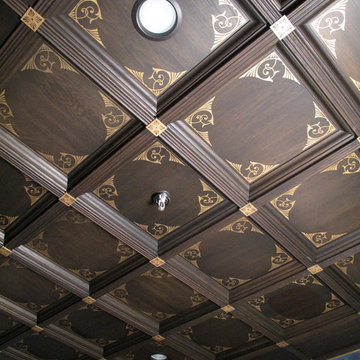
 Historic Timber and Plank, Inc.
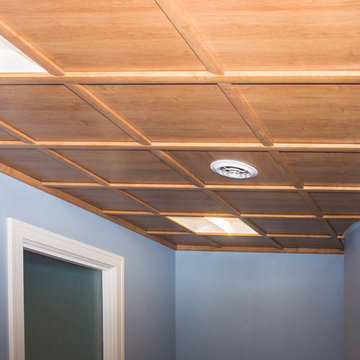
The Classic Coffer ceiling system is designed to work with a standard 15/16" acoustical grid. The 2 x 2 coffers offer access to the space above giving you the convenience of a suspended ceiling with the warmth of solid wood. All pieces are pre-finished and pre-cut to make installation a snap.
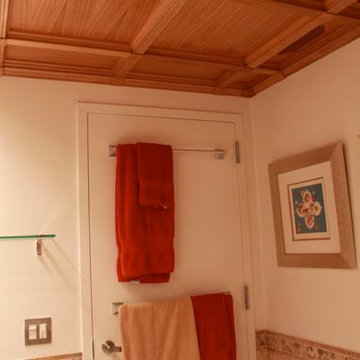 Historic Timber and Plank, Inc.
The Classic Coffer ceiling system is designed to work with a standard 15/16" acoustical grid. The 2 x 2 coffers offer access to the space above giving you the convenience of a suspended ceiling with the warmth of solid wood. All pieces are pre-finished and pre-cut to make installation a snap.
 Lim Design Studio, Inc
Sabrina Baloun Photography

Mid-sized transitional formal and open concept medium tone wood floor living room photo in Boston with gray walls, no fireplace and no tv
Mid-sized transitional formal and open concept medium tone wood floor living room photo in Boston with gray walls, no fireplace and no tv
Find the right local pro for your project
 Emmet Kitchen & Bath
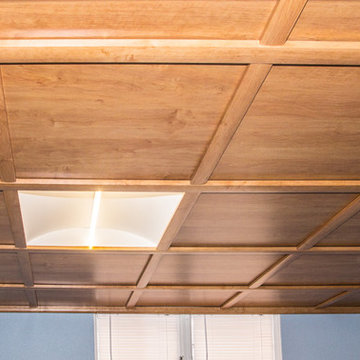
2 foot by 2 foot panels, wall molding, rails and grids snapped over the metal suspended ceiling.
Joni Hayes Photography
Home design - transitional home design idea in Other
Home design - transitional home design idea in Other
 Emmet Kitchen & Bath
2 foot by 2 foot panels, wall molding, rails and grids snapped over the metal suspended ceiling.
Joni Hayes Photography
Transitional home design photo in Other
Transitional home design photo in Other
 Alexandra Naranjo Designs Inc
David Khazam Photography
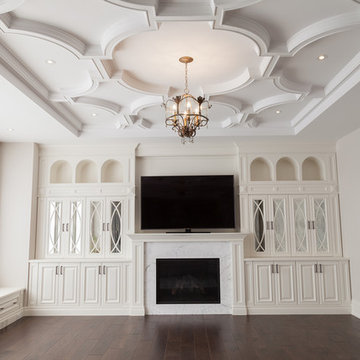
Home design - huge traditional home design idea in Toronto
Home design - huge traditional home design idea in Toronto

 Restructure Studio
Michael Hsu

Large urban look-out carpeted and gray floor basement photo in Austin with gray walls
Large urban look-out carpeted and gray floor basement photo in Austin with gray walls

Sponsored
Columbus, OH

Wannemacher Interiors
Customized Award-Winning Interior Design Solutions in Franklin Cnty OH
 Elyssa Cohen Photography
Elyssa Cohen

Example of a trendy loft-style carpeted bedroom design in Boston with white walls
Example of a trendy loft-style carpeted bedroom design in Boston with white walls
 Magpie Interiors

Large trendy open concept beige floor family room photo in Other with a media wall and a ribbon fireplace
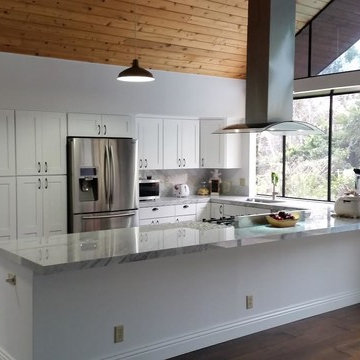
 Eagle Pride Construction Inc
Example of a minimalist u-shaped dark wood floor kitchen design in Los Angeles with shaker cabinets, white cabinets, quartzite countertops, stone slab backsplash, stainless steel appliances and a peninsula
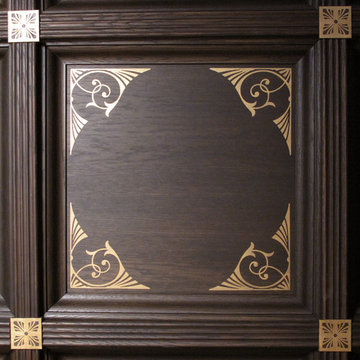 Historic Timber and Plank, Inc.
Joe Adams
Mid-sized elegant home office photo in St Louis with blue walls
Mid-sized elegant home office photo in St Louis with blue walls
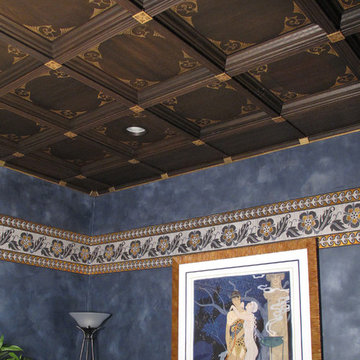
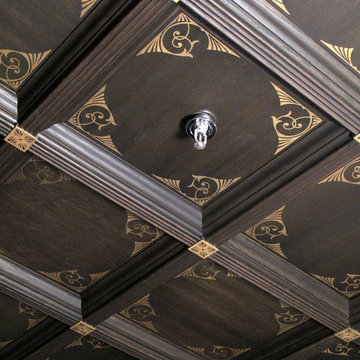 Historic Timber and Plank, Inc.
Inspiration for a mid-sized timeless home office remodel in St Louis with blue walls
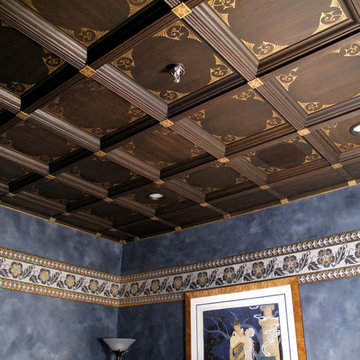 Historic Timber and Plank, Inc.
Joe Adams
Inspiration for a mid-sized timeless home office remodel in St Louis with blue walls
Inspiration for a mid-sized timeless home office remodel in St Louis with blue walls

Sponsored
Columbus, OH

Hope Restoration & General Contracting
Columbus Design-Build, Kitchen & Bath Remodeling, Historic Renovations
 Historic Timber and Plank, Inc.
Joe Adams
Inspiration for a mid-sized timeless home office remodel in St Louis with blue walls
Inspiration for a mid-sized timeless home office remodel in St Louis with blue walls
 Historic Timber and Plank, Inc.
Joe Adams
Inspiration for a mid-sized timeless home office remodel in St Louis with blue walls
Inspiration for a mid-sized timeless home office remodel in St Louis with blue walls
 Arjay Builders Inc.
Home Built by Arjay Builders Inc.
Photo by Amoura Productions
Cabinetry Provided by Eurowood Cabinets, Inc
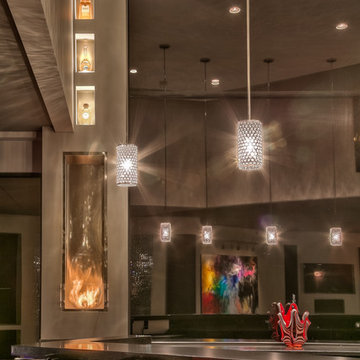
Seated home bar - huge contemporary seated home bar idea in Omaha with an undermount sink and quartzite countertops
Seated home bar - huge contemporary seated home bar idea in Omaha with an undermount sink and quartzite countertops
 Superior Wood Products

Example of a trendy seated home bar design in Miami with flat-panel cabinets, dark wood cabinets and beige backsplash



 Arjay Builders Inc.
Home Built by Arjay Builders Inc.
Photo by Amoura Productions
Cabinetry Provided by Eurowood Cabinets, Inc

Example of a huge trendy seated home bar design in Omaha with an undermount sink, flat-panel cabinets, black cabinets and quartzite countertops
Example of a huge trendy seated home bar design in Omaha with an undermount sink, flat-panel cabinets, black cabinets and quartzite countertops
 Gayle Forster Interior Planning and Design
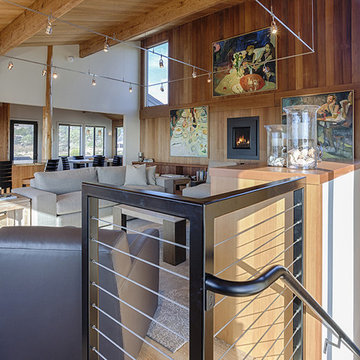
Example of a transitional light wood floor living room design in San Francisco with a standard fireplace and a wood fireplace surround
33