
Search results for "Suspended ceiling" in Home Design Ideas
 Lisa Stewart Design

Luxurious Main Bath
Inspiration for a large timeless master beige tile and travertine tile ceramic tile, beige floor and double-sink bathroom remodel in Raleigh with beige walls, gray cabinets, a one-piece toilet, an undermount sink, granite countertops, a hinged shower door, beige countertops, a niche and a built-in vanity
Inspiration for a large timeless master beige tile and travertine tile ceramic tile, beige floor and double-sink bathroom remodel in Raleigh with beige walls, gray cabinets, a one-piece toilet, an undermount sink, granite countertops, a hinged shower door, beige countertops, a niche and a built-in vanity
 Mari Woods
Photography by David Maurand

Trendy light wood floor kitchen photo in Boston with flat-panel cabinets, medium tone wood cabinets, concrete countertops, stainless steel appliances and an island
Trendy light wood floor kitchen photo in Boston with flat-panel cabinets, medium tone wood cabinets, concrete countertops, stainless steel appliances and an island
Find the right local pro for your project
 HGI Remodeling

Example of a mid-sized classic backyard tile patio kitchen design in Other with a gazebo
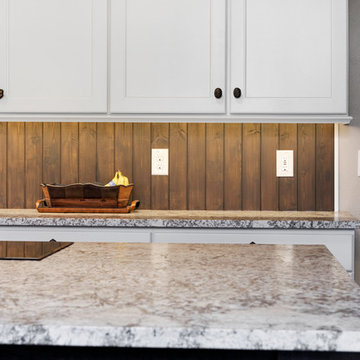
 S&W Kitchens
Open concept kitchen - mid-sized cottage l-shaped medium tone wood floor and brown floor open concept kitchen idea in Orlando with a farmhouse sink, recessed-panel cabinets, white cabinets, granite countertops, brown backsplash, wood backsplash, stainless steel appliances and an island
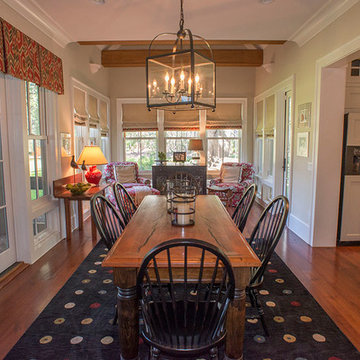
 Low Tide Designs
Great room - mid-sized farmhouse medium tone wood floor great room idea in Atlanta with white walls
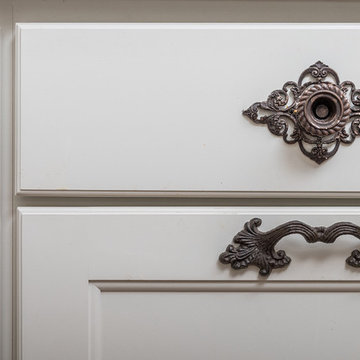 S&W Kitchens
Mid-sized cottage l-shaped medium tone wood floor and brown floor open concept kitchen photo in Orlando with a farmhouse sink, recessed-panel cabinets, white cabinets, granite countertops, brown backsplash, wood backsplash, stainless steel appliances and an island


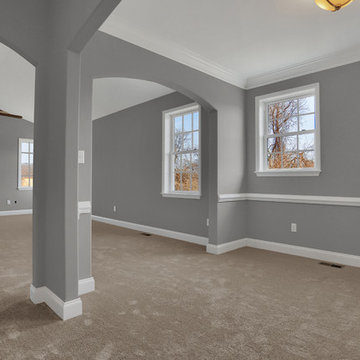

 Mari Woods
Photography by David Maurand
Trendy light wood floor kitchen photo in Boston with flat-panel cabinets, medium tone wood cabinets, concrete countertops, stainless steel appliances and an island
Trendy light wood floor kitchen photo in Boston with flat-panel cabinets, medium tone wood cabinets, concrete countertops, stainless steel appliances and an island
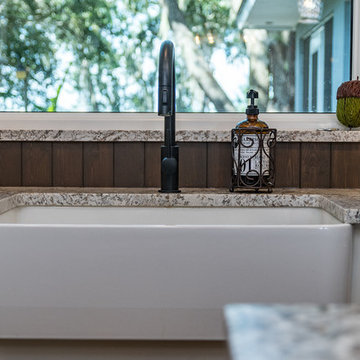 S&W Kitchens
Example of a mid-sized country l-shaped medium tone wood floor and brown floor open concept kitchen design in Orlando with a farmhouse sink, recessed-panel cabinets, white cabinets, granite countertops, brown backsplash, wood backsplash, stainless steel appliances and an island
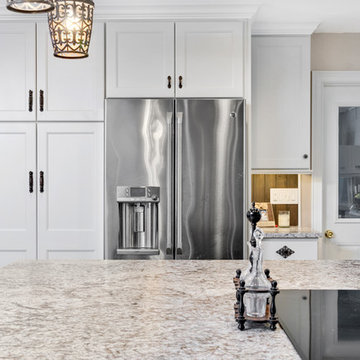 S&W Kitchens
Mid-sized farmhouse l-shaped medium tone wood floor and brown floor open concept kitchen photo in Orlando with a farmhouse sink, recessed-panel cabinets, white cabinets, granite countertops, brown backsplash, wood backsplash, stainless steel appliances and an island
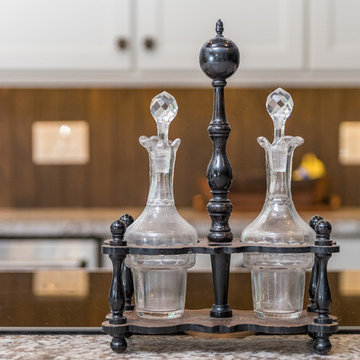 S&W Kitchens
Inspiration for a mid-sized country l-shaped medium tone wood floor and brown floor open concept kitchen remodel in Orlando with a farmhouse sink, recessed-panel cabinets, white cabinets, granite countertops, brown backsplash, wood backsplash, stainless steel appliances and an island
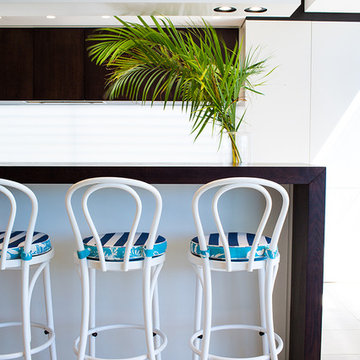
 Touch Interiors by Bronwyn Poole
Photographer: Maya Vidulich
Designer: Bronwyn Poole
Open concept kitchen - large contemporary galley limestone floor and beige floor open concept kitchen idea in Los Angeles with flat-panel cabinets, white cabinets, wood countertops and an island
Open concept kitchen - large contemporary galley limestone floor and beige floor open concept kitchen idea in Los Angeles with flat-panel cabinets, white cabinets, wood countertops and an island


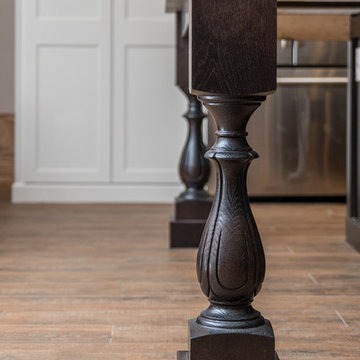 S&W Kitchens
Inspiration for a mid-sized country l-shaped medium tone wood floor and brown floor open concept kitchen remodel in Orlando with a farmhouse sink, recessed-panel cabinets, white cabinets, granite countertops, brown backsplash, wood backsplash, stainless steel appliances and an island
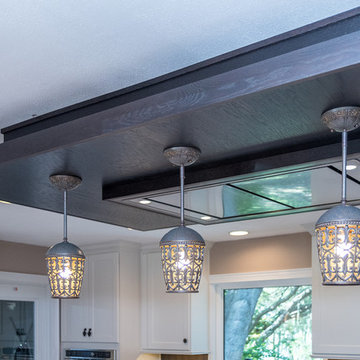 S&W Kitchens
Inspiration for a mid-sized country l-shaped medium tone wood floor and brown floor open concept kitchen remodel in Orlando with a farmhouse sink, recessed-panel cabinets, white cabinets, granite countertops, brown backsplash, wood backsplash, stainless steel appliances and an island
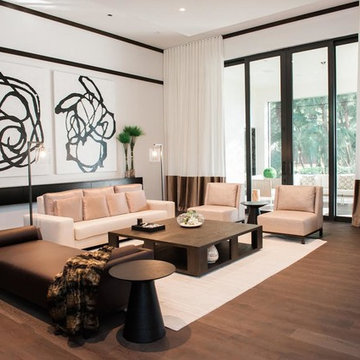
 Luxe Design Studios
Inspiration for a large contemporary formal and open concept dark wood floor living room remodel in Miami with white walls, no fireplace and no tv
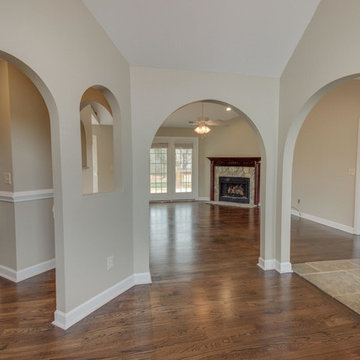
 Paul Davis Restoration of Charlotte
Mid-sized minimalist medium tone wood floor and brown floor entry hall photo in Charlotte with beige walls

Sponsored
Columbus, OH

Structural Remodeling
Franklin County's Heavy Timber Specialists | Best of Houzz 2020!
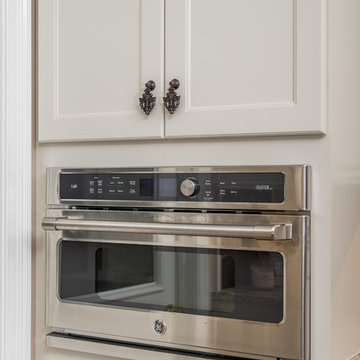 S&W Kitchens
Open concept kitchen - mid-sized cottage l-shaped medium tone wood floor and brown floor open concept kitchen idea in Orlando with a farmhouse sink, recessed-panel cabinets, white cabinets, granite countertops, brown backsplash, wood backsplash, stainless steel appliances and an island
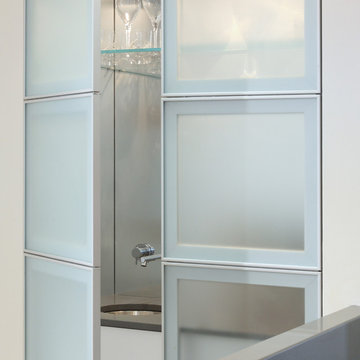 Mari Woods
Photography by David Maurand
Example of a trendy kitchen design in Boston with flat-panel cabinets, medium tone wood cabinets, concrete countertops, stainless steel appliances and an island
Example of a trendy kitchen design in Boston with flat-panel cabinets, medium tone wood cabinets, concrete countertops, stainless steel appliances and an island
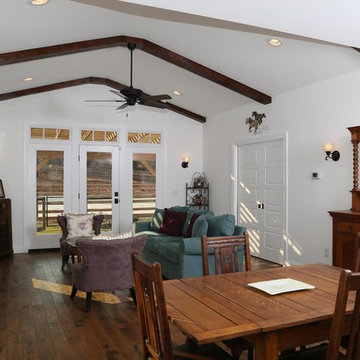
 Cerra Homes LLC
Inspiration for a mid-sized timeless formal and open concept medium tone wood floor living room remodel in Atlanta with white walls and a wall-mounted tv
29